

Description
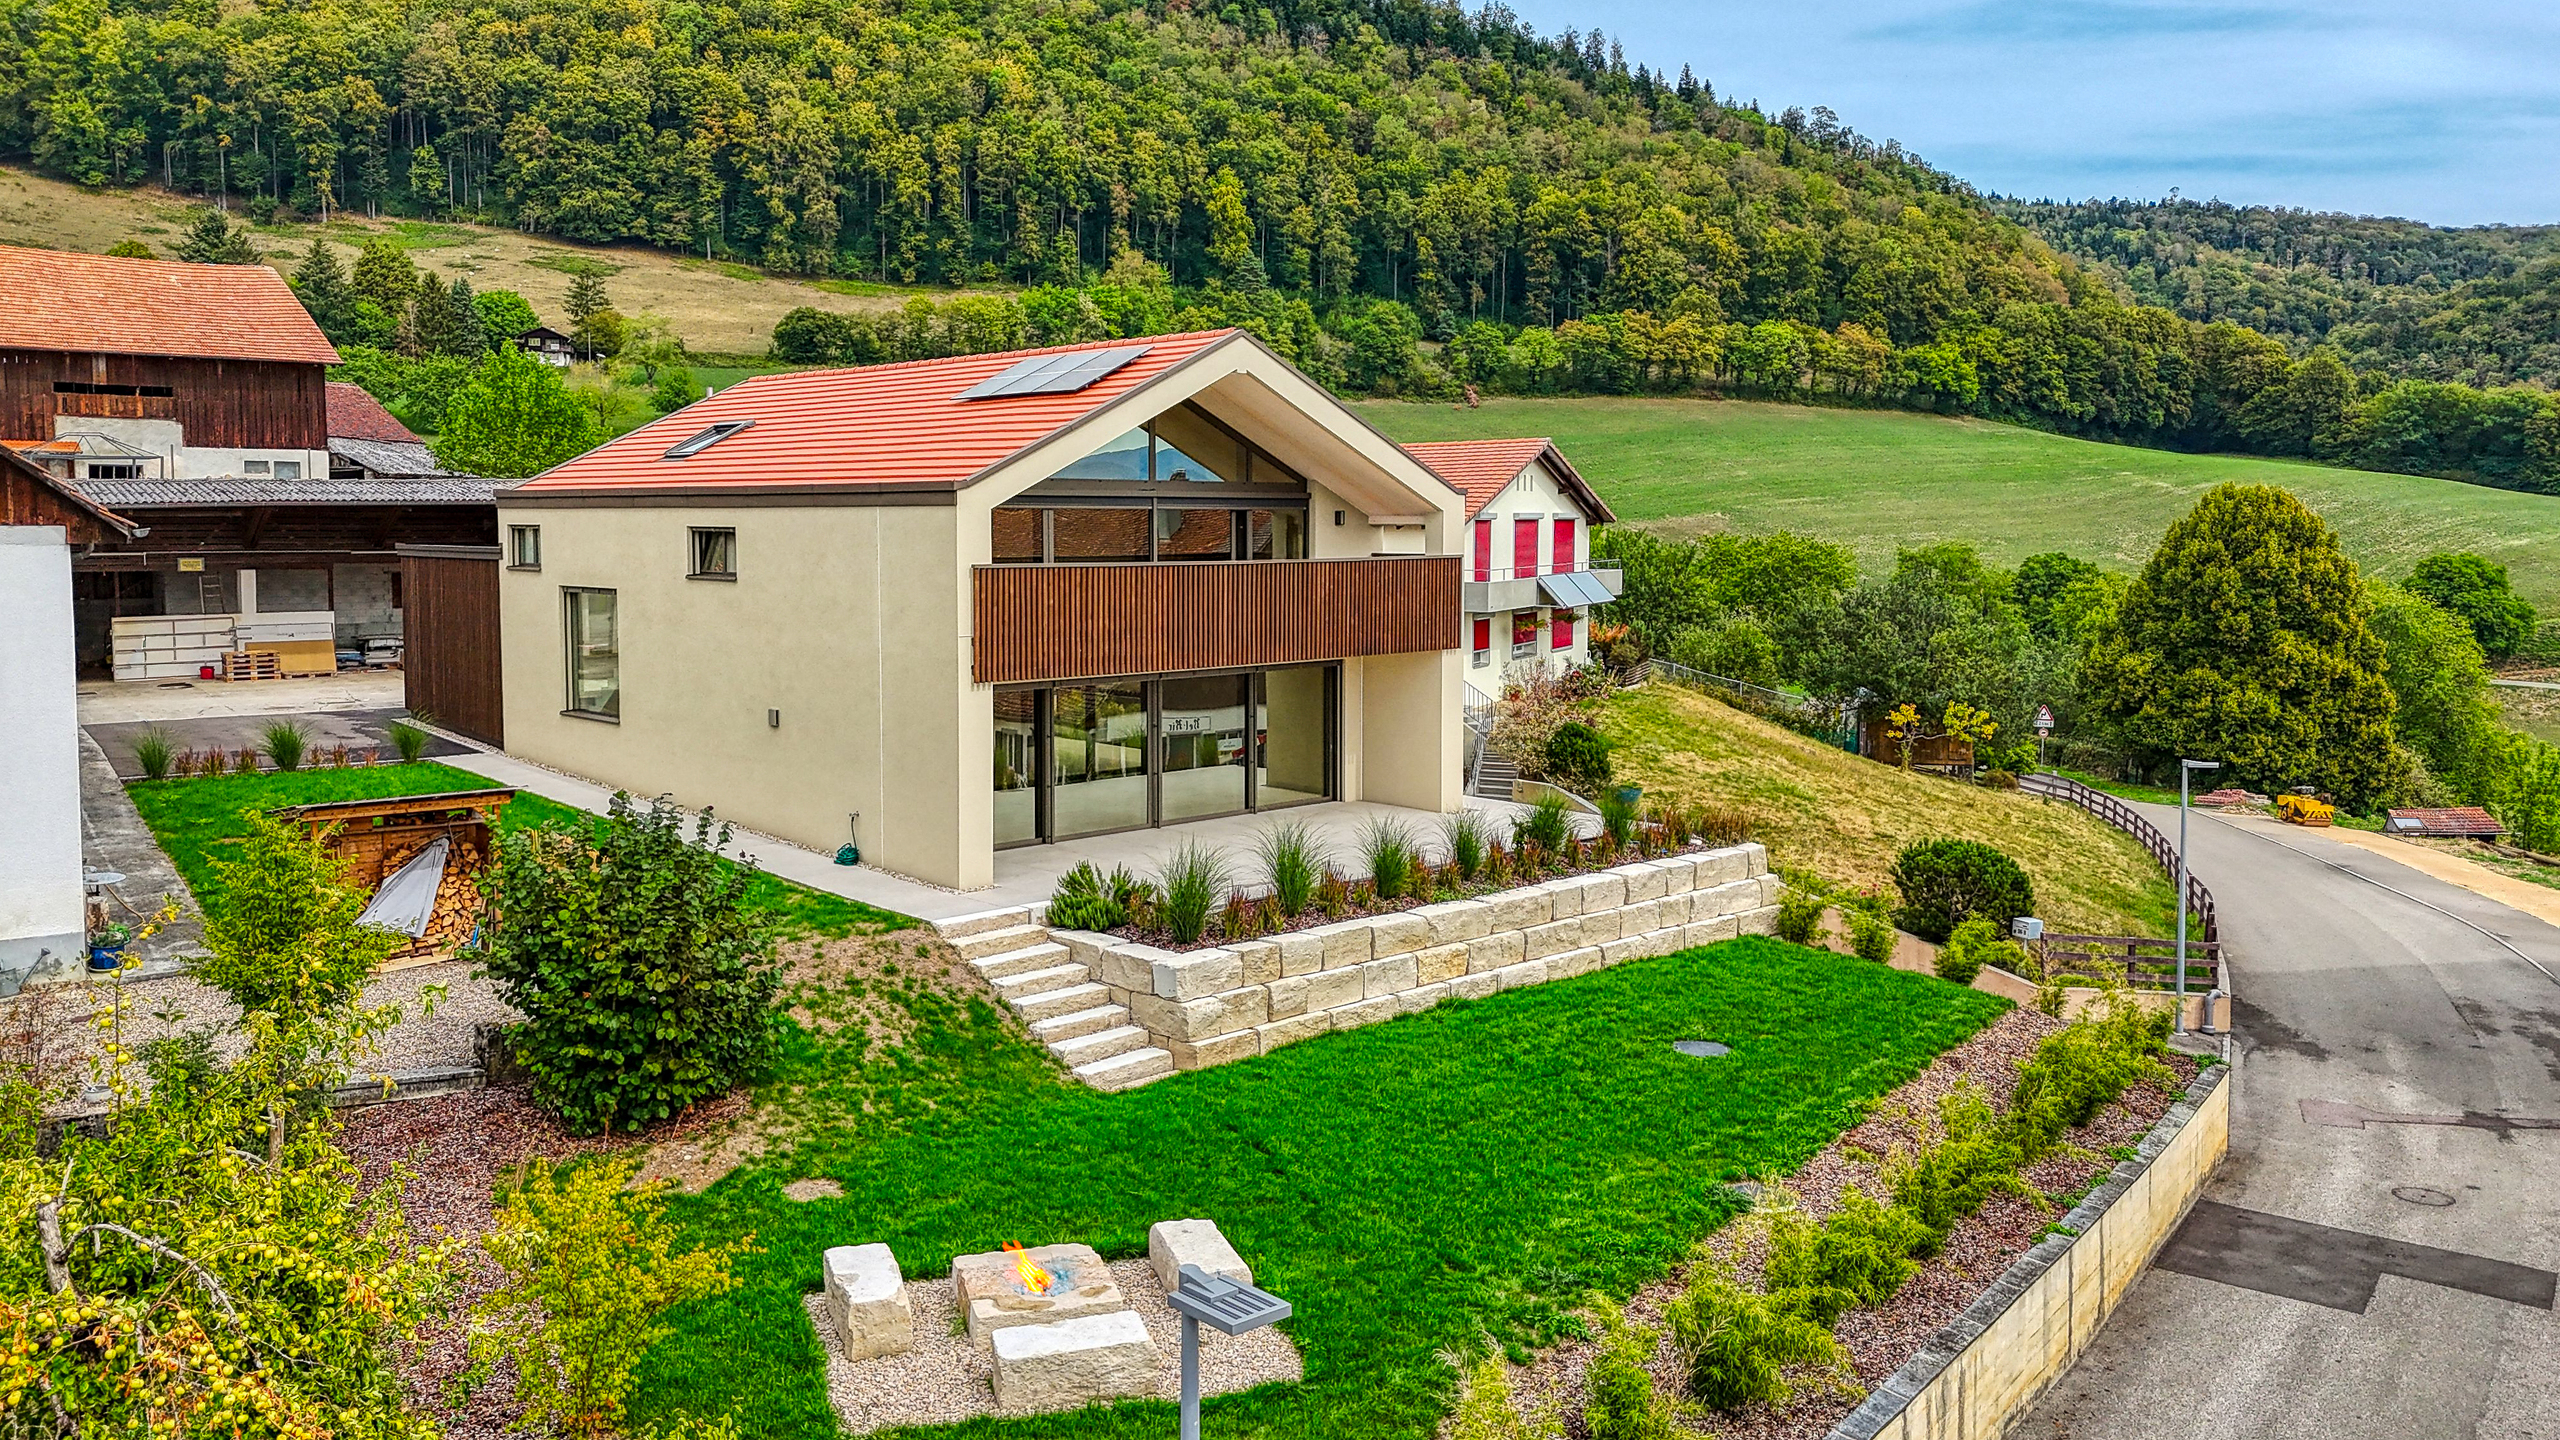
Set in a peaceful and green environment in Montavon, this contemporary detached 6.5-room villa, completed in 2025, stands out for its architecture, generous proportions and, above all, the exceptional quality of its finishes.
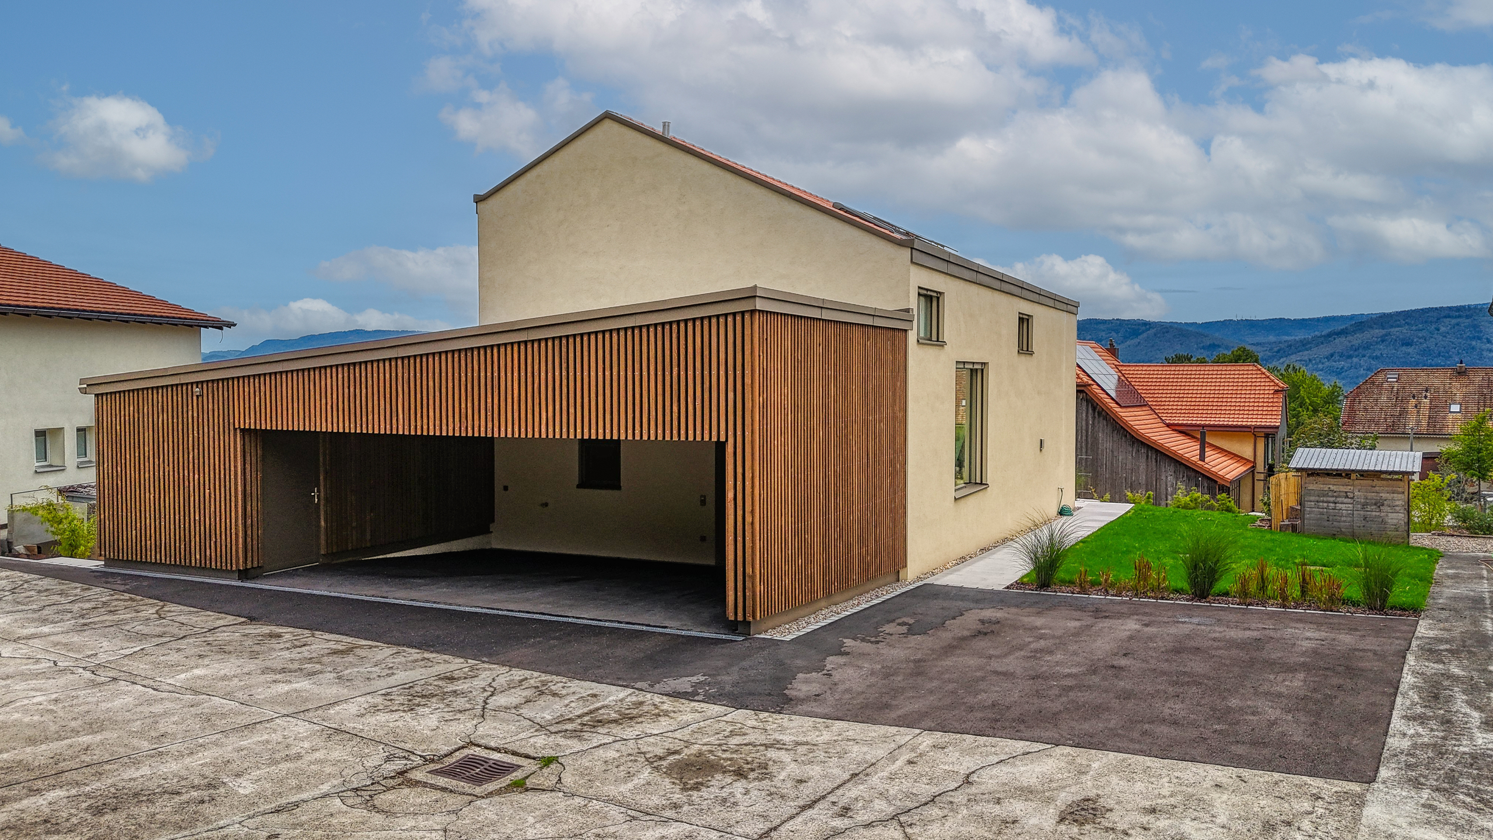
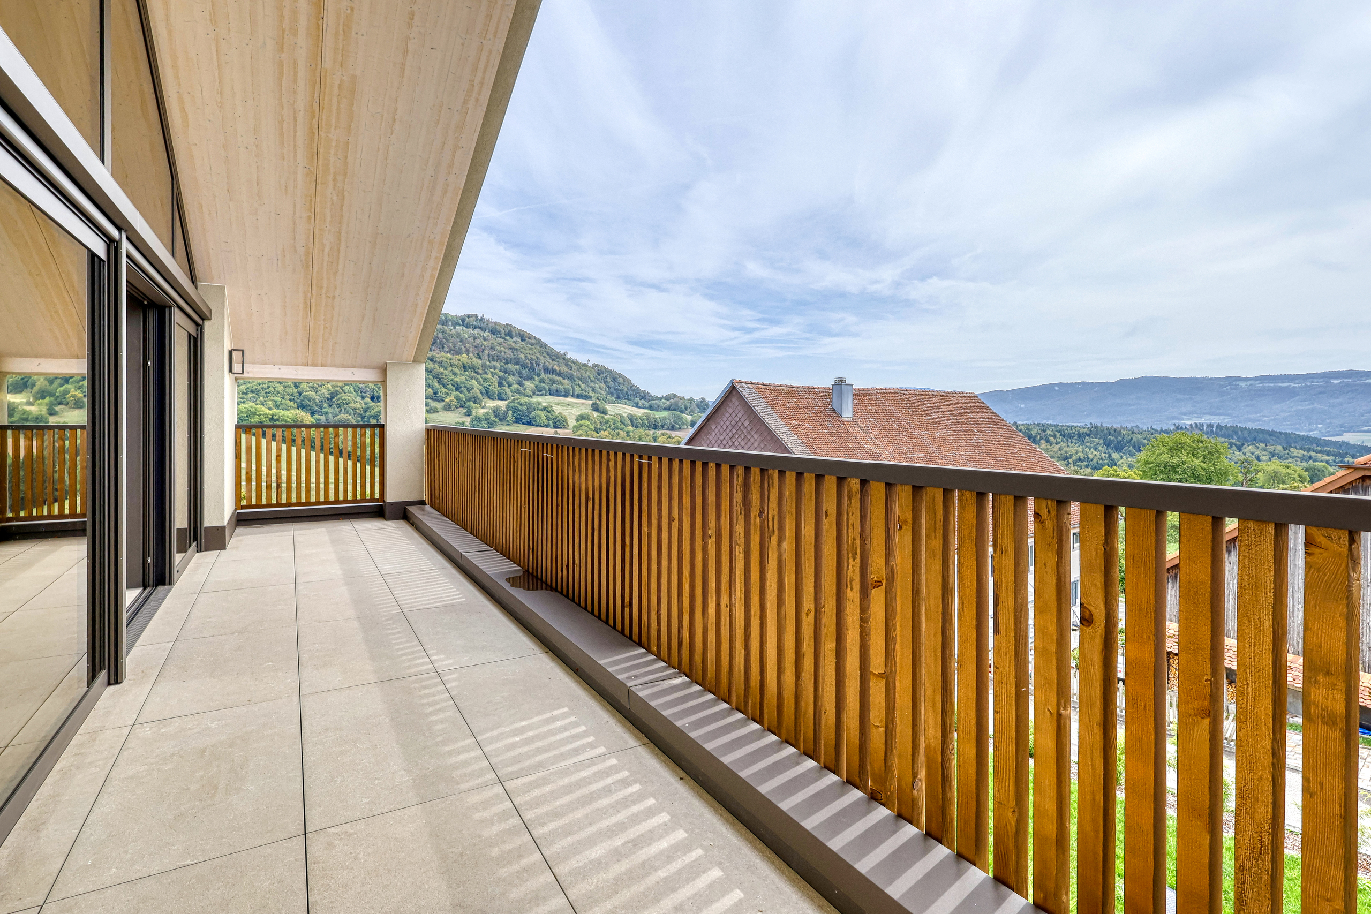
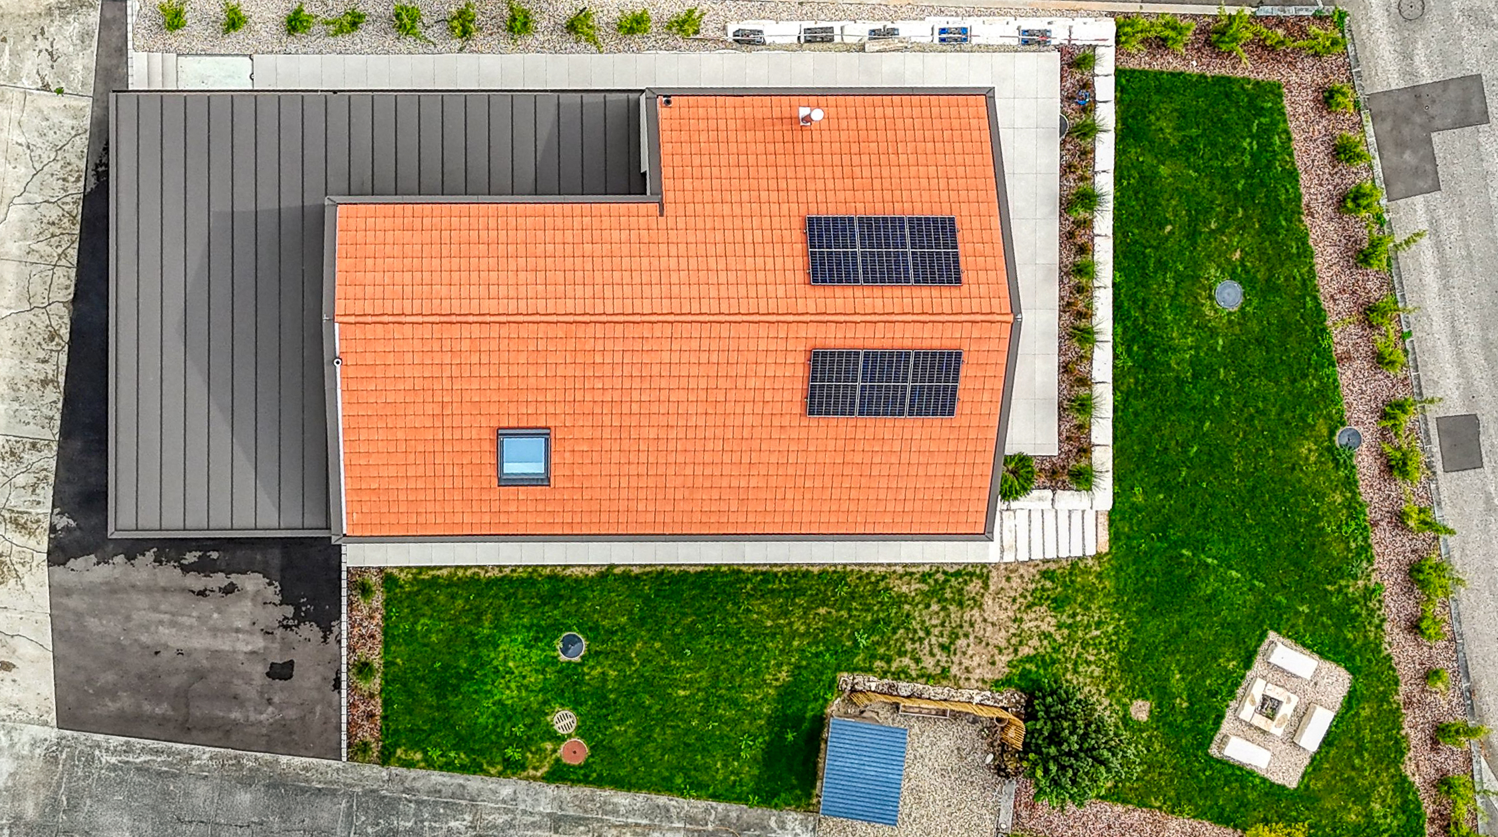
Built on a 780 m² plot, the property offers approximately 205 m² of living space, 248.8 m² of usable floor area and a generous building volume of 1,360 m³. It also features two terraces totalling approximately 65 m², a 20.7 m² balcony, three covered parking spaces and three additional outdoor parking spaces.
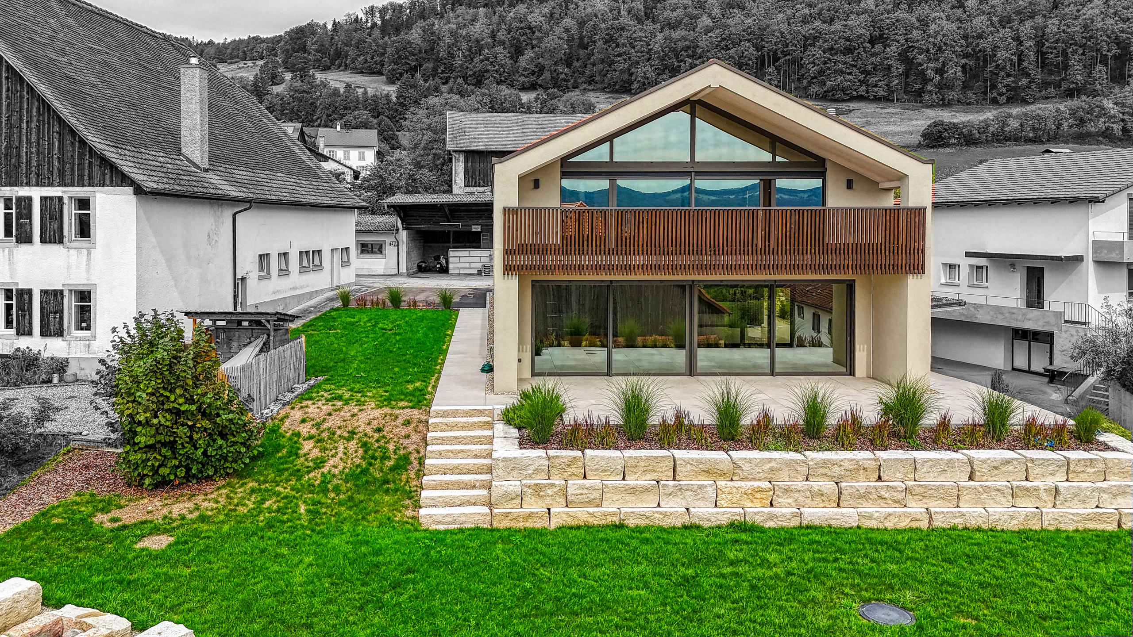
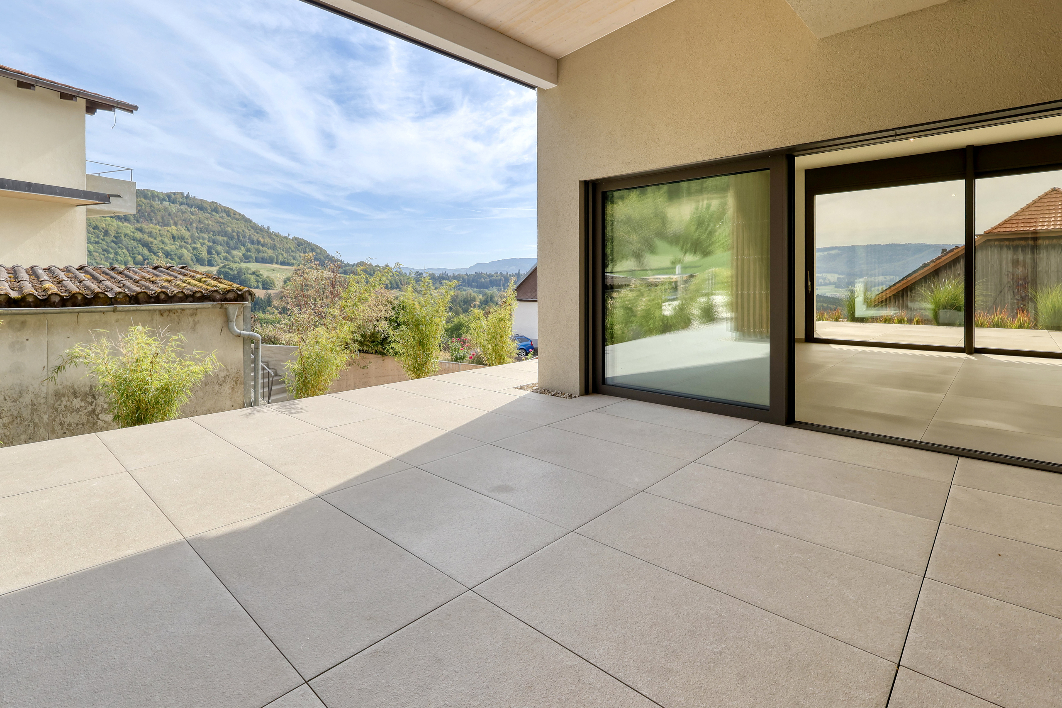
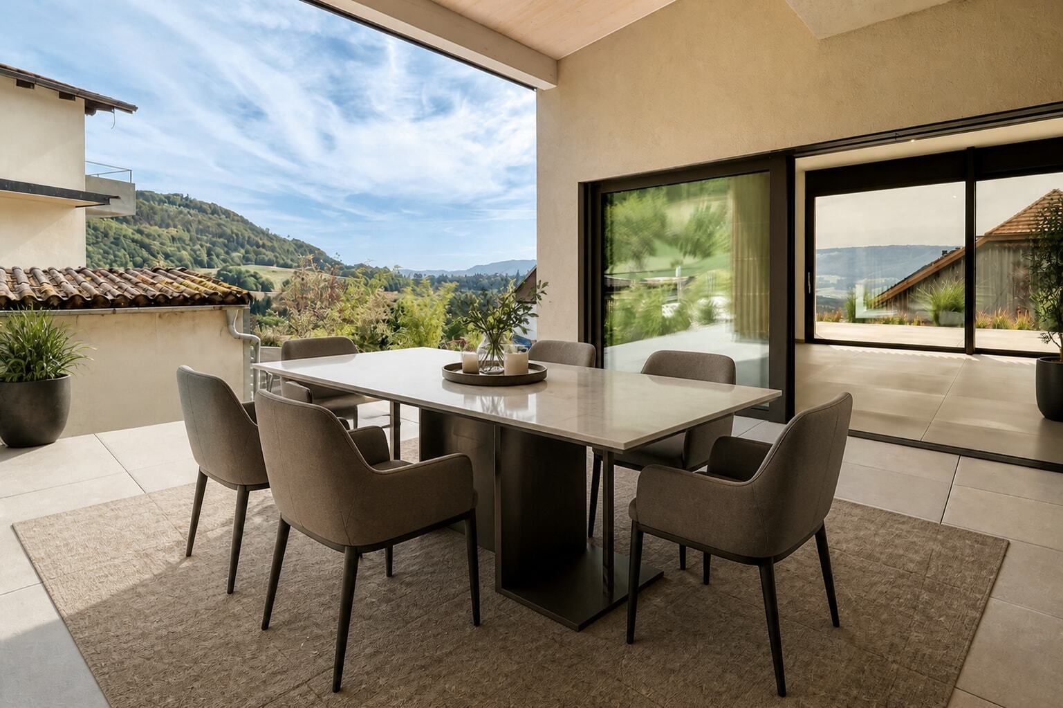
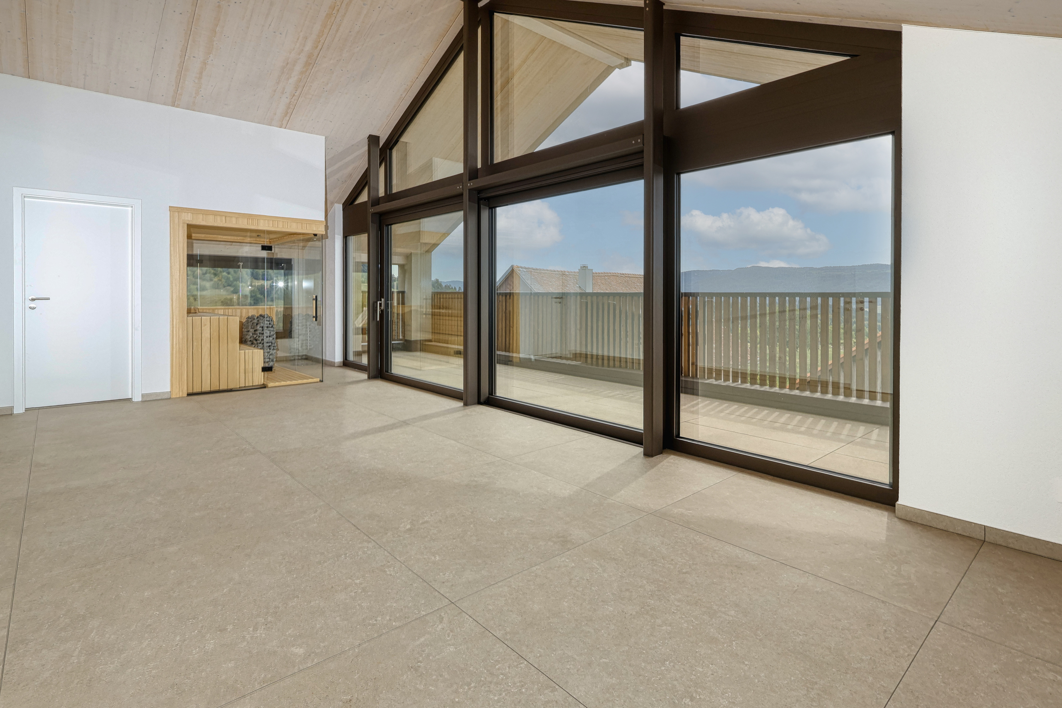
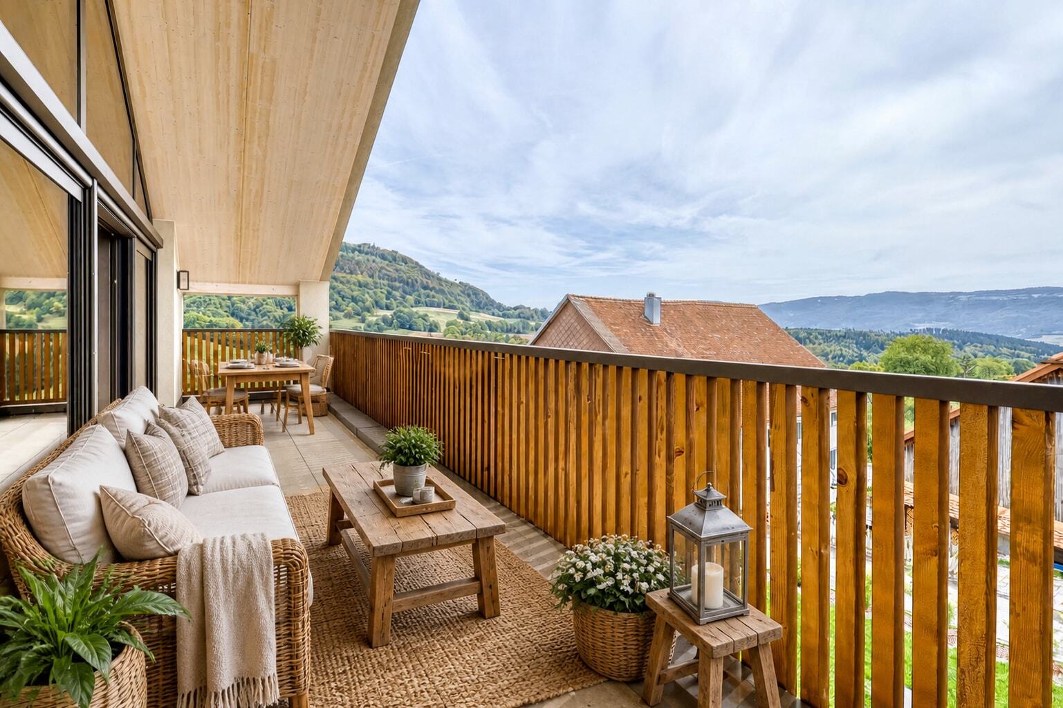
The house was designed to combine contemporary architecture, abundant natural light and an exceptionally high level of everyday comfort. Its south-facing orientation and large glazed openings provide optimal sunlight throughout the day, together with unobstructed views and no direct overlooking, extending across the countryside and the Jura landscape.
Materials and finishes rarely found in a new-build property
Particular attention was paid to the selection of materials. The owners invested CHF 178,500 in premium upgrades and bespoke features, taking the property well beyond the specifications of a standard new-build home.
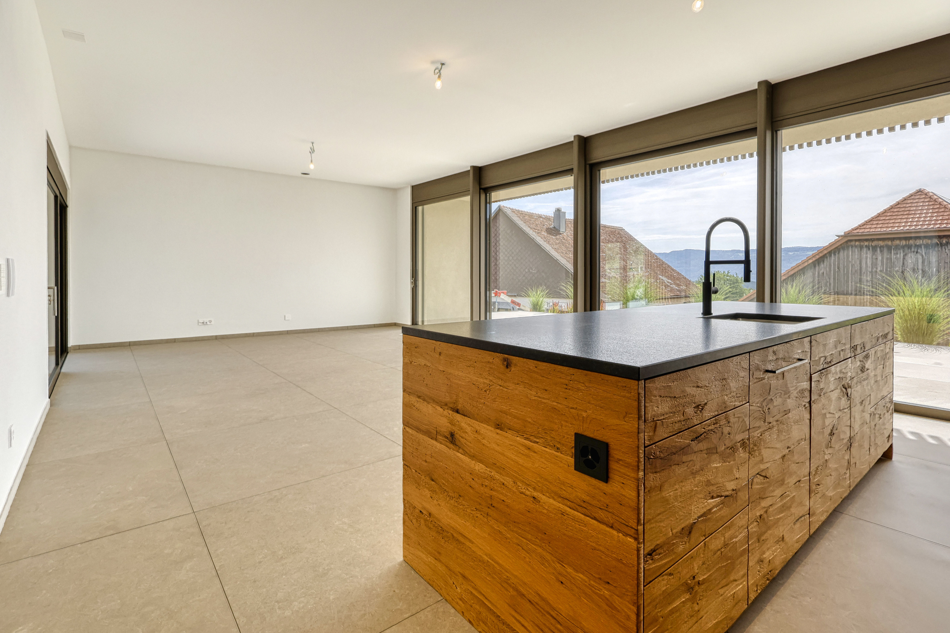
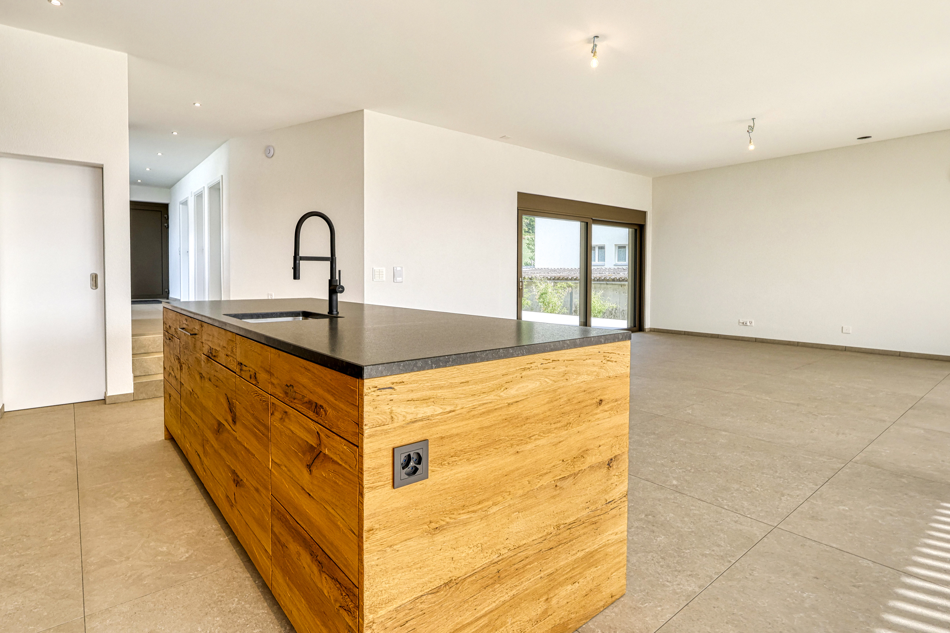
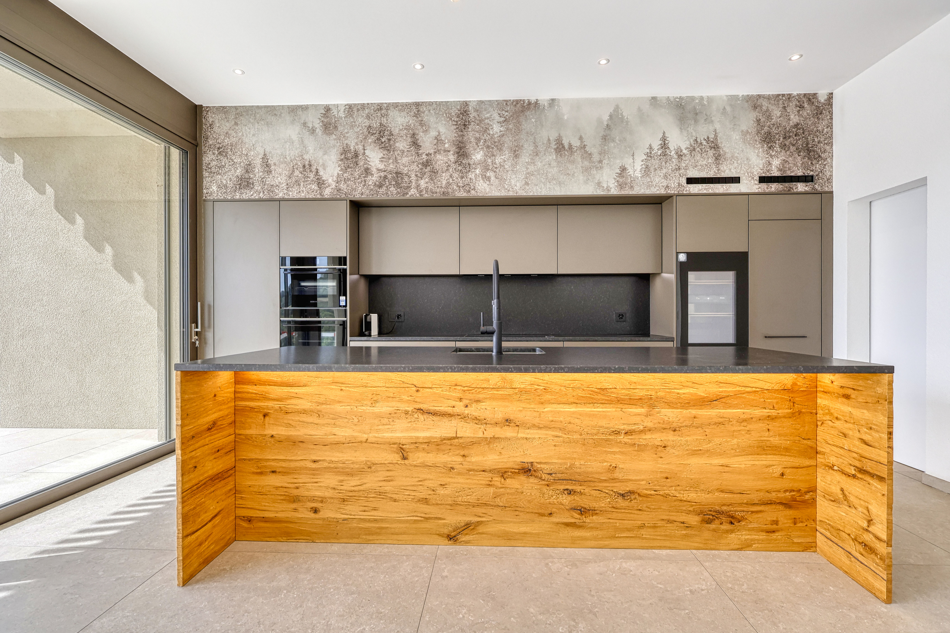
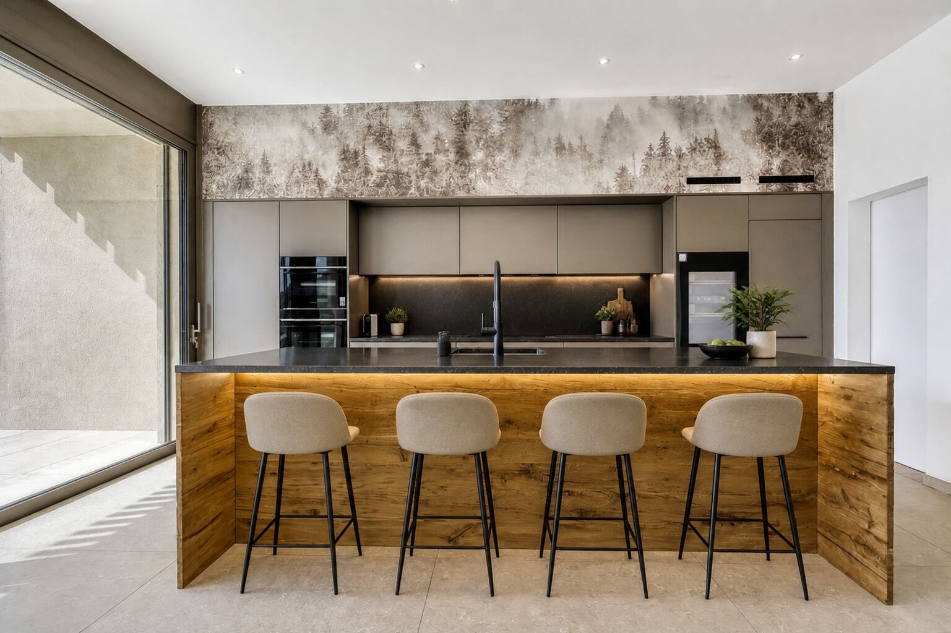
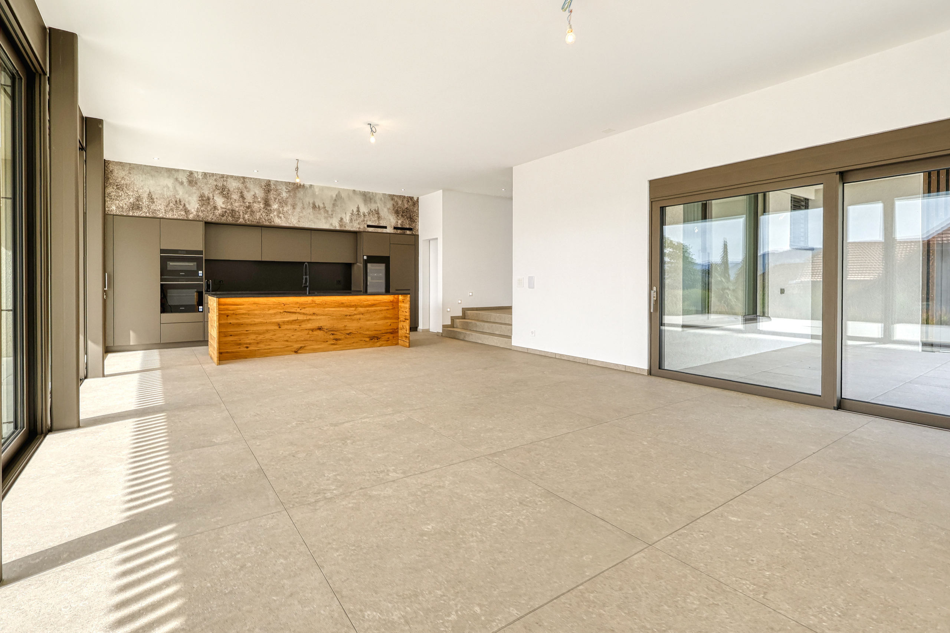
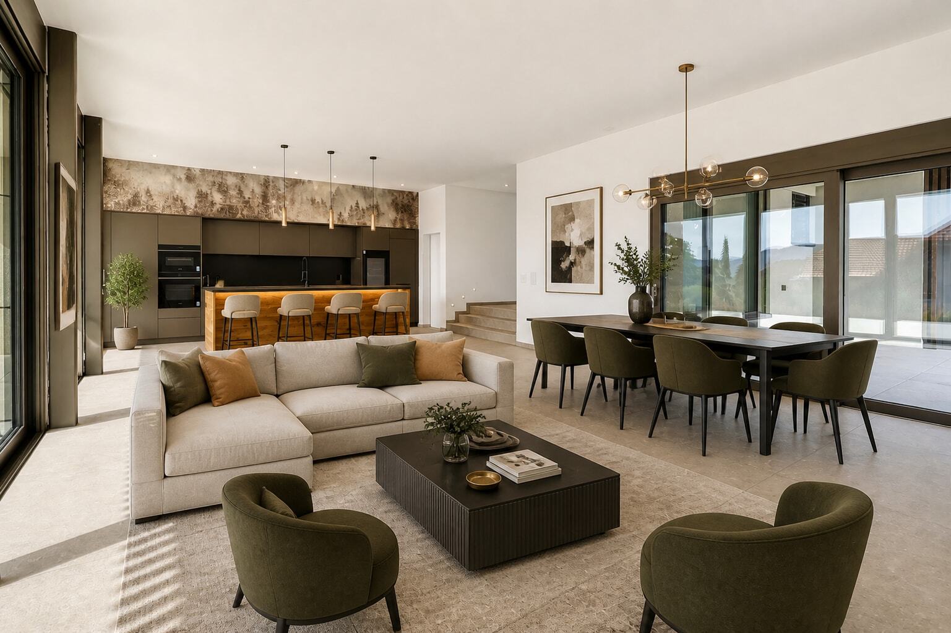
The kitchen is one of the centrepieces of the villa. Opening onto the spacious living area, it is arranged around an imposing central island clad in solid wood and includes two ovens as well as an integrated wine cooler.
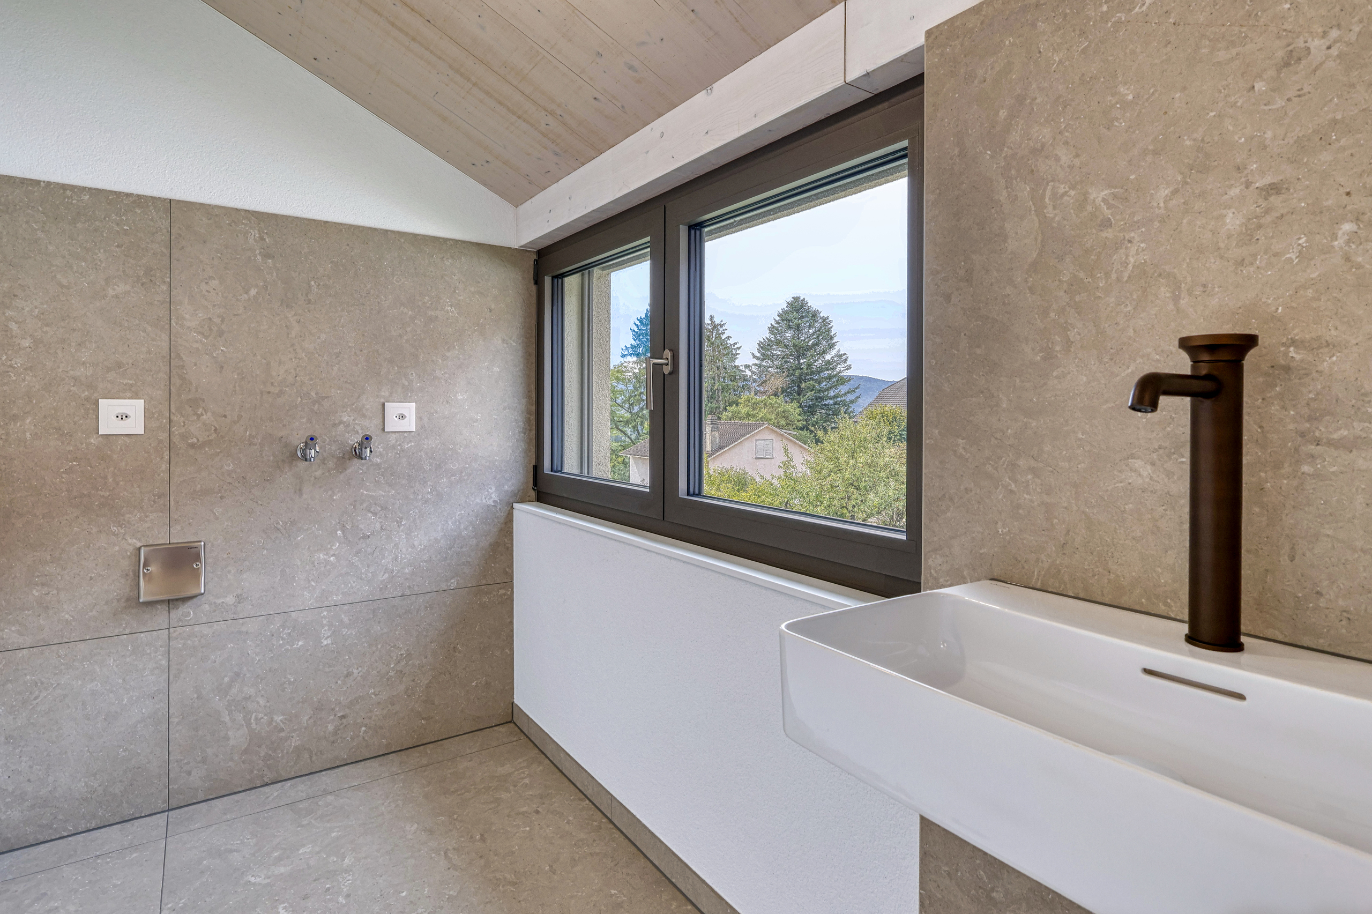
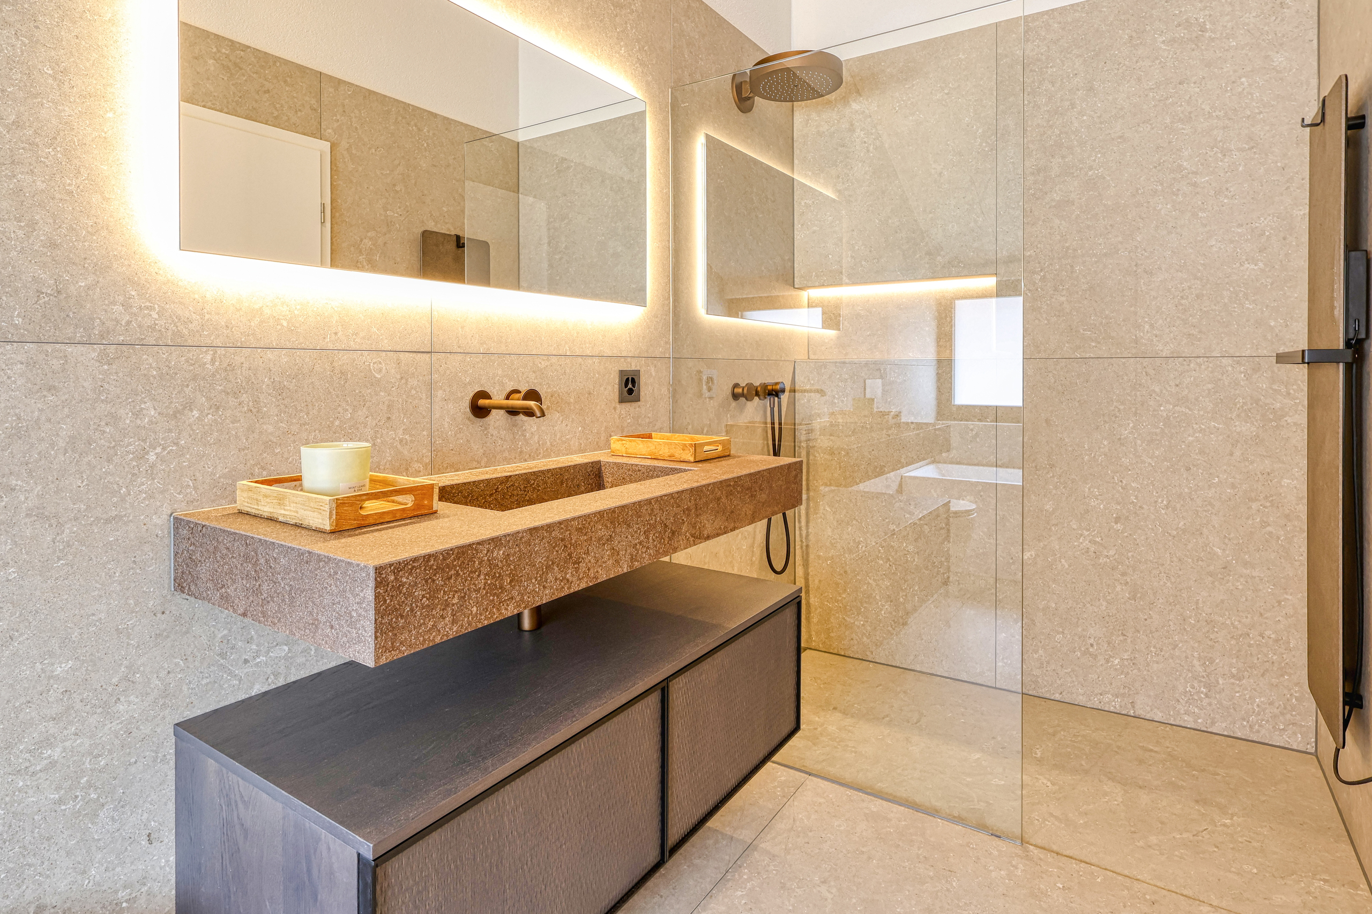
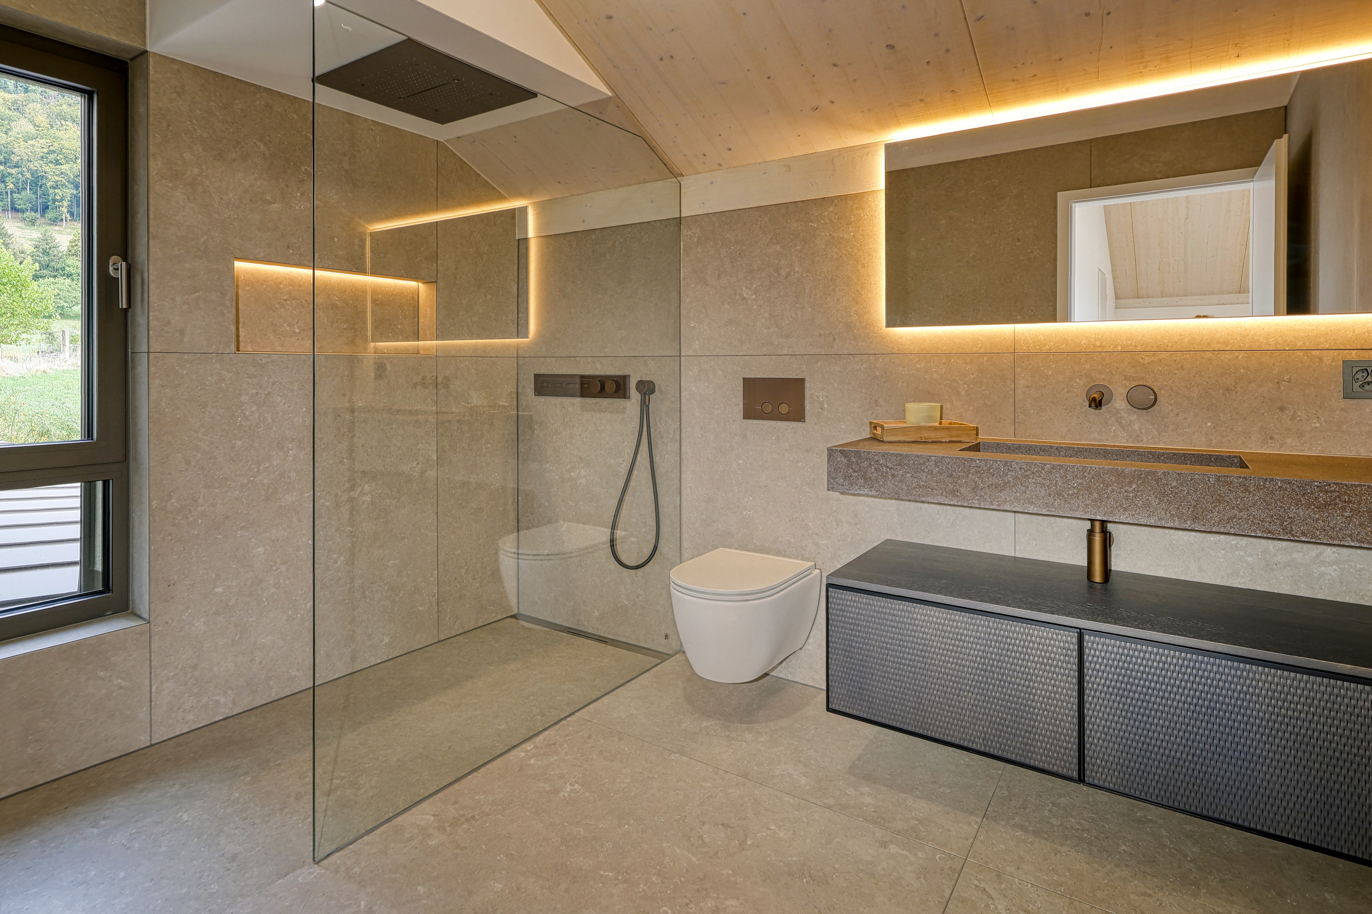
The bathrooms continue this commitment to quality, featuring concealed Gessi fittings, ceiling-mounted rain showers and bespoke bathroom furniture with stoneware vanity tops. Large-format 120 × 120 cm tiles create a striking visual effect and continue outdoors with 60 × 120 cm, 2 cm-thick paving slabs.
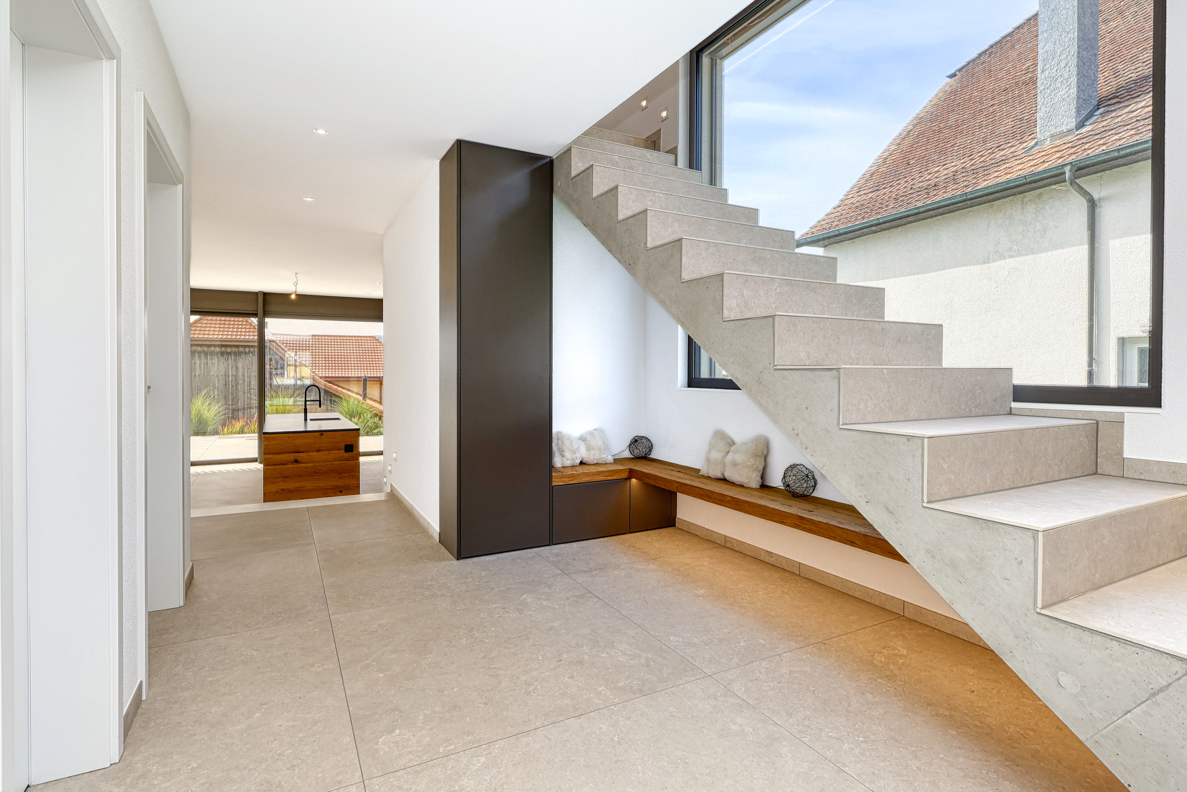
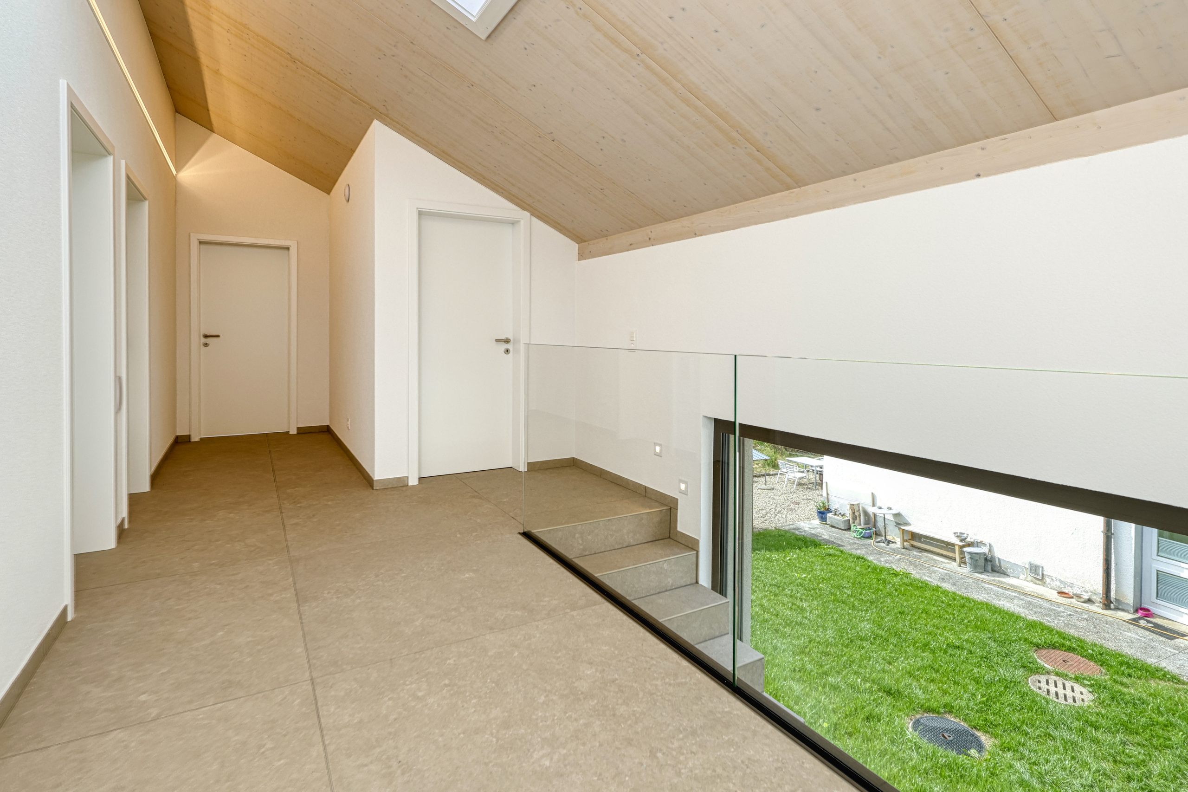
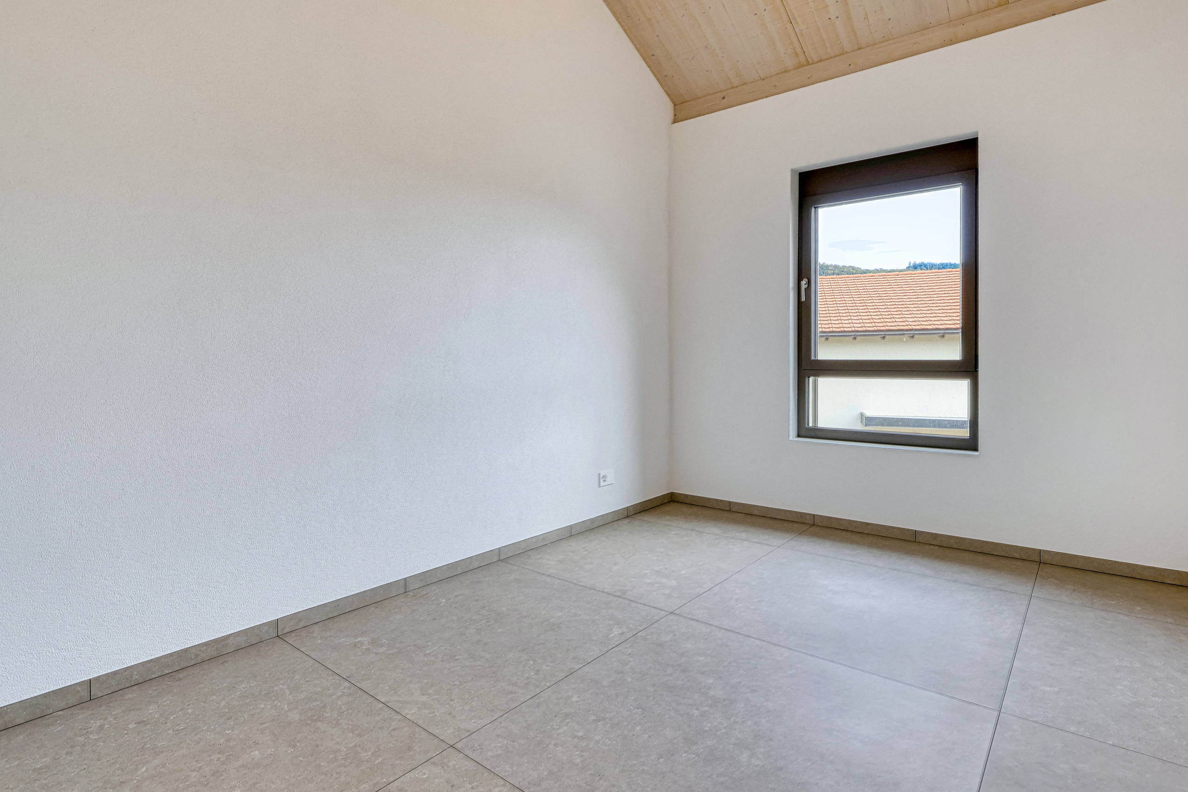
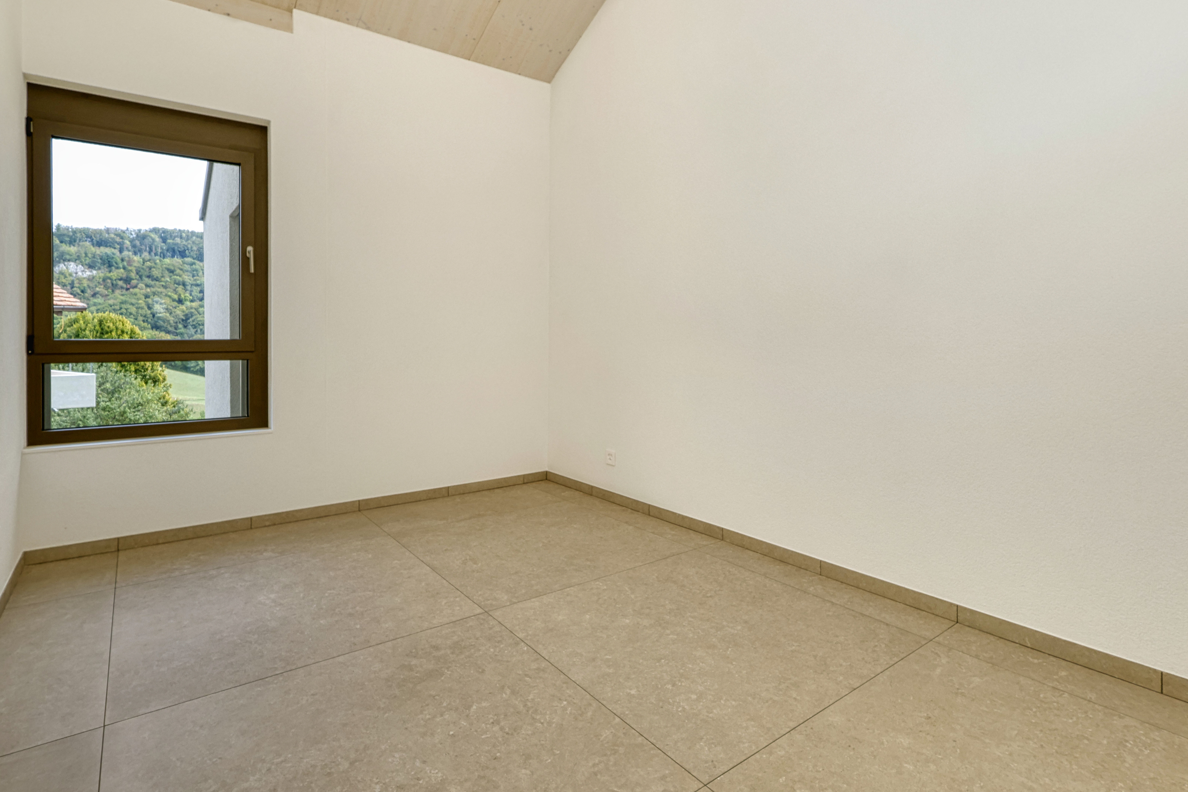
Wood, stoneware, large-format mineral surfaces and clean architectural lines create an interior that is both contemporary and warm. Exposed timber ceilings on the upper floor further enhance this distinctive architectural identity, particularly in the bedrooms, dressing room and other areas of the upper level.
A spectacular living space
The ground floor is centred around an approximately 54 m² living area, generously opening onto both the kitchen and the outdoor spaces. Large glazed doors and windows create a natural connection between the interior, terraces and garden.
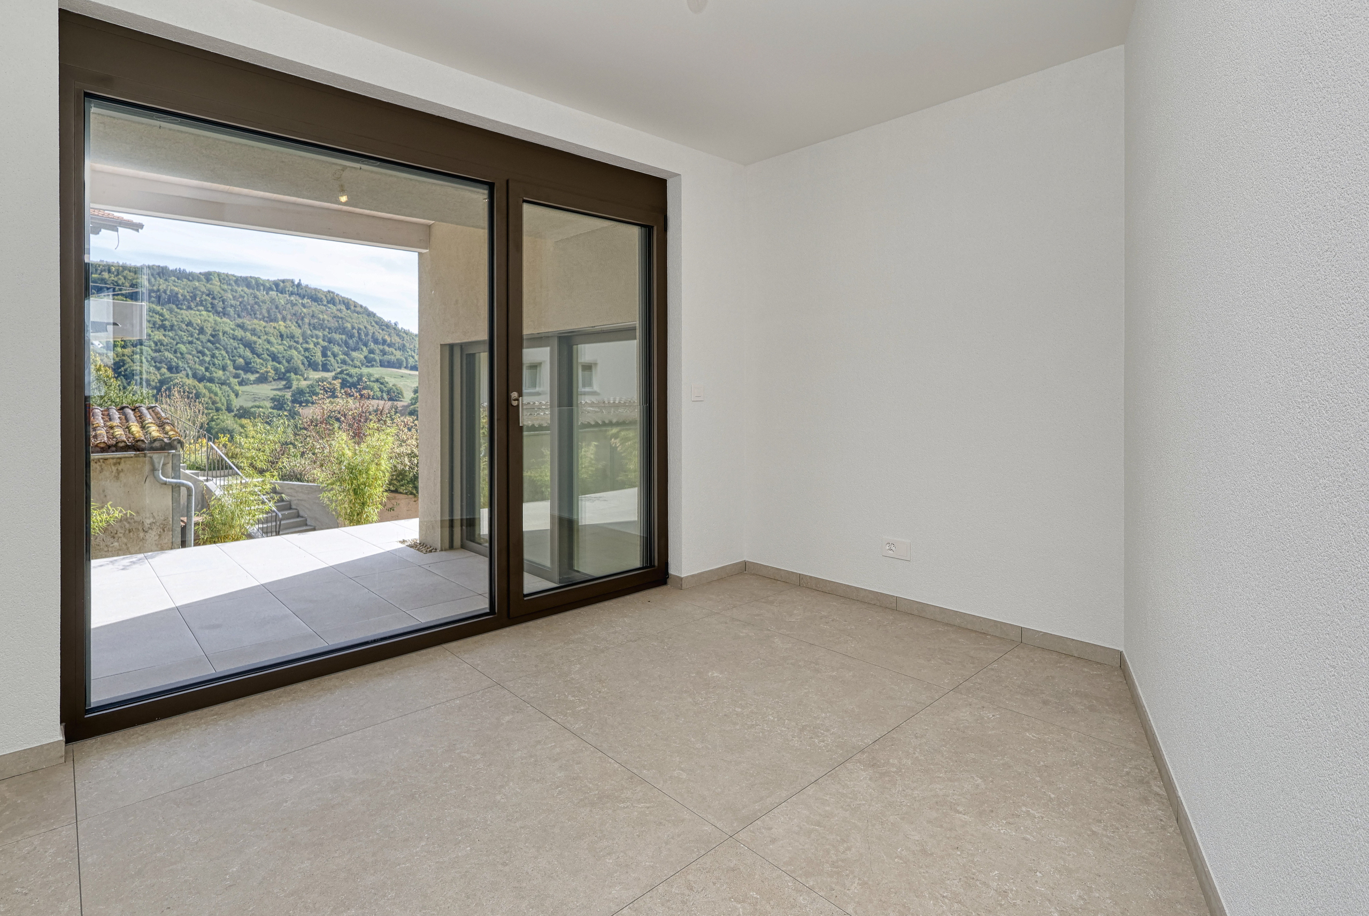
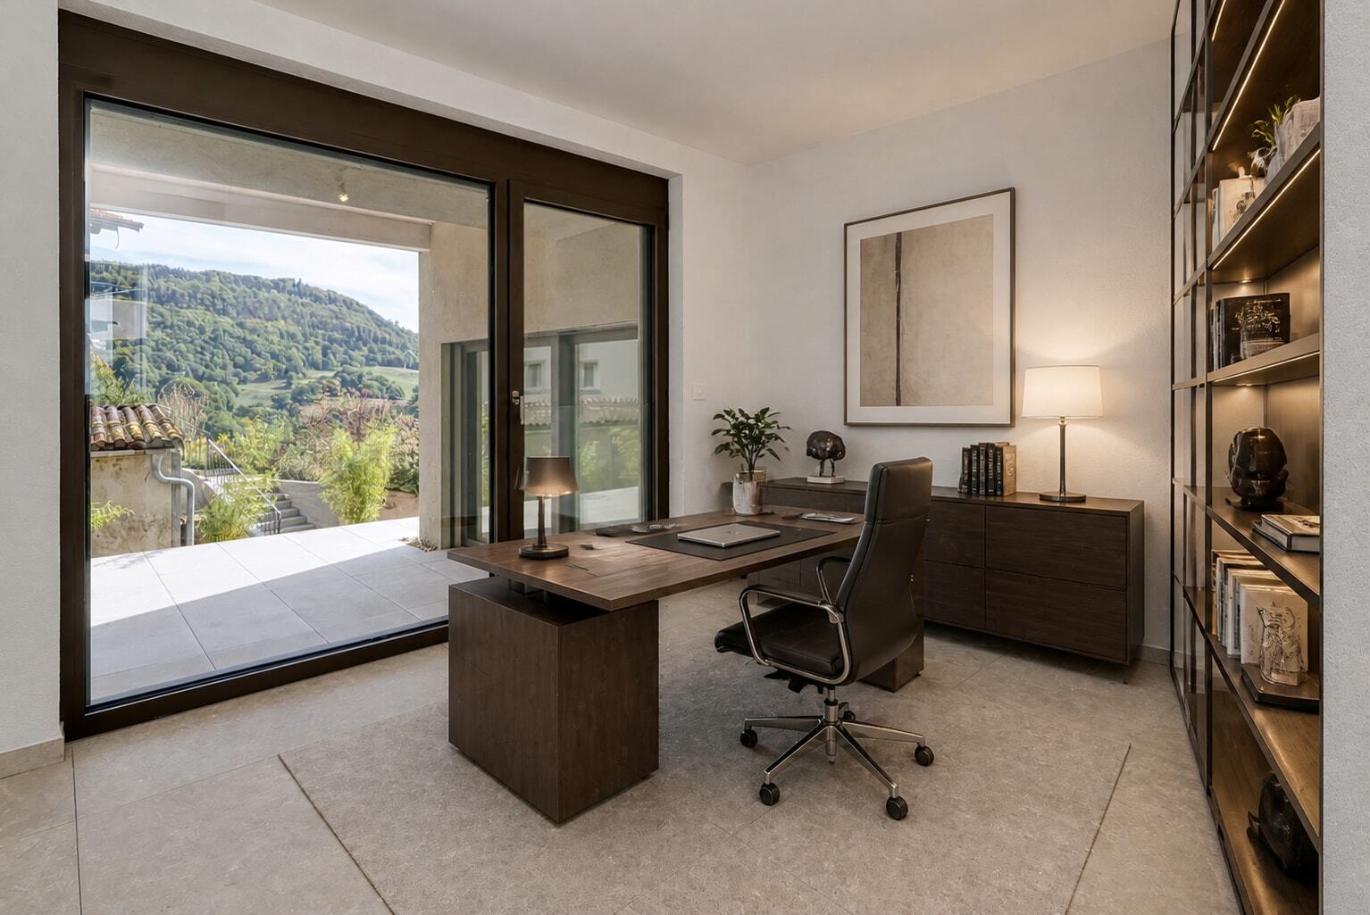
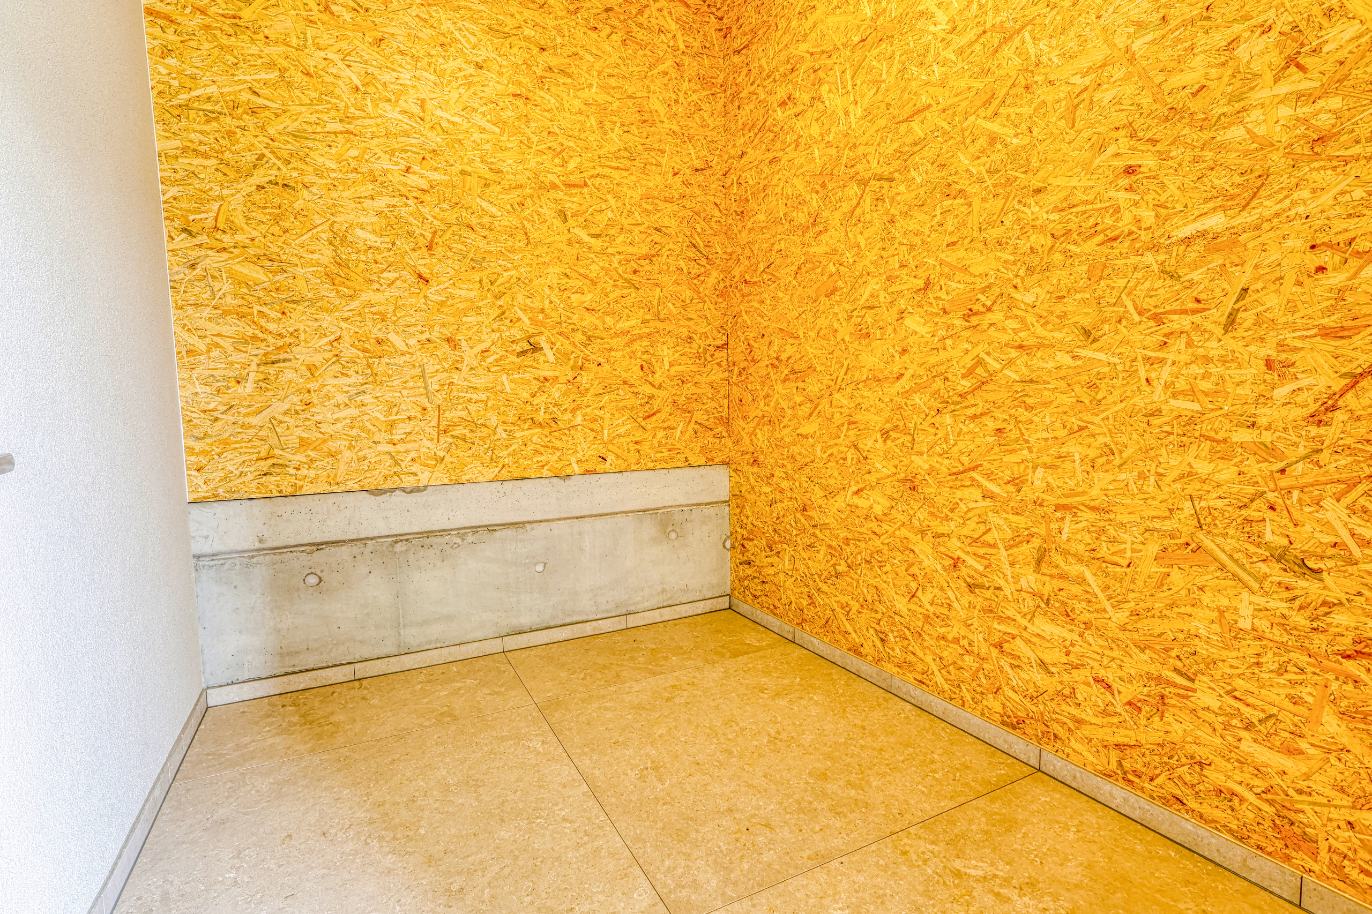
This level also includes an office, ideal for working from home or running a professional activity, a bathroom, pantry, technical areas and various storage spaces.
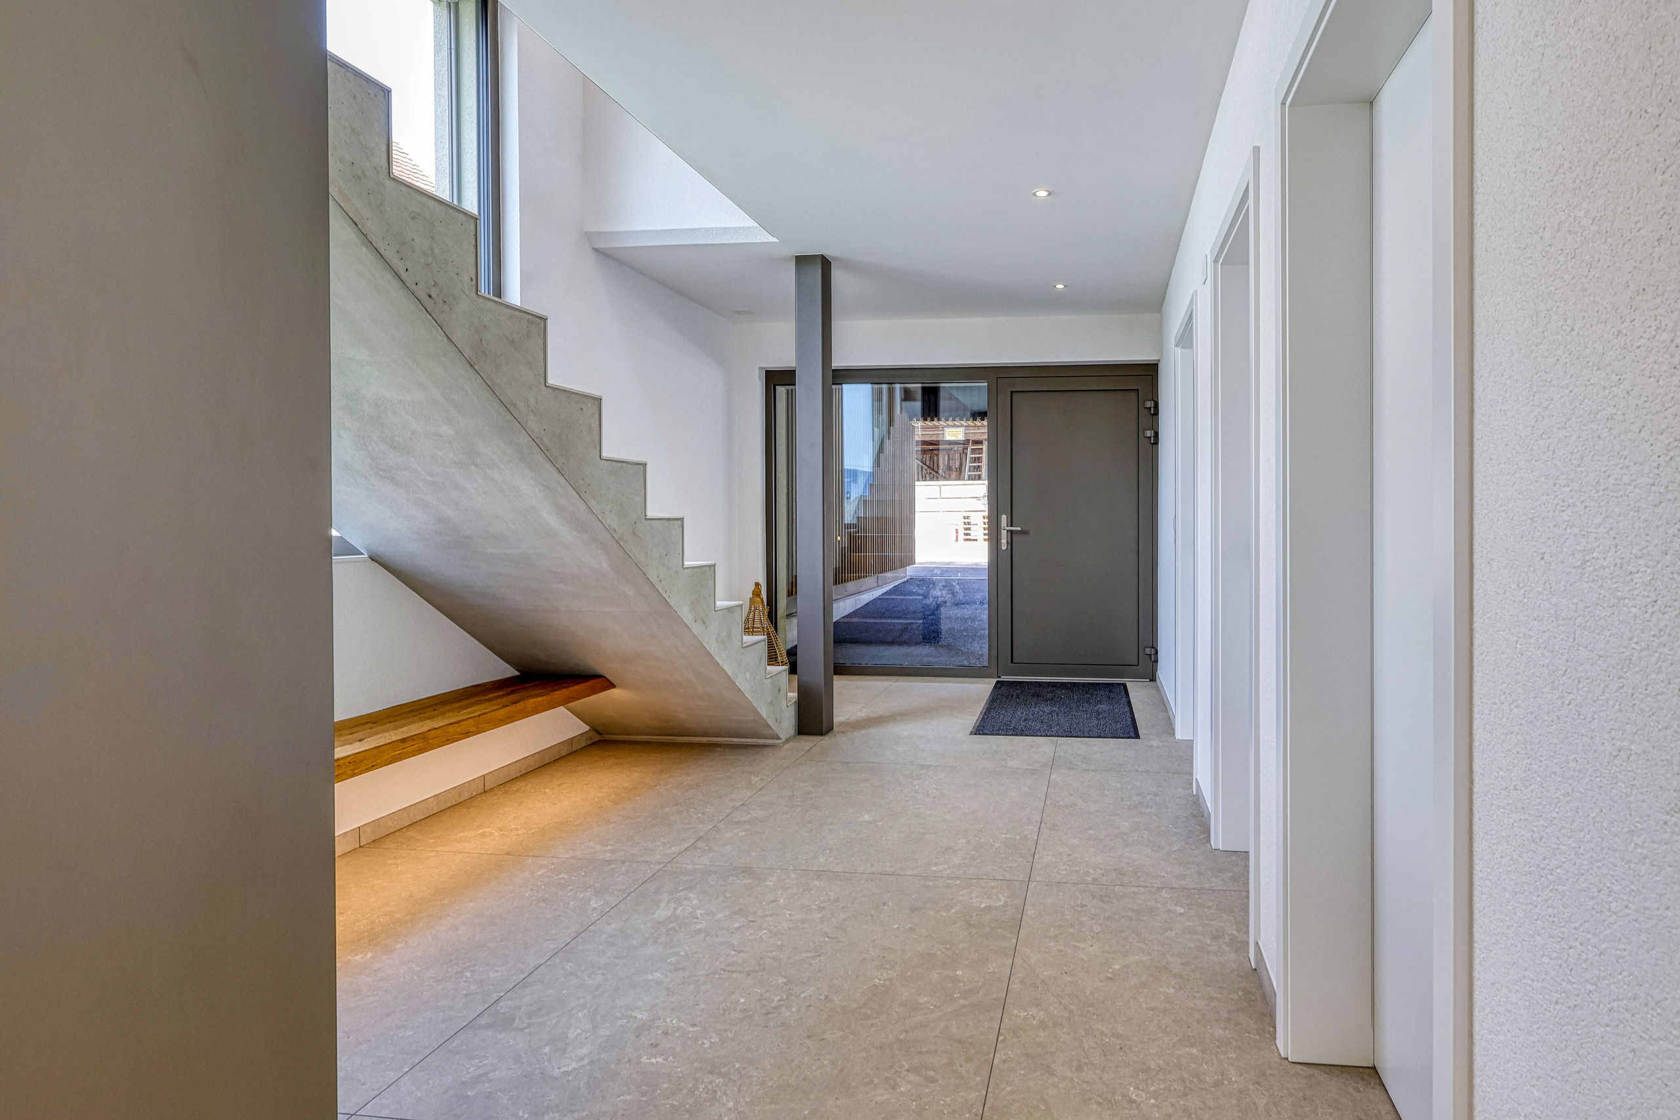
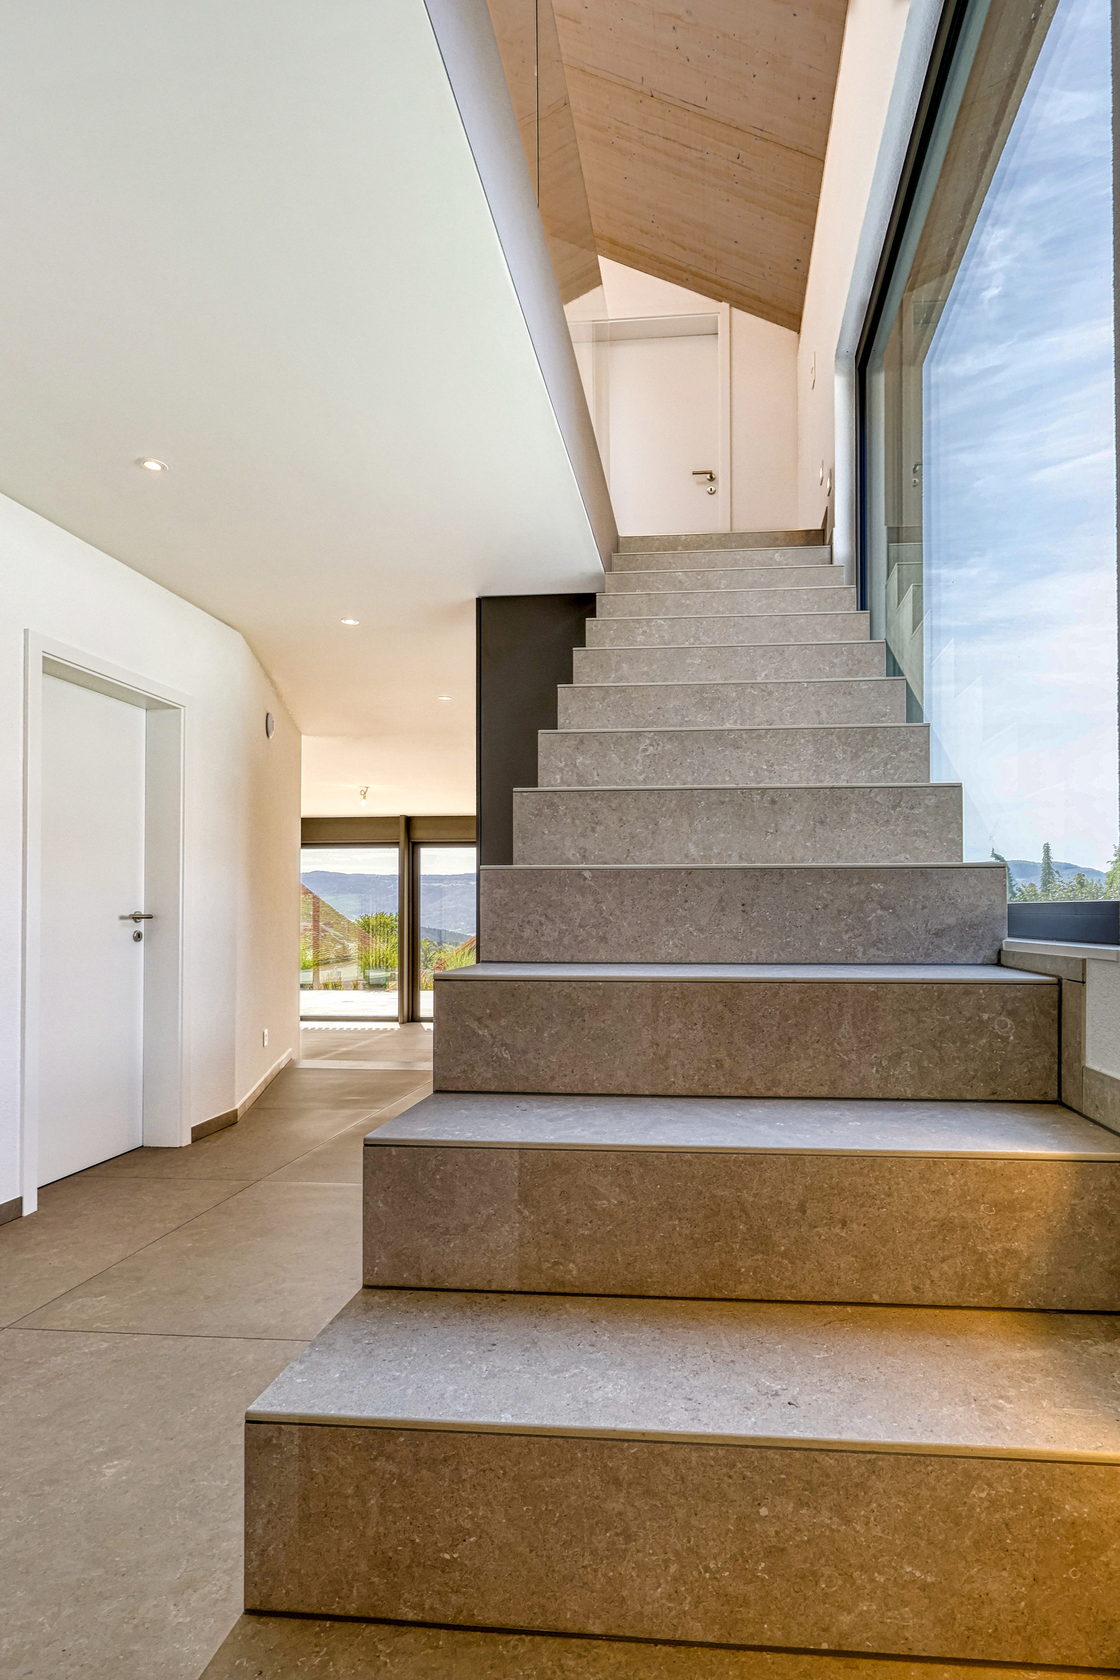
The contemporary staircase and generous openings create a visual connection between the two floors and contribute to the remarkably bright atmosphere throughout the property.
An upper floor designed as a private retreat
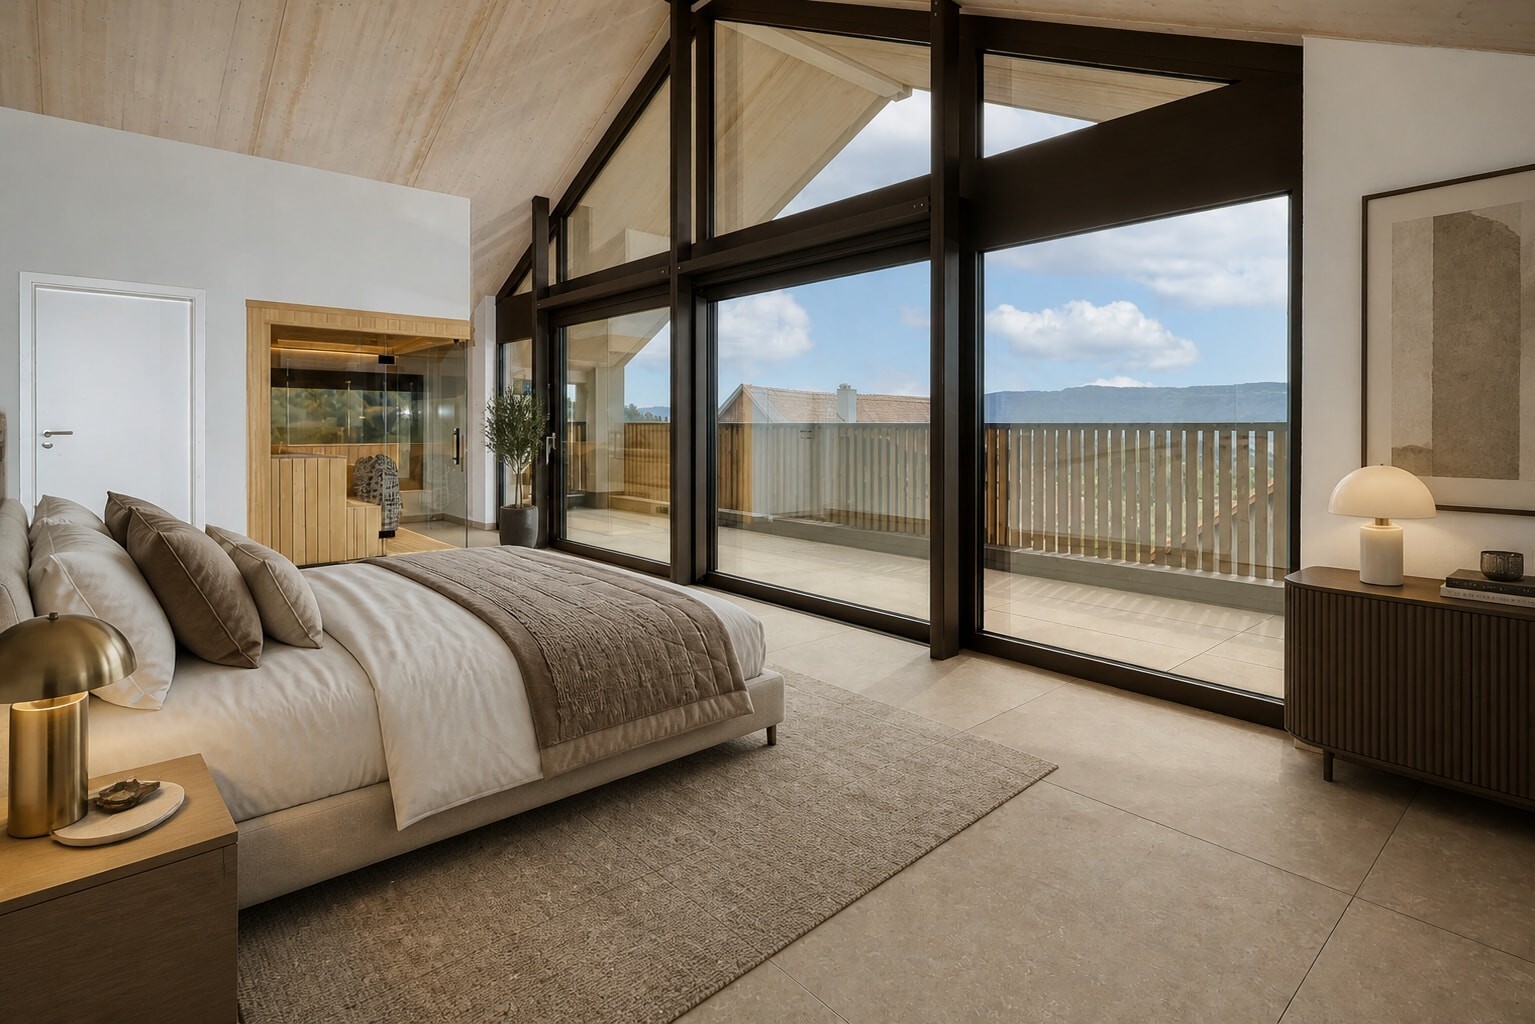
The upper floor comprises several bedrooms as well as a generous principal suite. The suite includes an approximately 18 m² bedroom, a dressing room of almost 9 m² and its own bathroom. Three further bedrooms, an additional bathroom and a laundry room complete this floor.
The principal suite also enjoys privileged access to the outdoor environment and views via the large balcony.
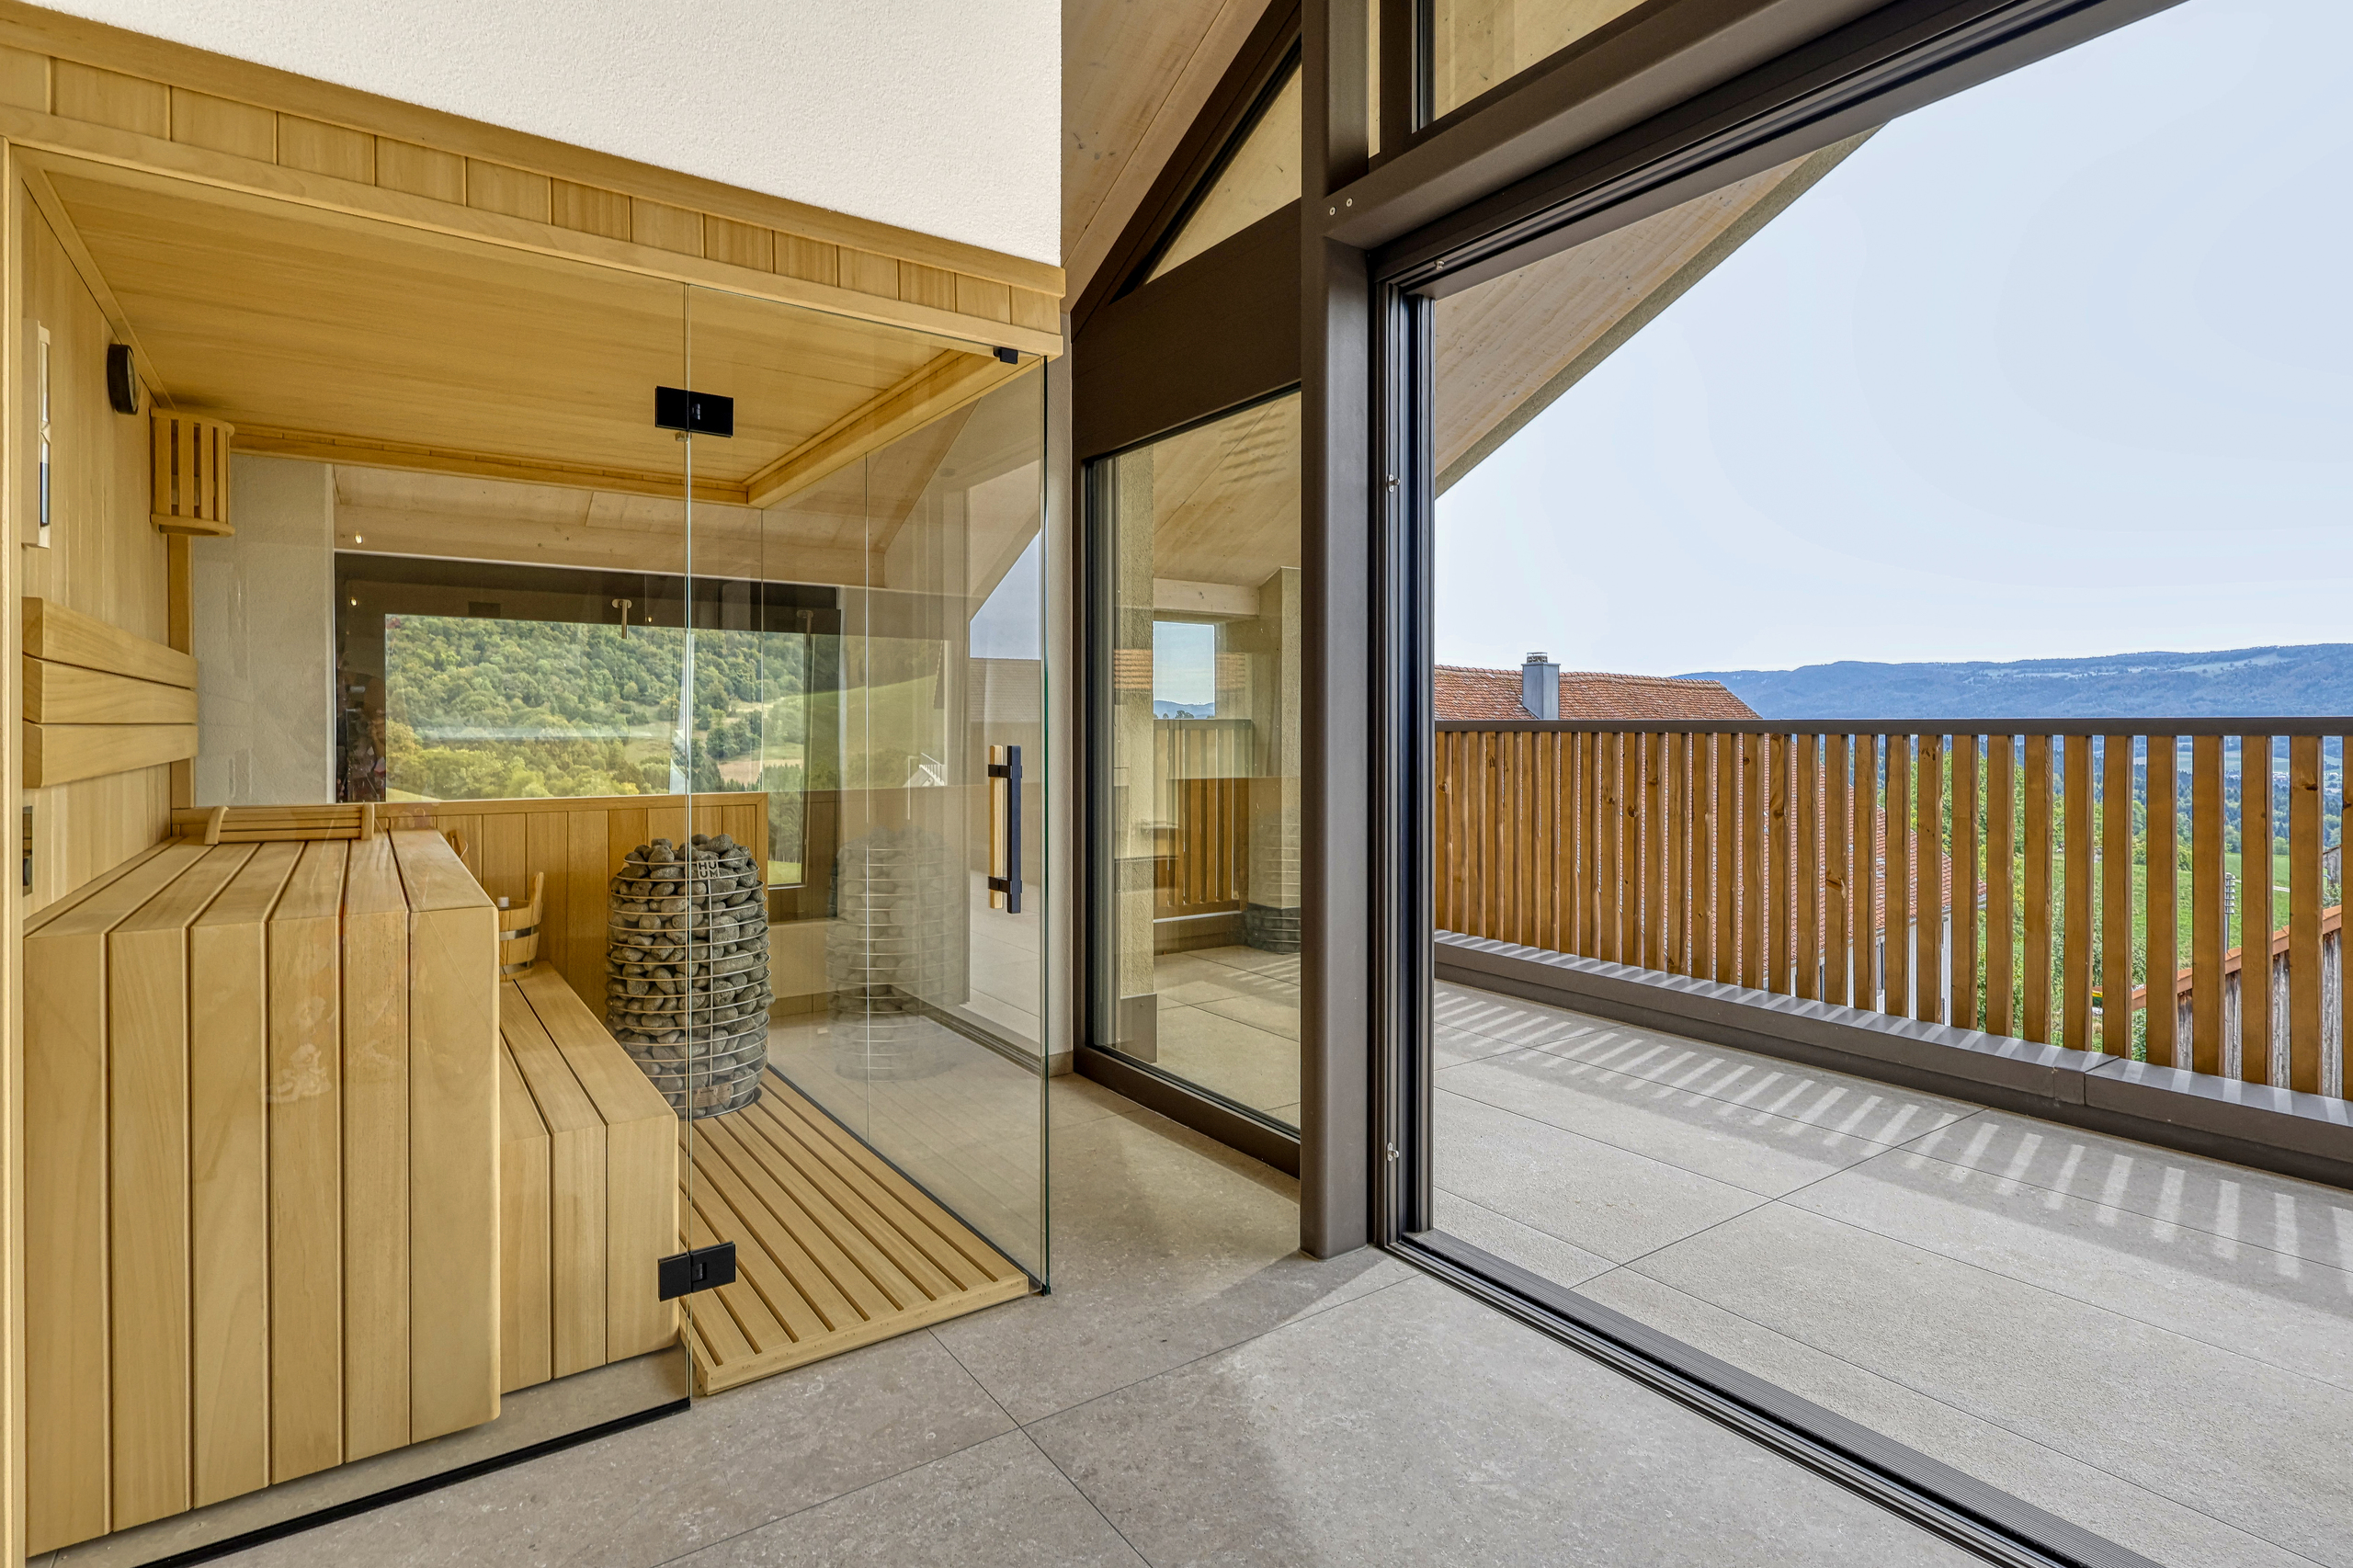
One of the property's most exclusive features is its bespoke sauna, transforming the private area into a genuine wellness retreat. According to the upgrade schedule, this feature alone represents an investment of CHF 33,000.
Modern comfort and outstanding energy efficiency
The villa offers much more than aesthetic appeal. It benefits from a modern energy concept including an air-to-water heat pump, underfloor heating, photovoltaic panels and triple glazing. Both its overall energy efficiency and building envelope achieve an A energy rating.
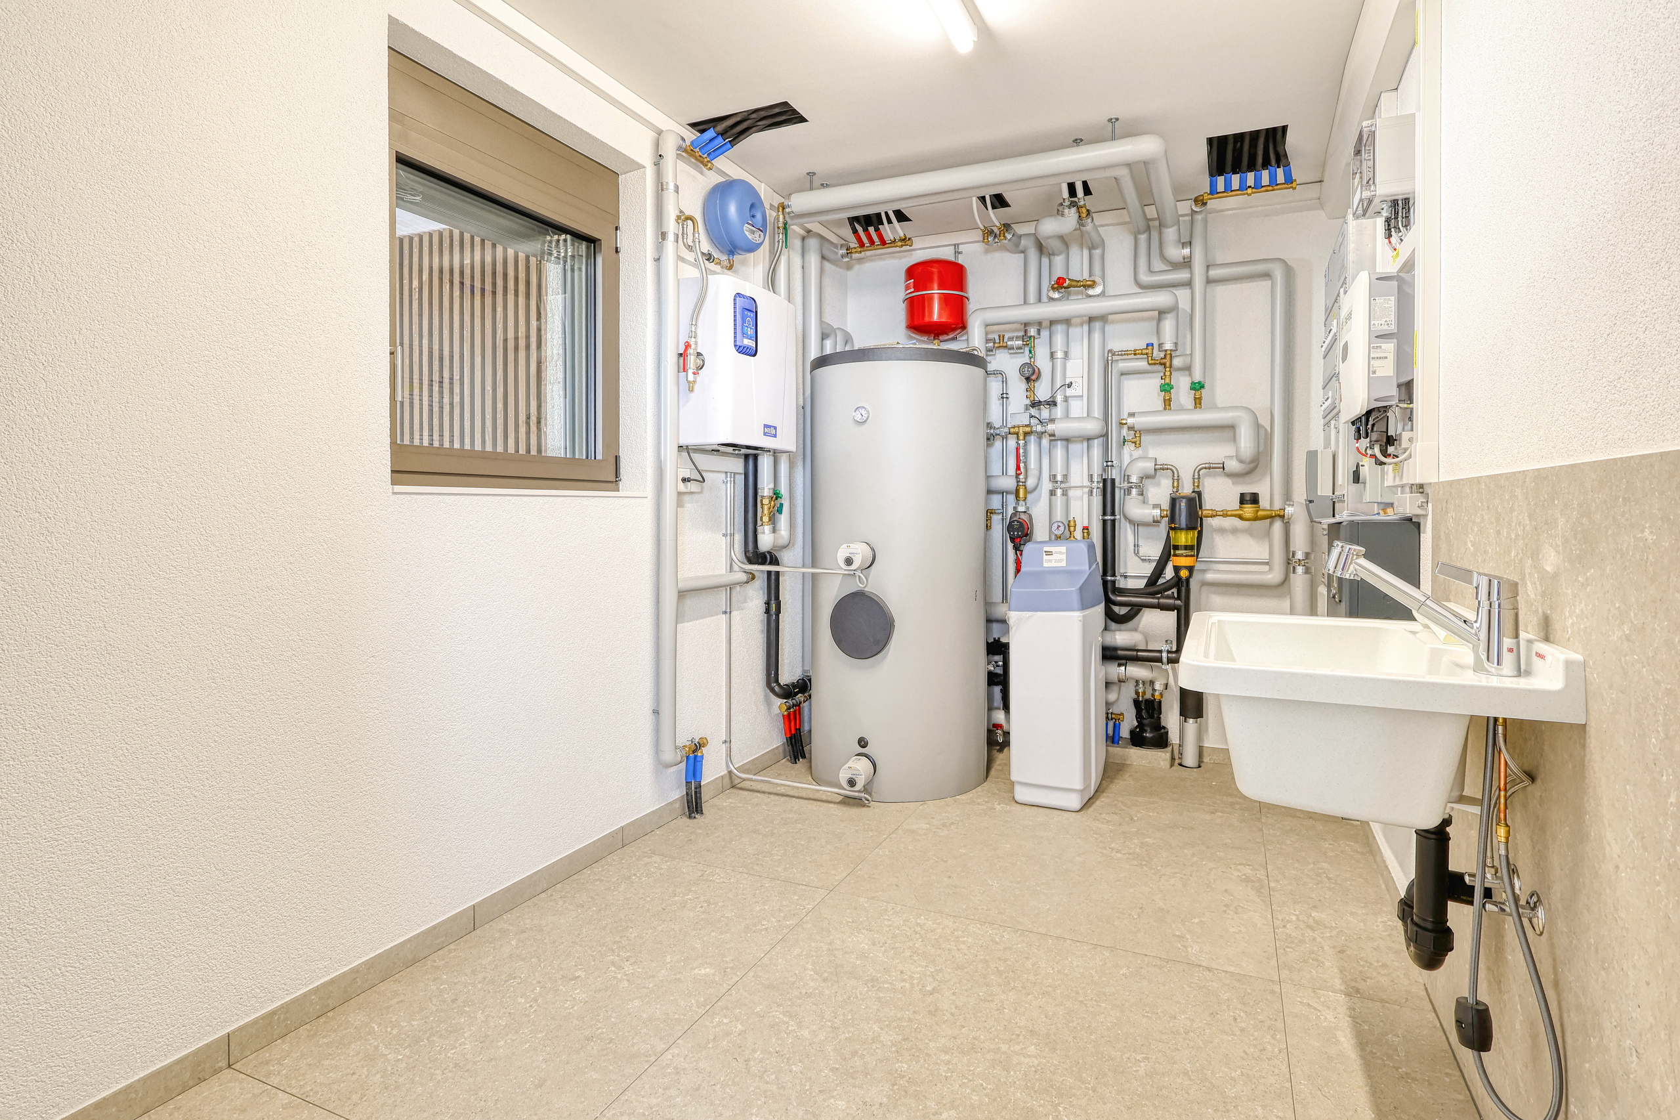
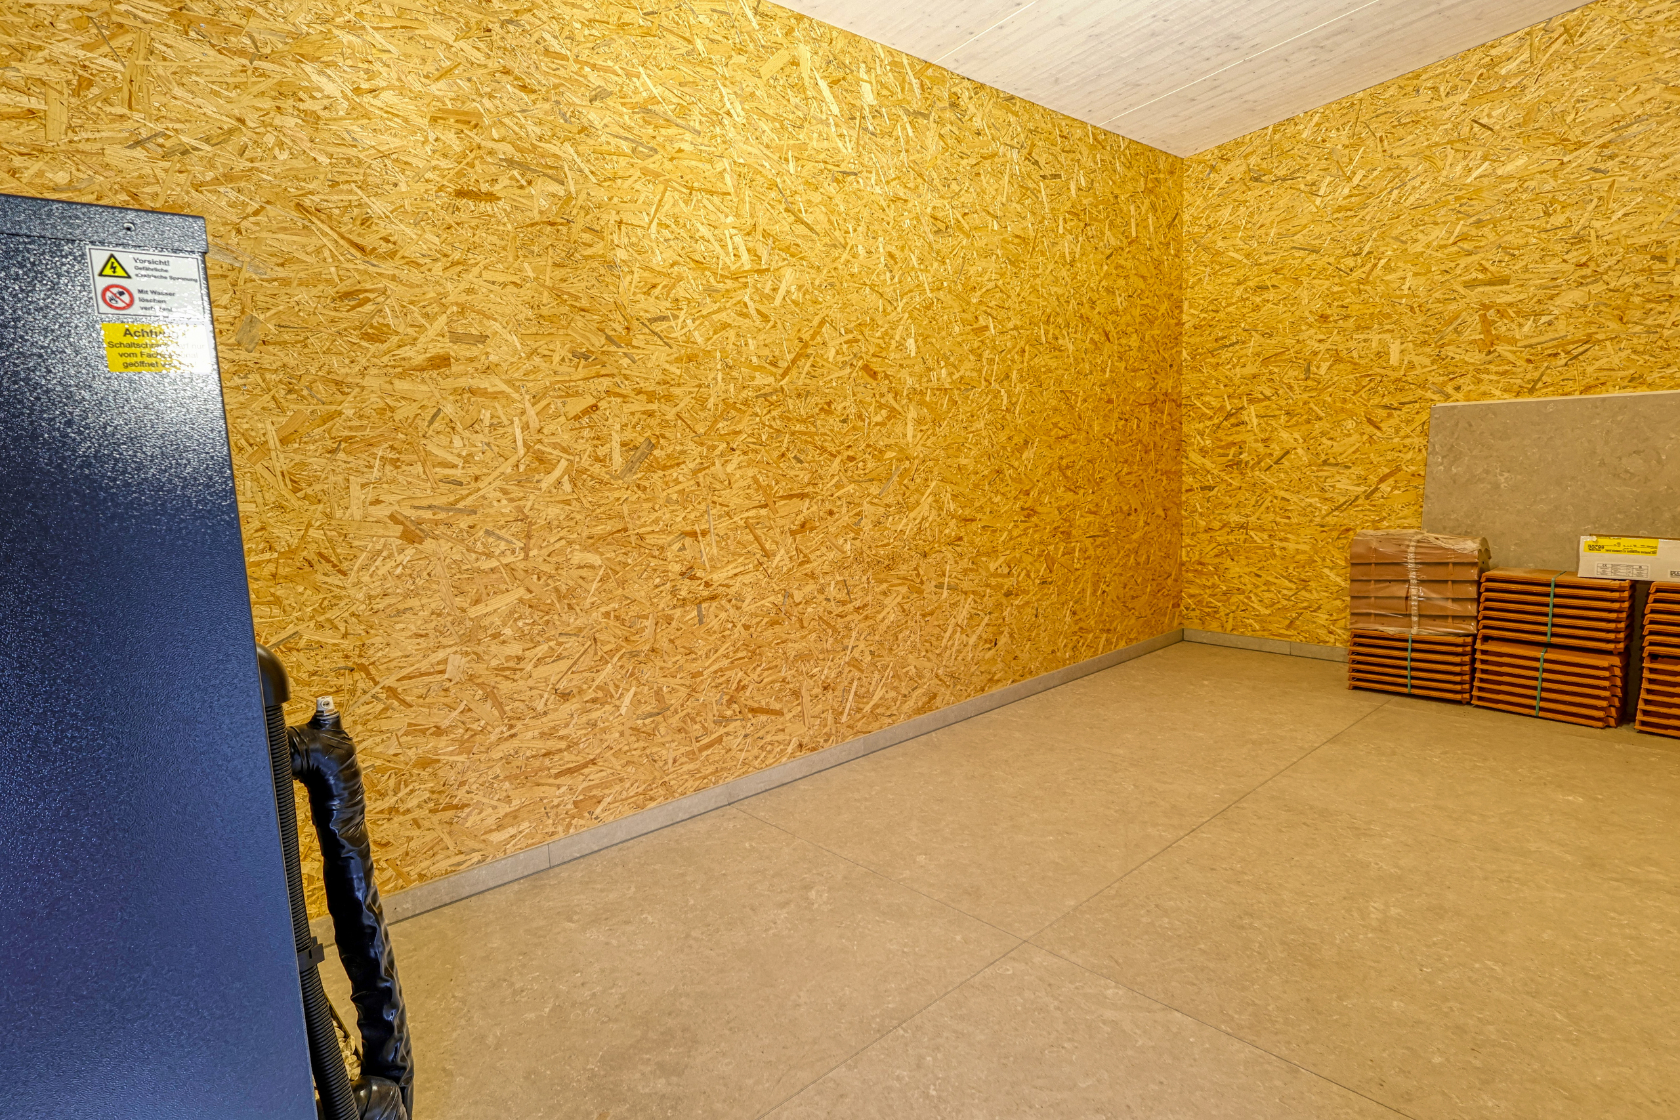
The technical equipment also goes far beyond standard specifications: home automation, connected thermostats, electric blinds, central vacuum system, water softener, 7,000-litre water tank, wine cooler, exterior lighting, as well as preparation and connection for a wood-burning stove.
The triple-glazed aluminium/aluminium windows, representing an upgrade of CHF 24,000 according to the supplied schedule, further contribute to the quality of the building envelope and the property's overall level of comfort.
Outdoor areas designed as an extension of the home
The terraces, balcony and garden provide a variety of spaces from which to enjoy the surrounding environment. The landscaping has also received particular attention, with large-format paving, limestone blocks and a dedicated picnic area.
The carport accommodates three vehicles under cover, complemented by three additional outdoor parking spaces. A workshop provides further useful ancillary space.
Montavon – the tranquillity of the Jura within easy reach of Delémont
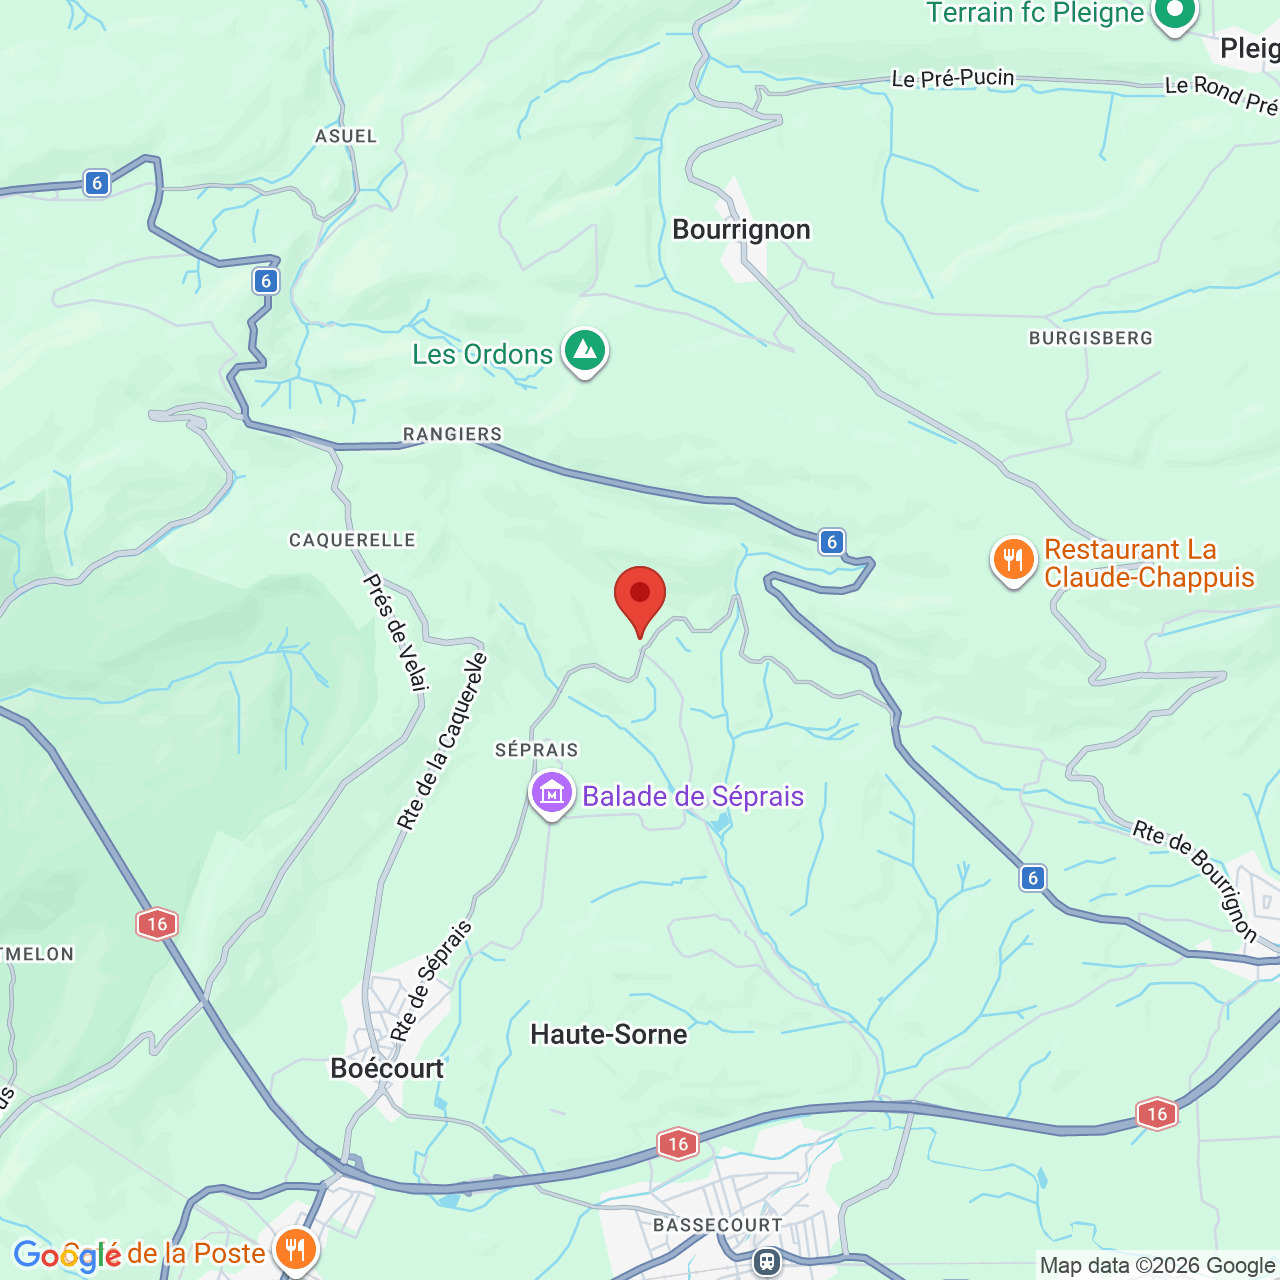
Montavon forms part of the municipality of Boécourt and offers a particularly attractive setting for those seeking peace, nature and a village environment while retaining convenient access to regional amenities.
The location provides immediate access to the landscapes and hiking trails of the Jura while remaining well connected: public transport is only 60 metres away, the primary school is approximately 4 minutes by car, shops around 10 minutes away and the motorway approximately 11 minutes away. The hospital can be reached in around 14 minutes.
This combination of a rural setting, immediate proximity to nature and convenient access to the services of Delémont makes the property particularly attractive to families looking for space and quality of life without feeling isolated.
A new-build villa that stands apart from the standard
This property is aimed at buyers looking for more than simply a new home: it offers a fully completed, immediately available residence where the materials, finishes and technical equipment have been selected to a standard significantly above that normally encountered in new-build properties.
With 205 m² of living space, five bedrooms, four bathrooms, generous outdoor areas, a sauna, extensive technical equipment and CHF 178,500 in premium upgrades, this villa represents an exceptionally complete and refined property.
Conveniences
Neighbourhood
- Village
- Green
- Mountains
- Residential area
- Bank
- Post office
- Restaurant(s)
- Railway station
- Bus stop
- Highway entrance/exit
- Child-friendly
- Nursery
- Preschool
- Primary school
- Secondary school
- Sports centre
- Public swimming pool
- Horse riding area
- Tennis centre
- Indoor swimming pool
- Hiking trails
- Bike trail
- Soccer pitch
- Ice rink
- Hospital / Clinic
- Doctor
Outside conveniences
- Terrace/s
- Garden
- Quiet
- Carport
- Visitor parking space(s)
- Roof and perimeter insulation
Inside conveniences
- Without elevator
- Open kitchen
- Pantry
- Bicycle storage
- Storeroom
- Sauna
- Unfurnished
- Connected thermostat
- Water softener
- Heating Access
- Swedish stove connection
- Triple glazing
- Bright/sunny
- With front and rear view
- Traditional solid construction
Equipment
- Fitted kitchen
- Kitchen island
- Cooker/stove
- Induction cooker
- Oven
- Steamer
- Fridge
- Freezer
- Wine cooler
- Dishwasher
- Connections for washing tower
- Shower
- Bath
- Phone
- Photovoltaic panels
- Internet connection
- Electric blind
- Code door
- Central vacuum
- Outdoor lighting
Floor
- Tiles
Condition
- New
Orientation
- South
Exposure
- Optimal
- All day
View
- Nice view
- Clear
- Valley view
- Far view
- Unobstructed
- With an open outlook
- Forest
- Mountains
- Jura
Style
- Modern
Energy efficiency (CECB)
The energy label is the result of an evaluation of the global energy performance (energy consumption and energy source) and of the performance of the building envelope.