

Description
A PRIVILEGED ADDRESS ABOVE THE VAUD RIVIERA
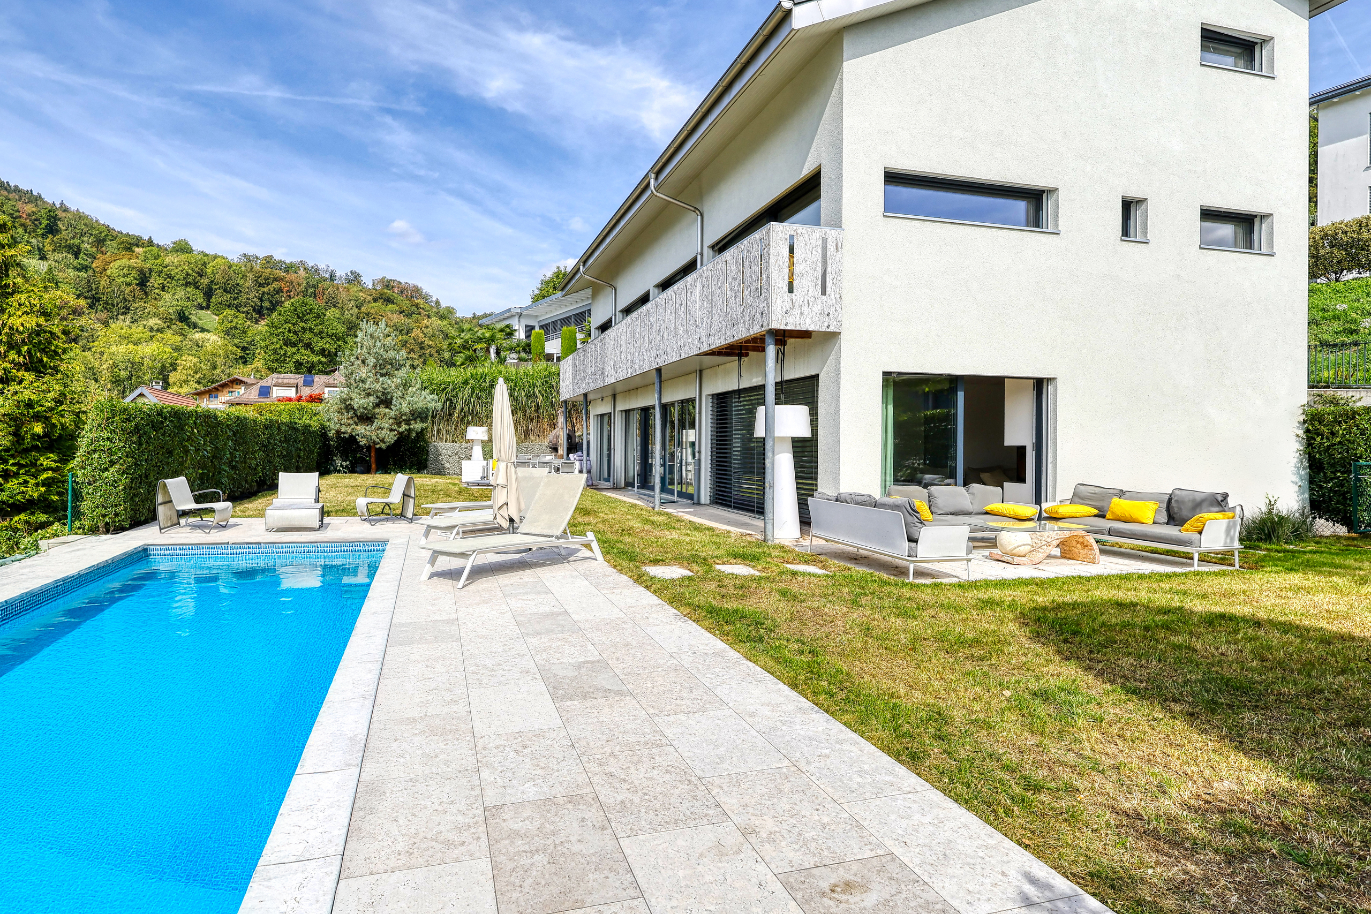
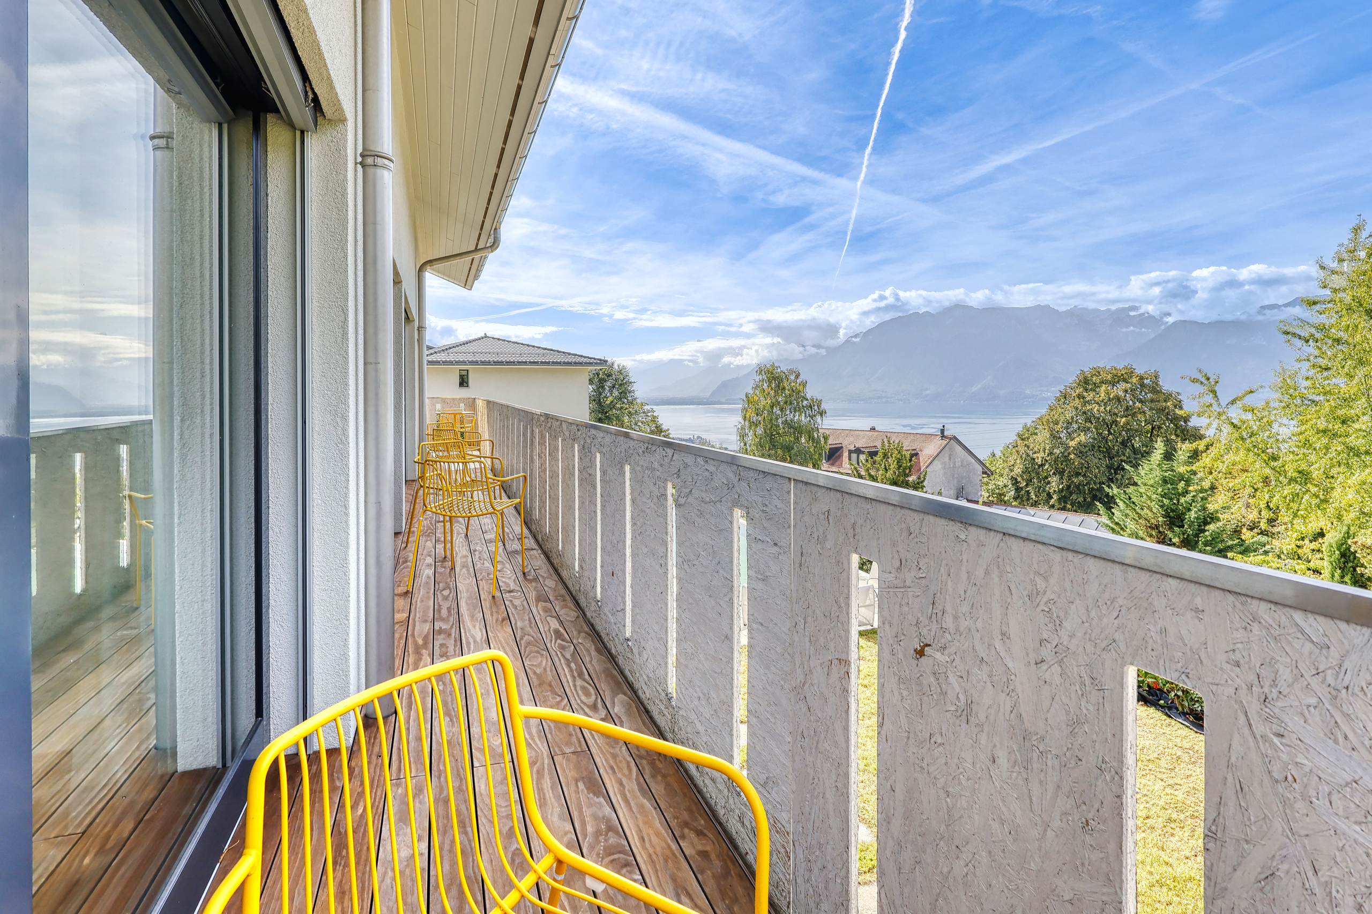
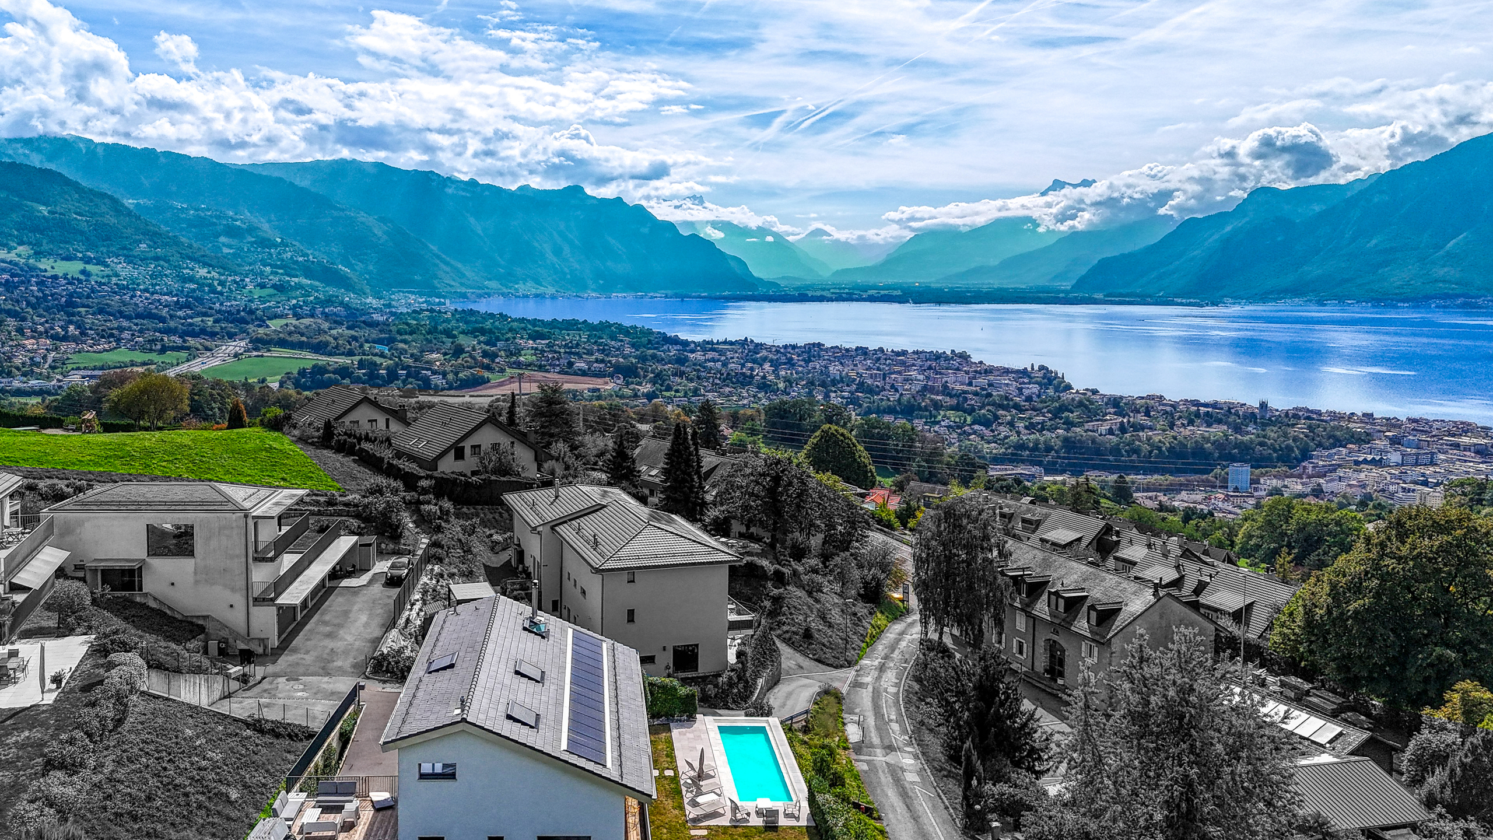
Set in one of Jongny's sought-after residential surroundings, this remarkable contemporary property offers an exceptional lifestyle combining generous proportions, modern architecture and sweeping views over Lake Geneva and the surrounding mountains.
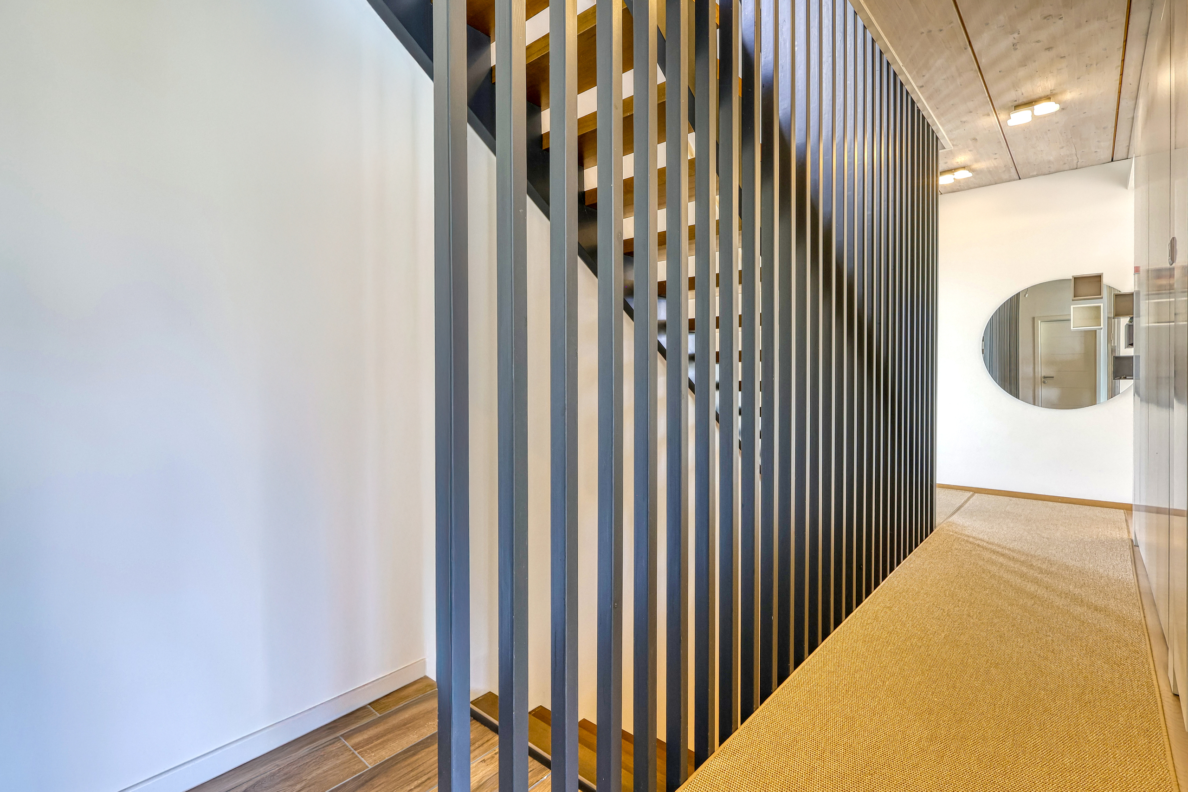
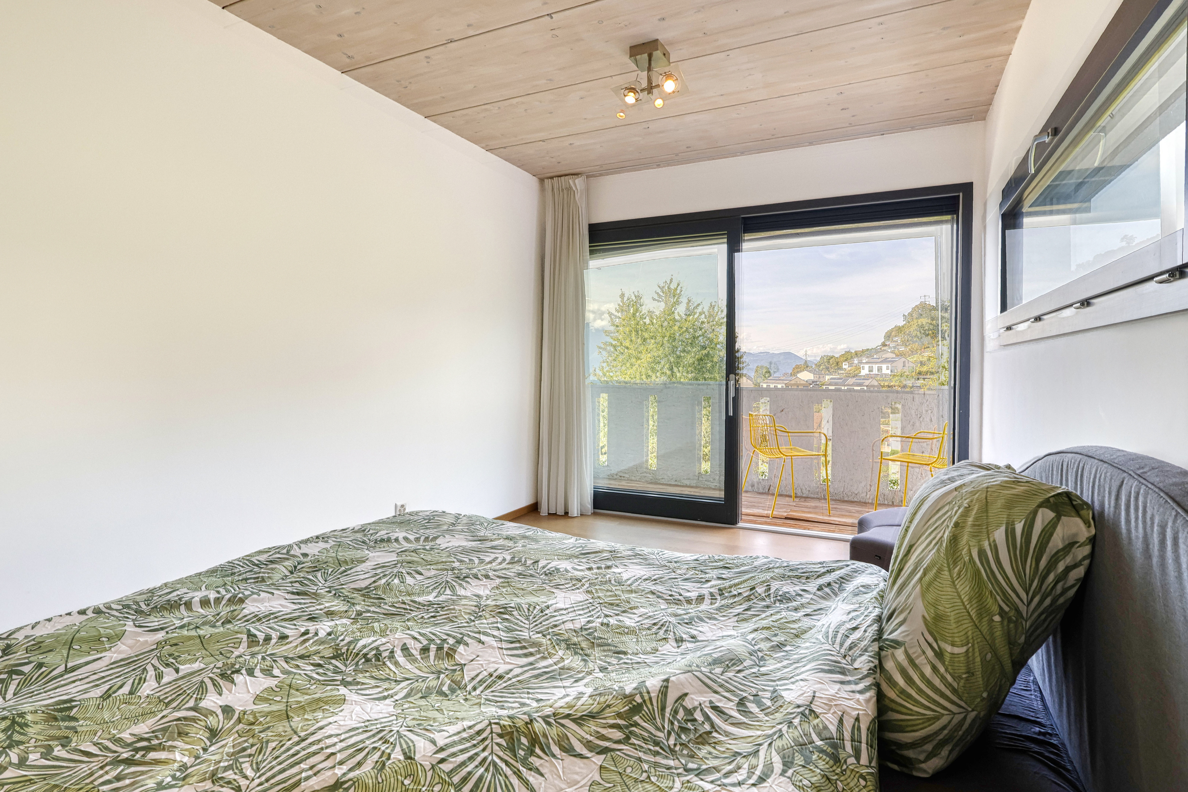
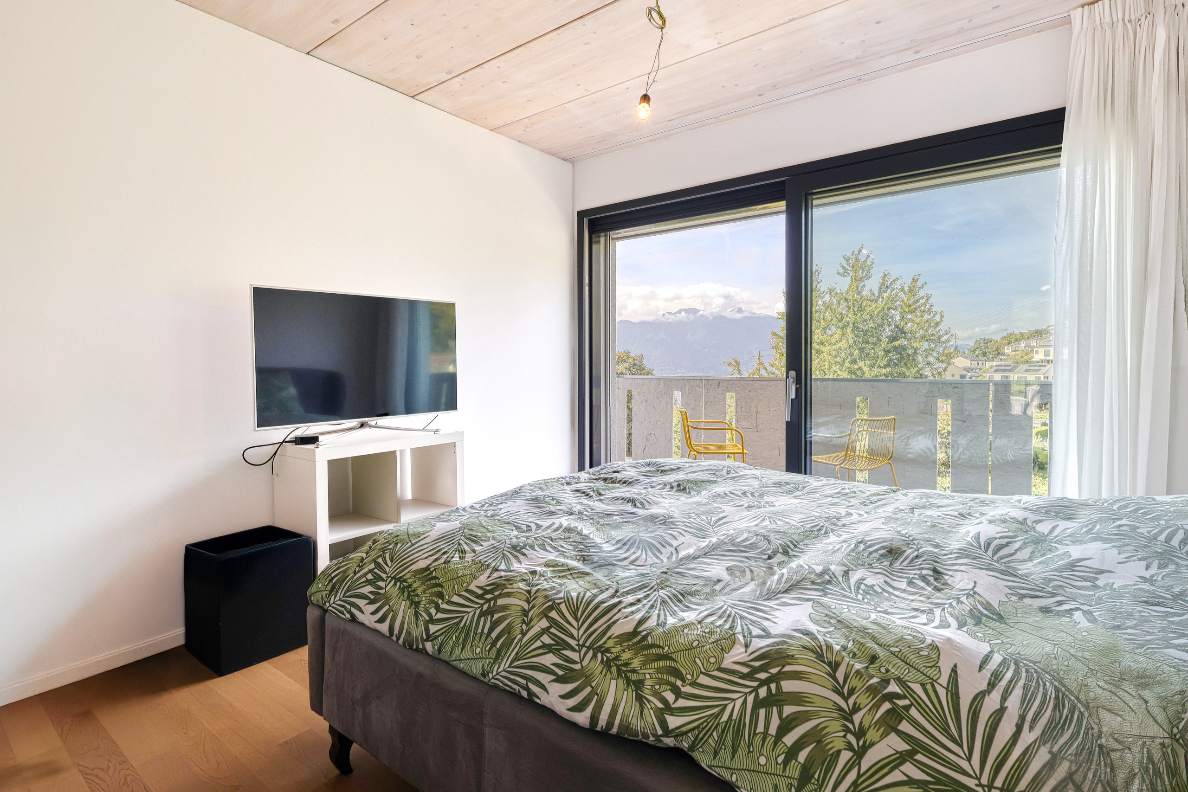
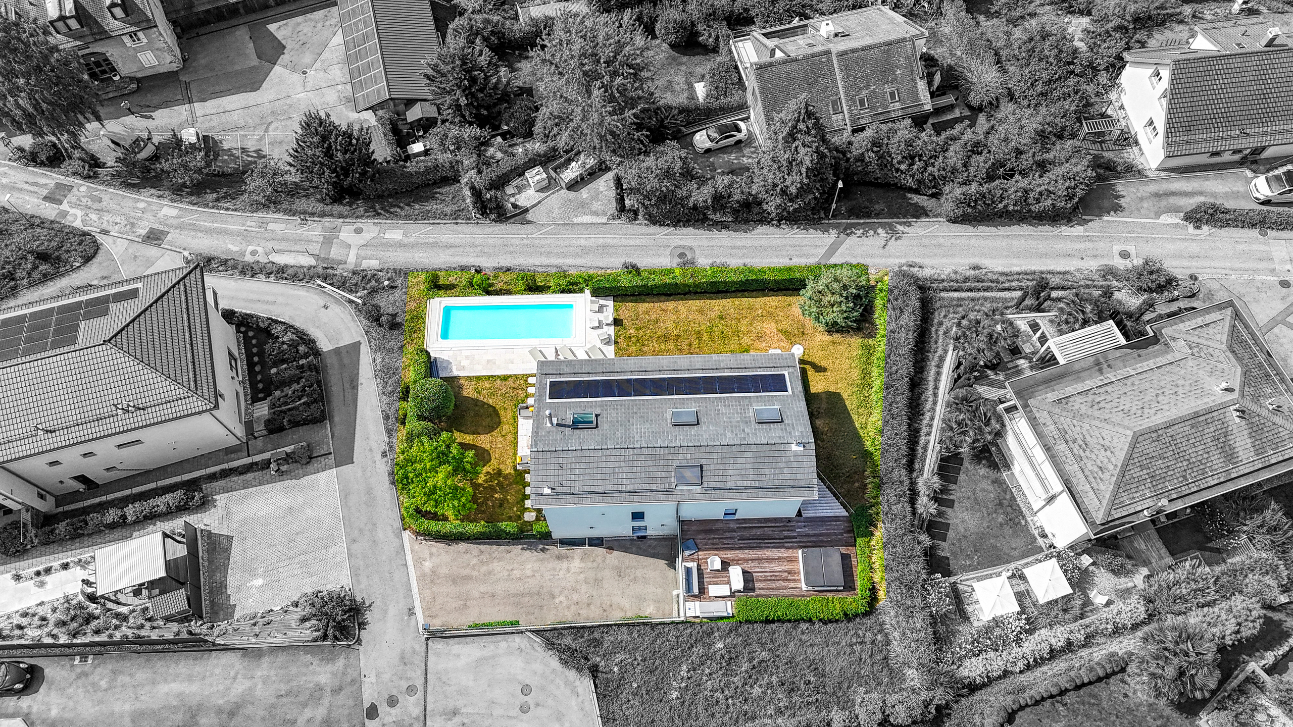
Built in 2018 on a 1,002 m² plot, the villa offers approximately 386 m² of living space and 498 m² of usable floor area, arranged over four levels. Its generous layout has been designed to provide an outstanding balance of comfort, natural light and privacy, with spacious reception areas and six bedrooms offering excellent accommodation for family and guests alike.
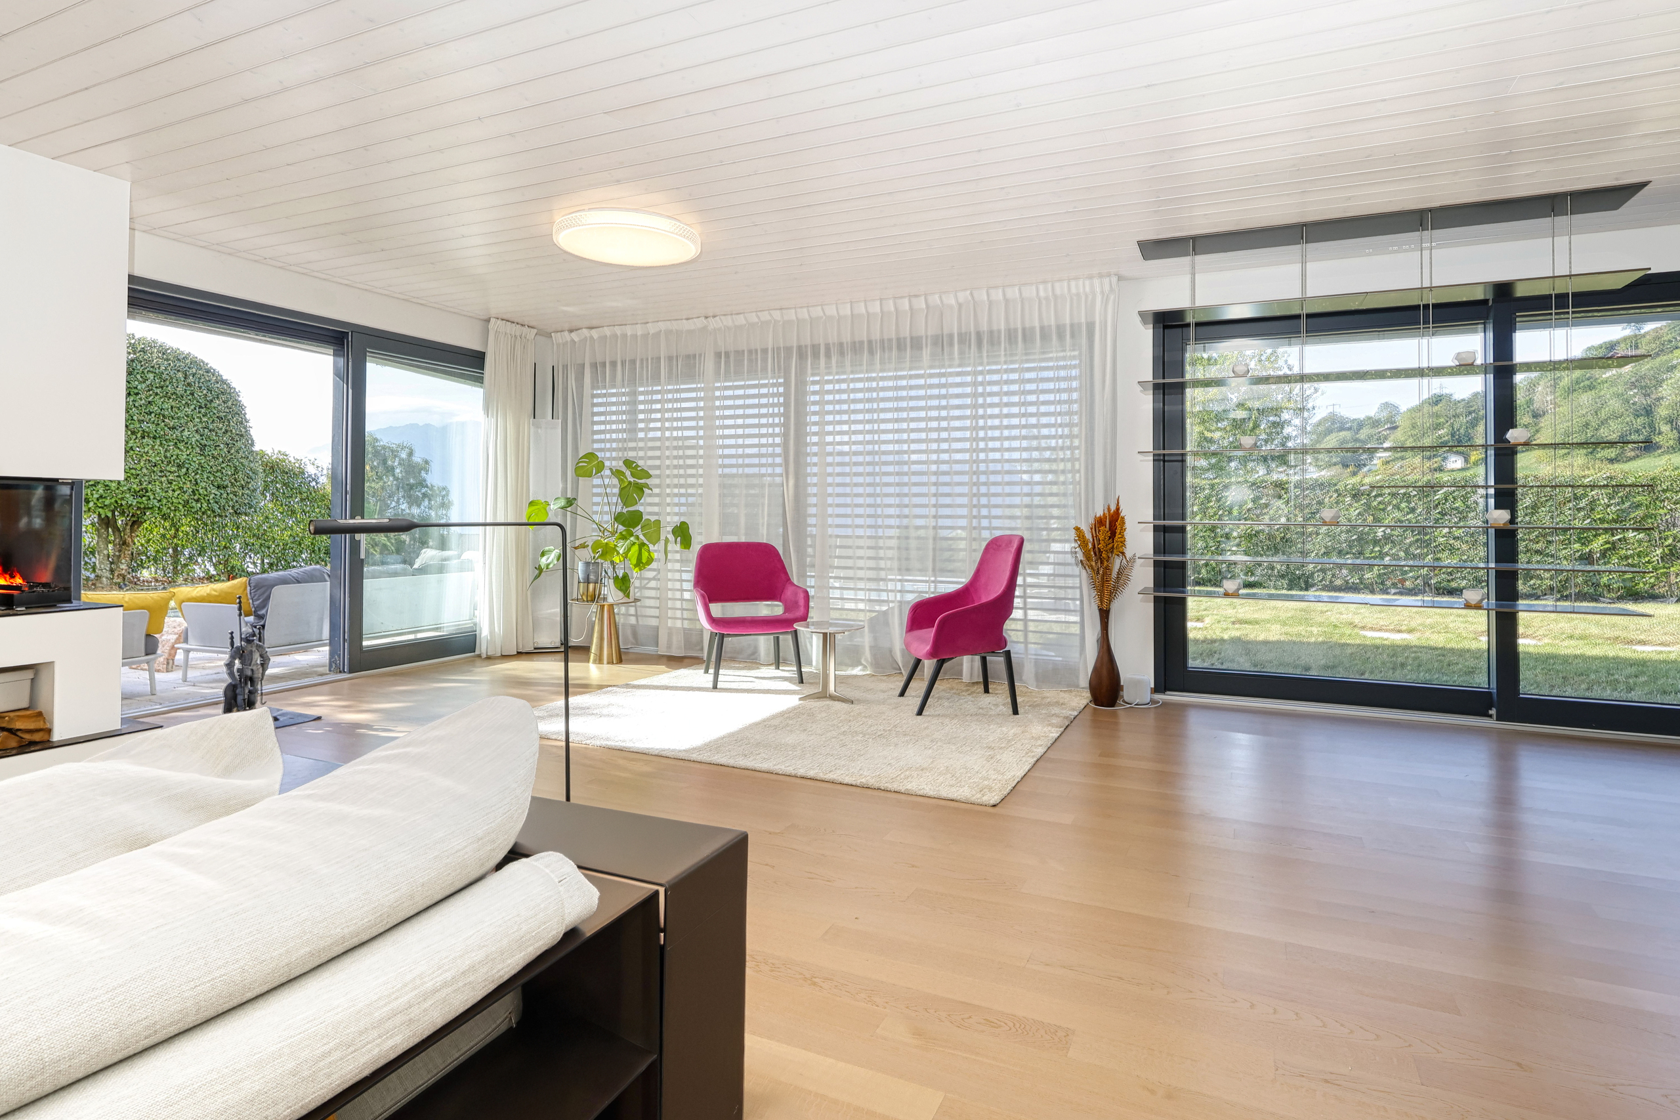
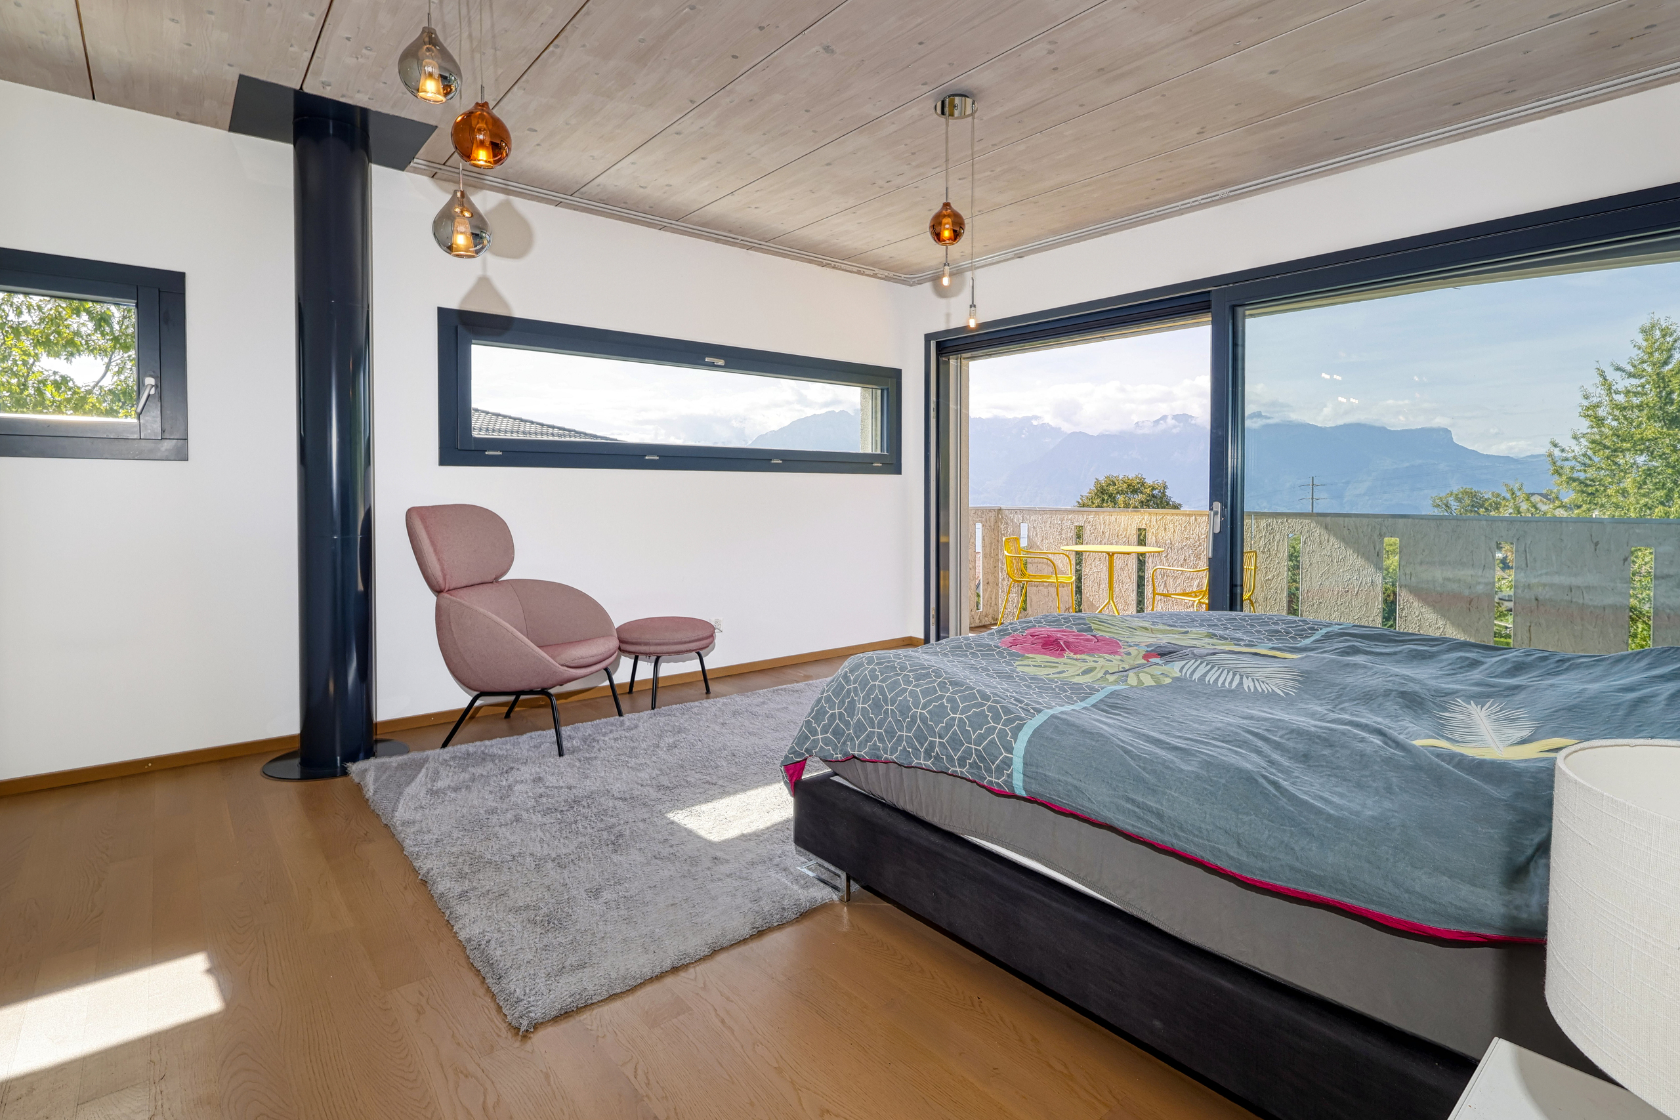
Expansive windows create a seamless connection between the interiors and the surrounding landscape. The south-west orientation ensures optimal sunlight throughout the day, while the property enjoys open, commanding views over the lake, the mountains and the Riviera.
REFINED INTERIORS AND HIGH-END AMENITIES
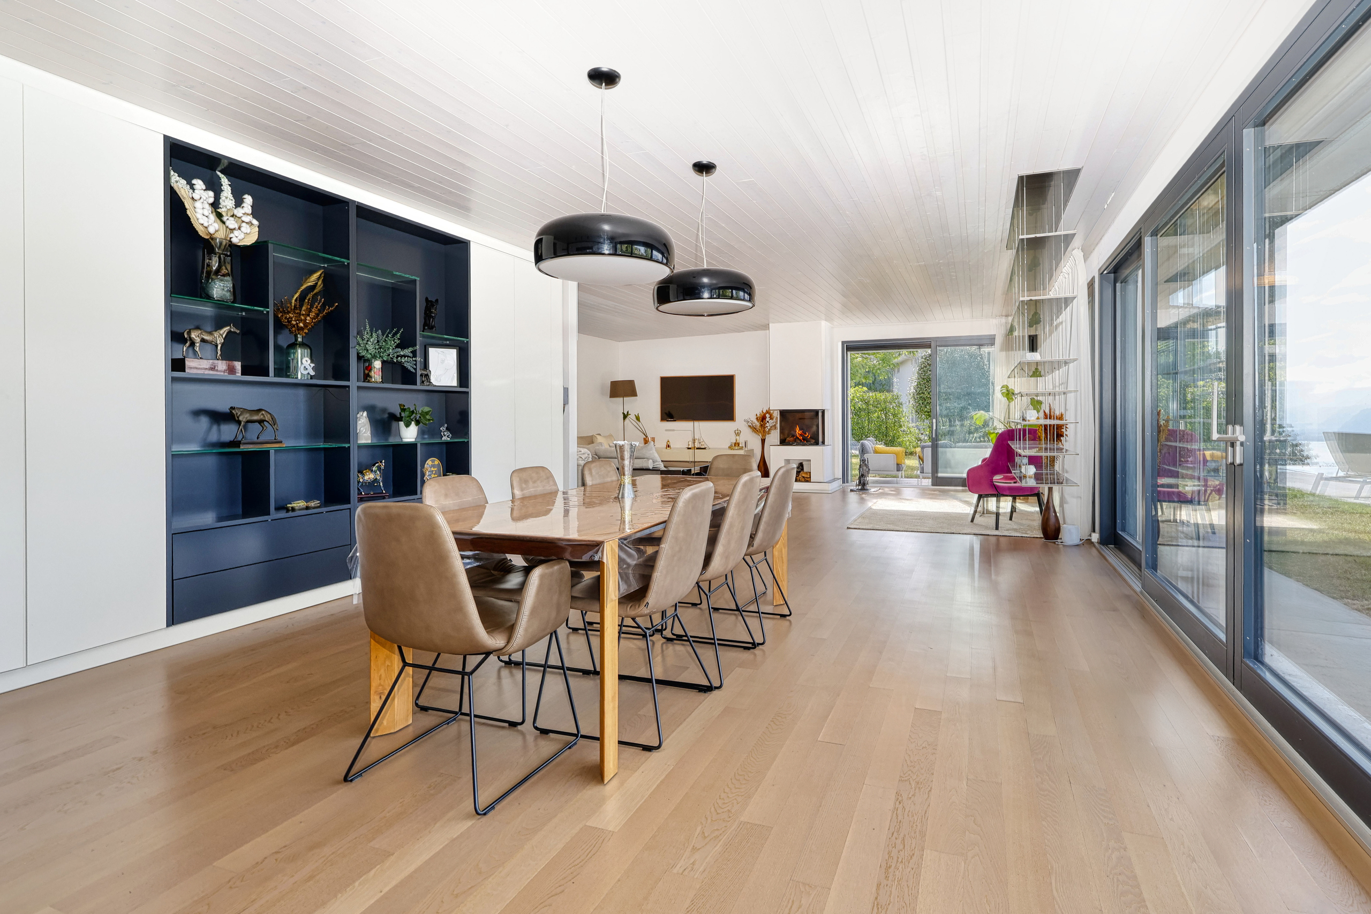
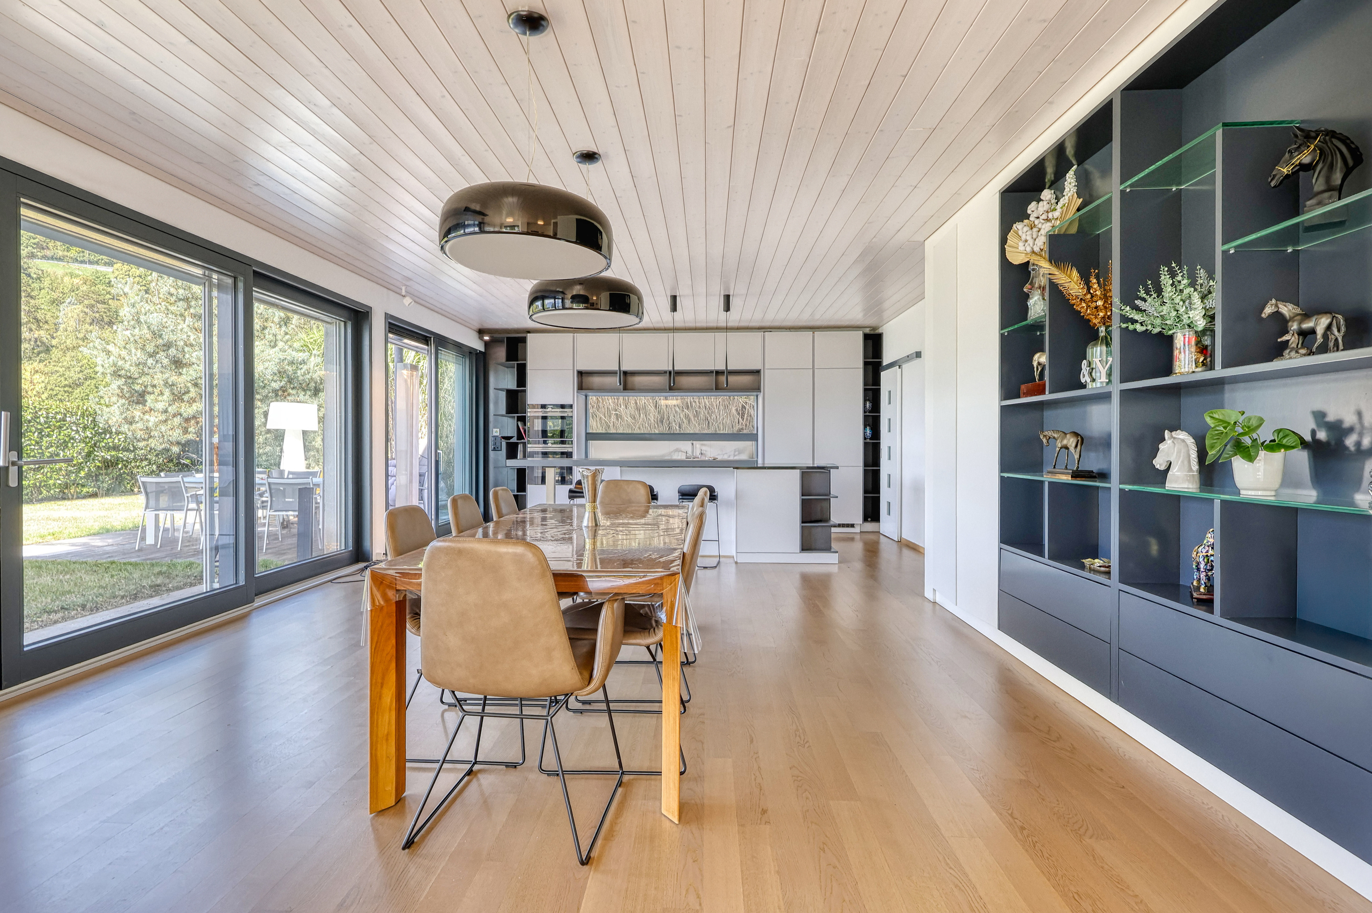
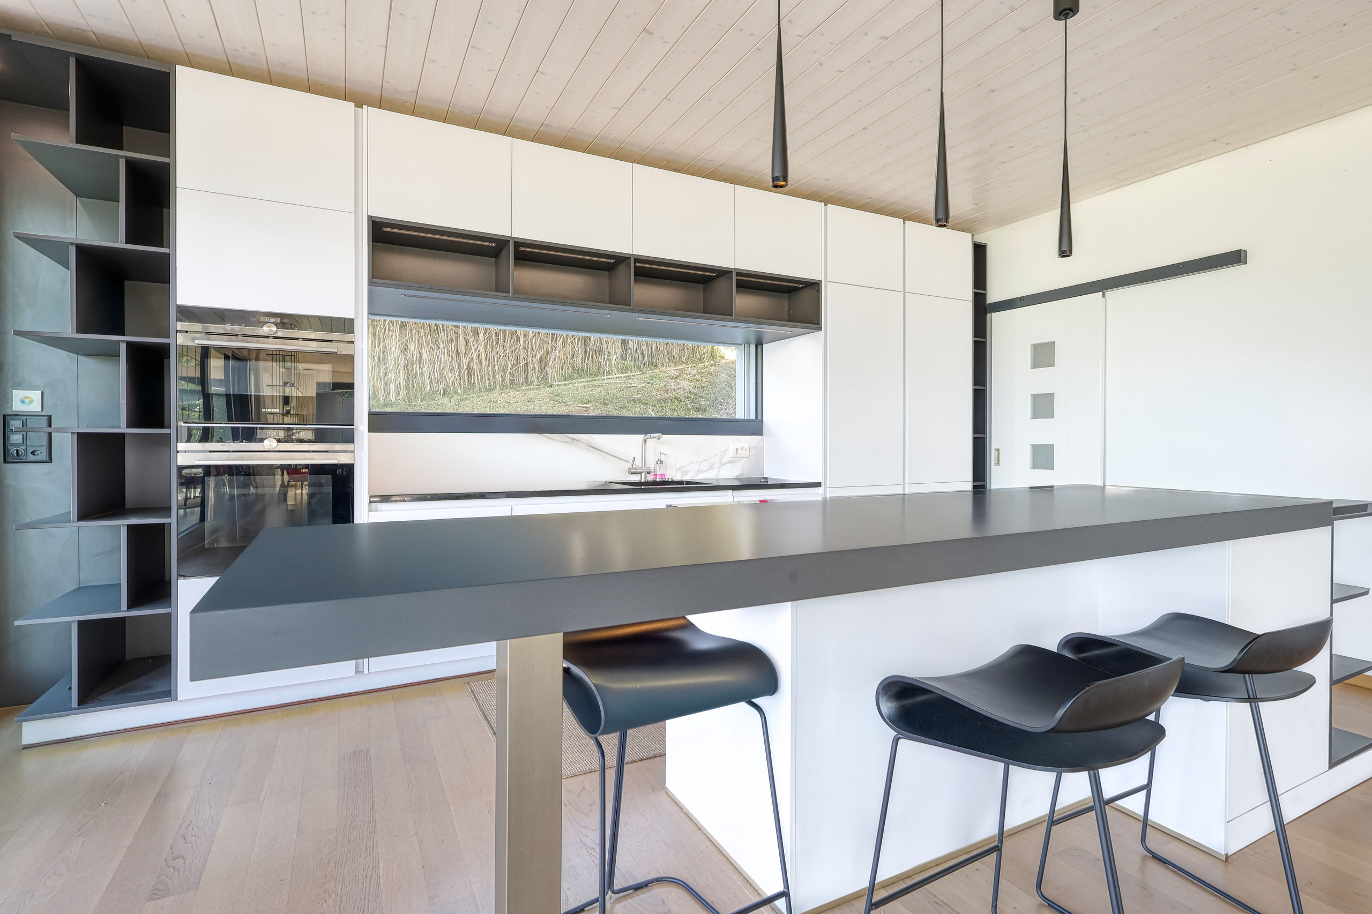
At the heart of the home are its generous open-plan living spaces, enhanced by abundant natural light. A fully equipped contemporary kitchen, spacious living room, dining area and reception spaces create an elegant yet welcoming atmosphere, equally suited to everyday family life and entertaining.
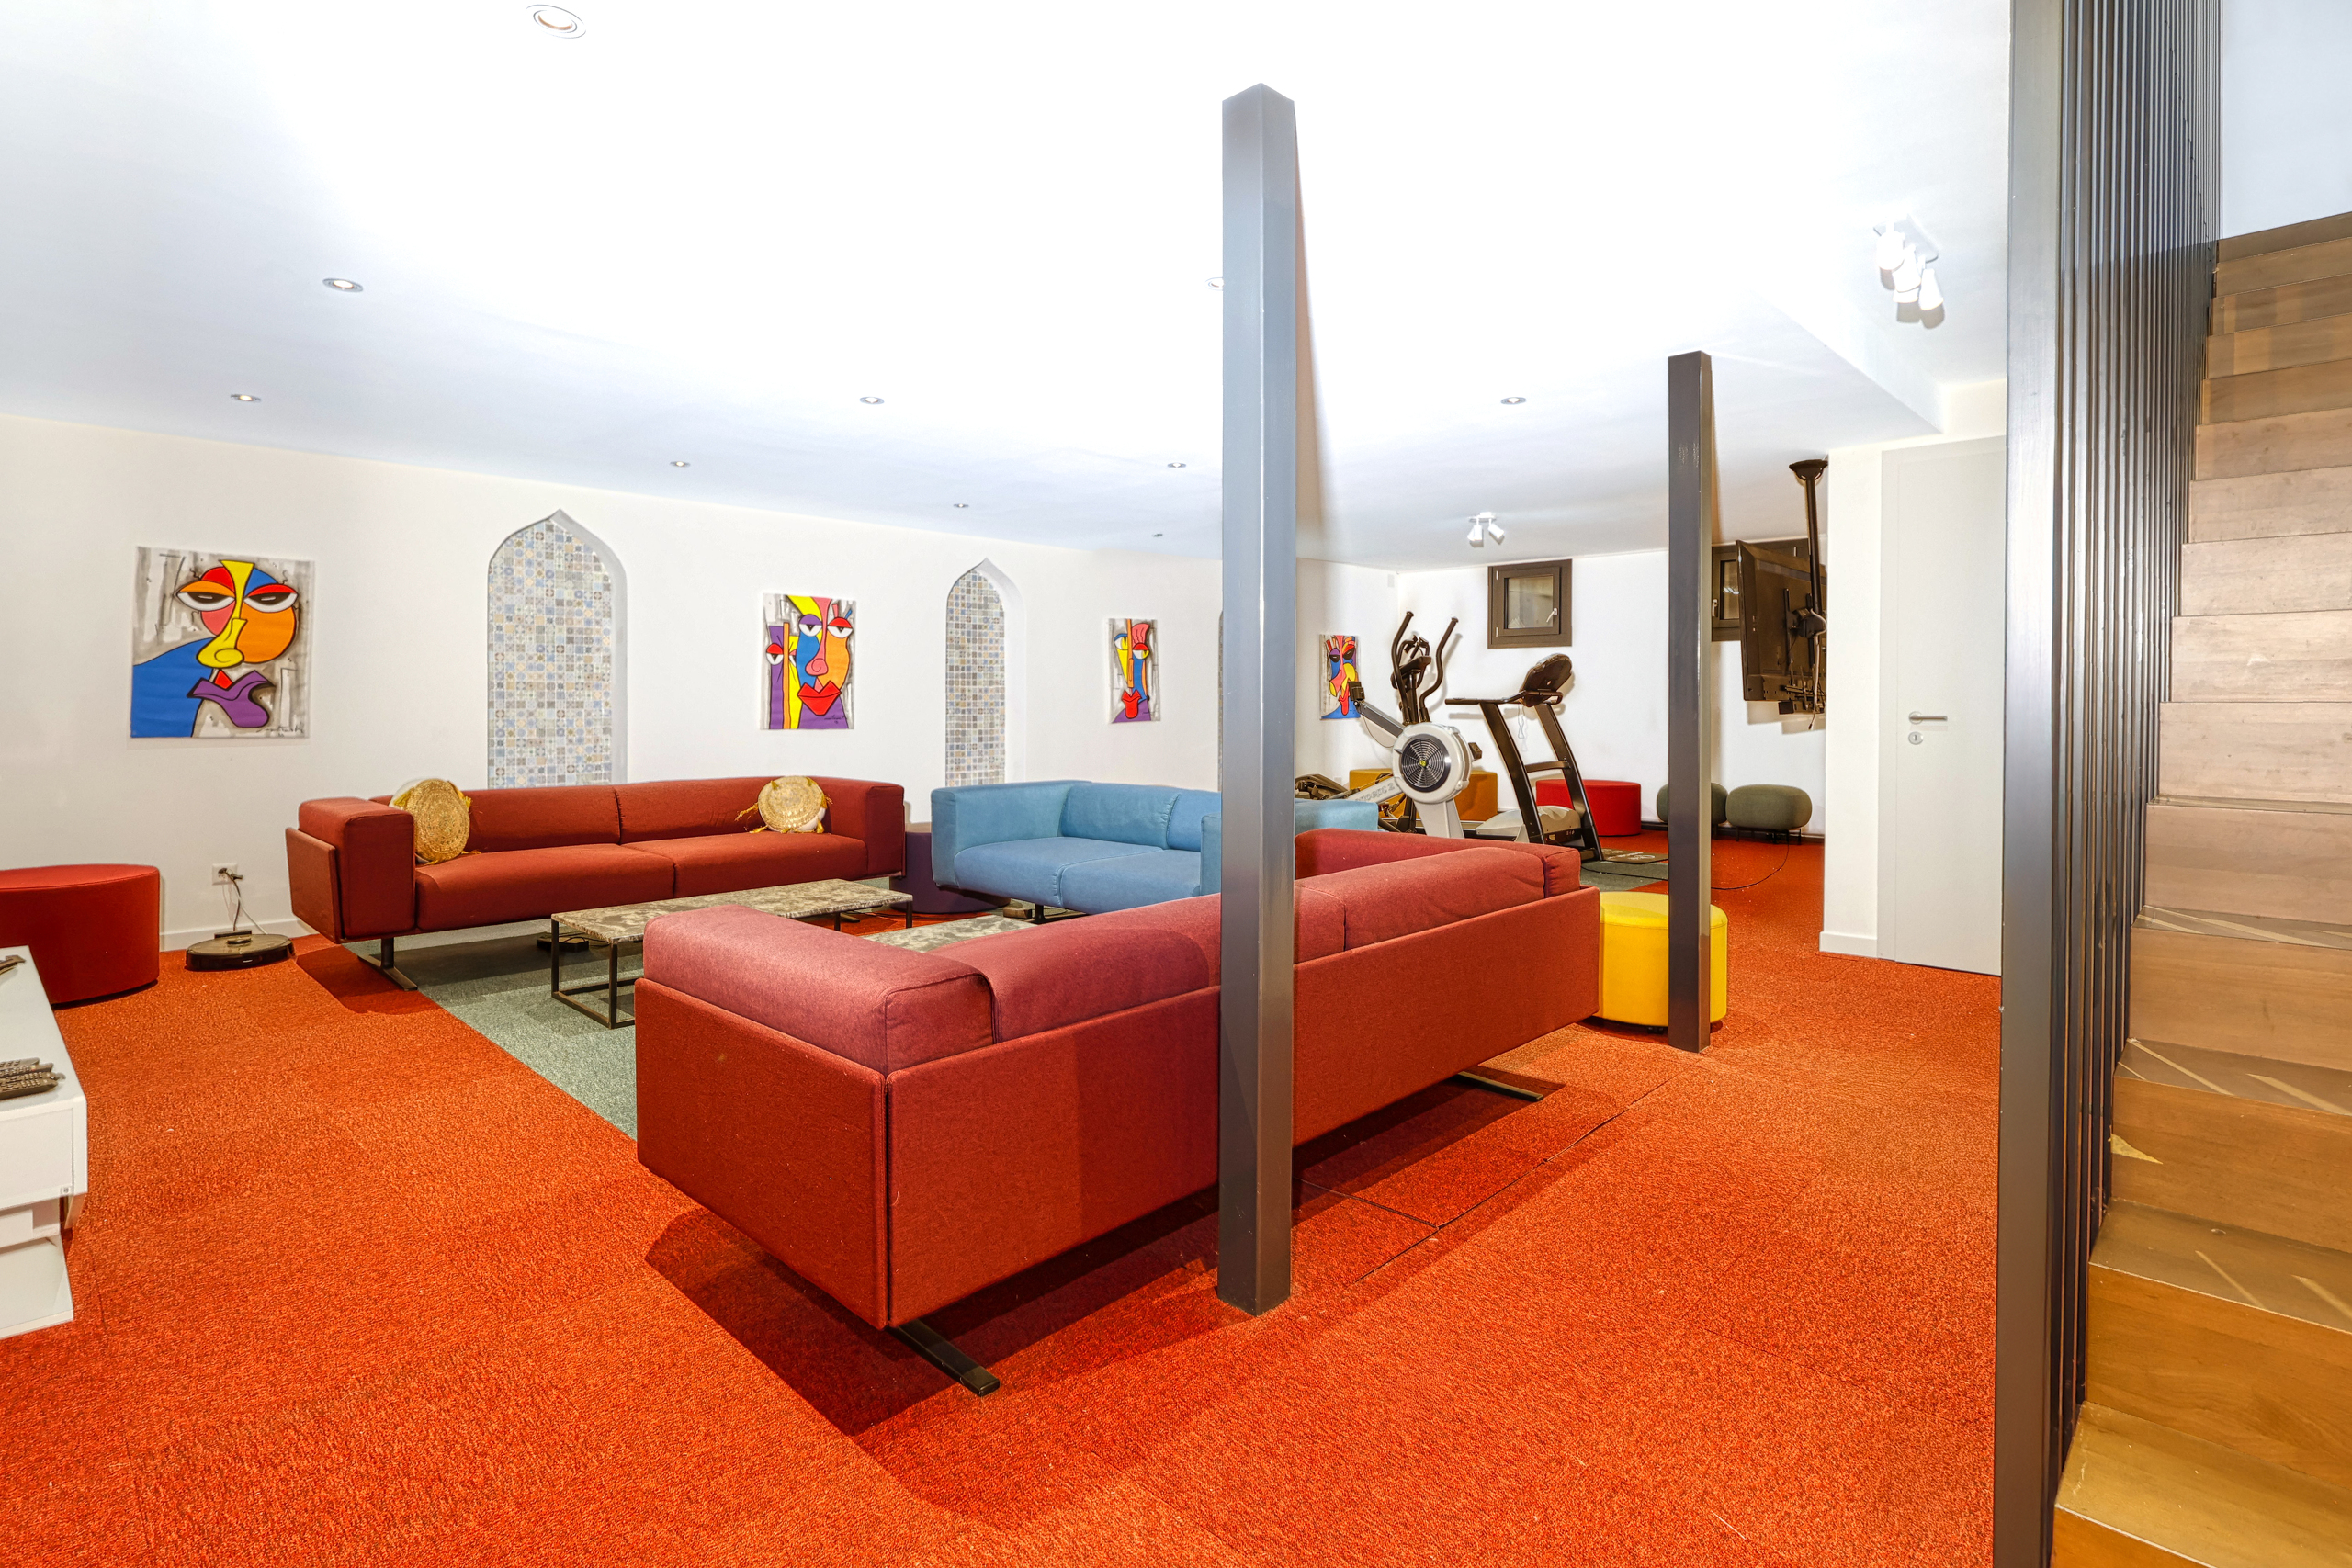
The property comprises 8.5 rooms, including 6 bedrooms and 3 bathrooms. Additional amenities include a fitness room, cellar, pantry and extensive built-in storage. A fireplace, parquet flooring, triple glazing and security features further enhance the level of comfort and refinement.
OUTDOOR LIVING AT ITS FINEST
Outside, the approximately 722 m² garden forms a natural extension of the living areas. The swimming pool is one of the property's signature features, complemented by several terraces and relaxation areas.
A terrace with jacuzzi provides an ideal setting in which to enjoy the views and sunny days in complete privacy. A double garage and four additional outdoor parking spaces complete the property.
The villa also combines luxury with modern energy efficiency. A heat pump, underfloor heating, solar panels, triple glazing and an electric-vehicle charging station contribute to contemporary comfort, while the building benefits from a CECB B/B energy rating.
JONGNY – A SOUGHT-AFTER LOCATION ON THE VAUD RIVIERA
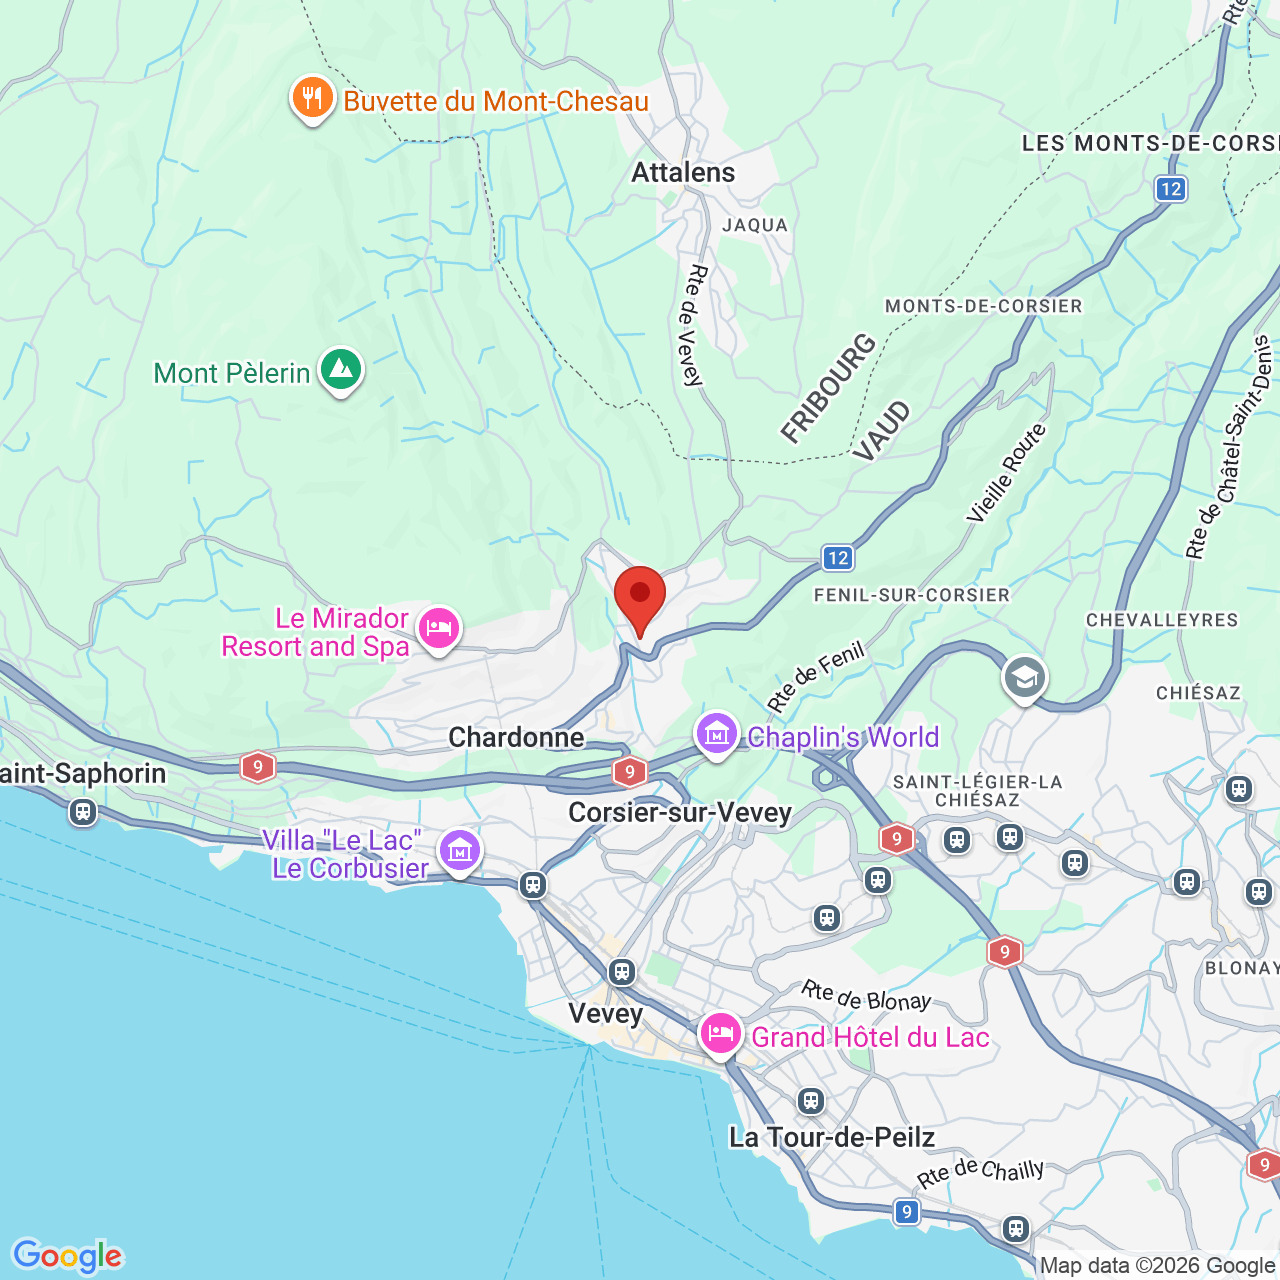
Set on the hills above Vevey, Jongny is appreciated for its residential character, peaceful surroundings and commanding position overlooking Lake Geneva. The municipality offers a particularly desirable balance between quality of life, proximity to nature and convenient access to the main centres of the Riviera.
The property enjoys a tranquil setting while remaining close to everyday amenities: public transport is only 82 metres away, shops approximately 1.4 km, and the motorway access just over 2 km away. Vevey and the Riviera's principal destinations are therefore within easy reach.
Combined with its panoramic outlook over Lake Geneva and the Alps, this privileged location makes the property an outstanding address for buyers seeking privacy, space and an exceptional lifestyle on the Vaud Riviera.
A distinctive property for the discerning buyer, available to discover by private viewing.
Conveniences
Neighbourhood
- Villa area
- Fog-free
- Bus stop
- Child-friendly
- Nursery
- Preschool
- Primary school
- Secondary school
- Secondary II school
- International schools
Outside conveniences
- Balcony/ies
- Terrace/s
- Garden
- Quiet
- Box
- Visitor parking space(s)
- Swimming pool
- Built on a sloping hillside
- Robot mower
Inside conveniences
- Without elevator
- Open kitchen
- Eat-in-kitchen
- Separated lavatory
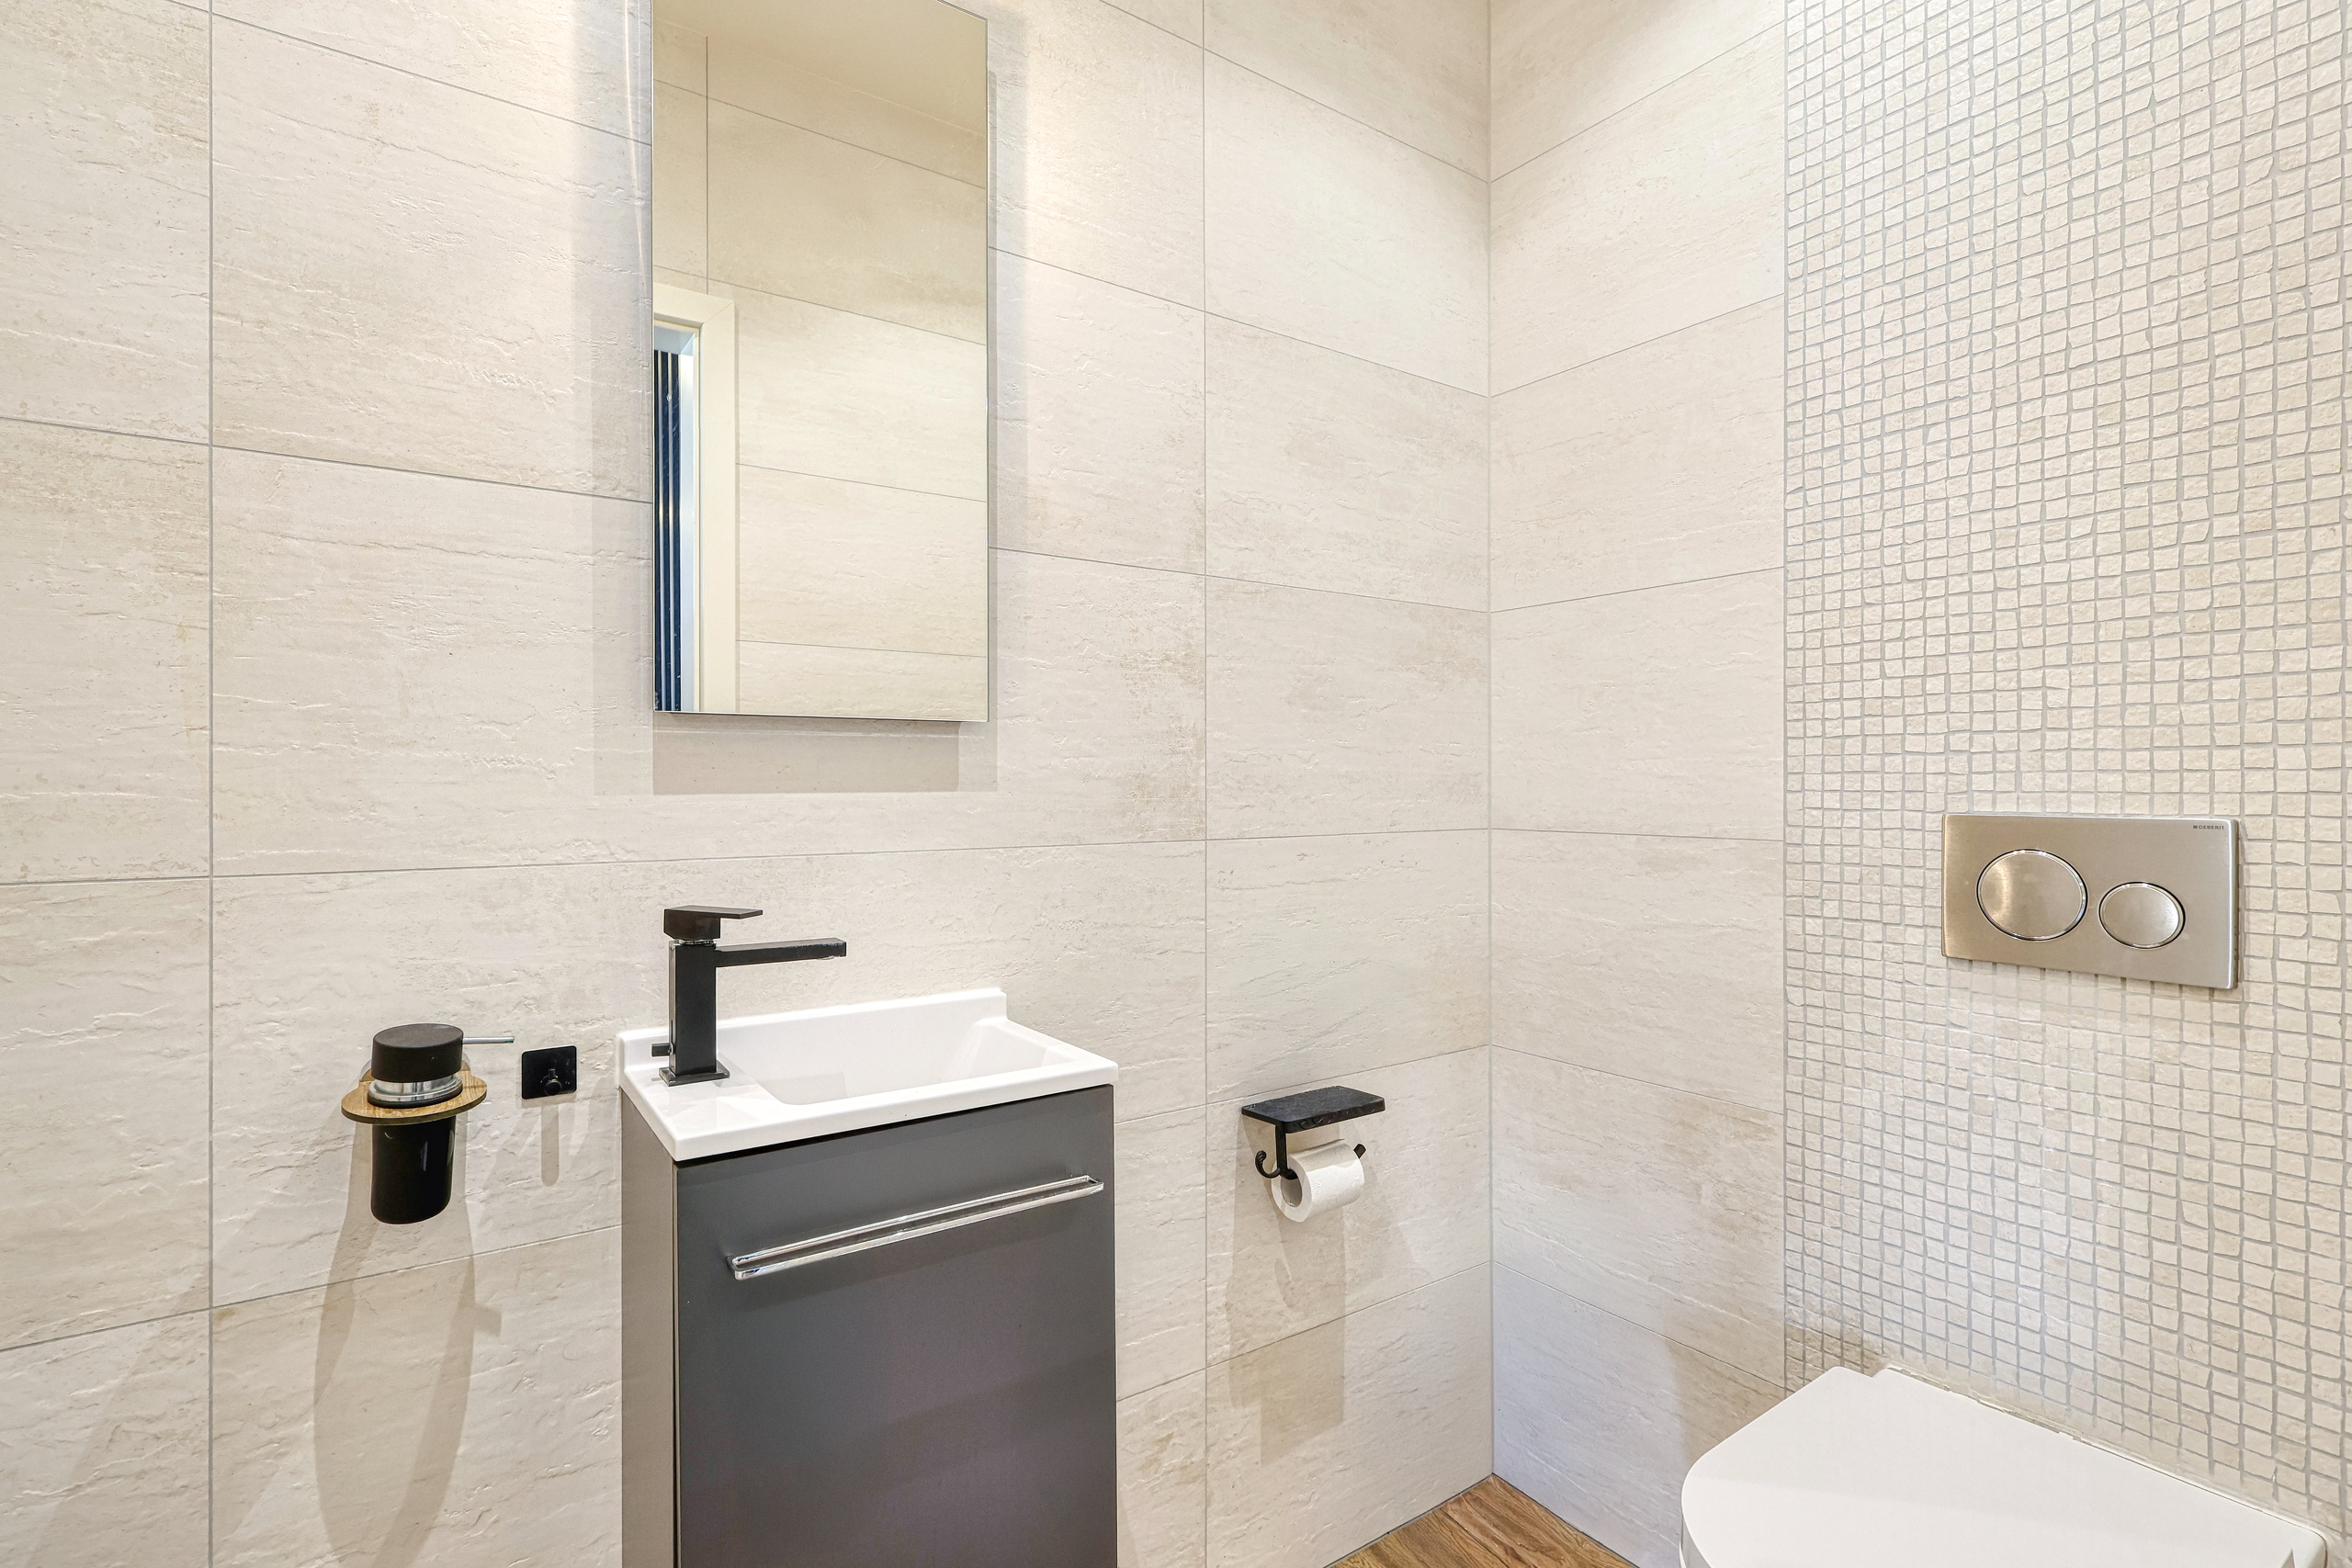
- Guests lavatory
- Pantry
- Cellar
- Fitness room
- Partially furnished
- Built-in closet
- Fireplace
- Triple glazing
- Bright/sunny
Equipment
- Fitted kitchen
- Furnished kitchen
- Washing machine
- Dryer
- Shower
- Bath
- Alarm
- Interphone
- Oversee camera
Floor
- Tiles
- Parquet floor
Condition
- Very good
Orientation
- South
- West
Exposure
- Optimal
- All day
View
- Nice view
- Clear
- Far view
- Unobstructed
- Lake
- Garden
- Forest
- Mountains
Energy efficiency (CECB)
The energy label is the result of an evaluation of the global energy performance (energy consumption and energy source) and of the performance of the building envelope.