Description
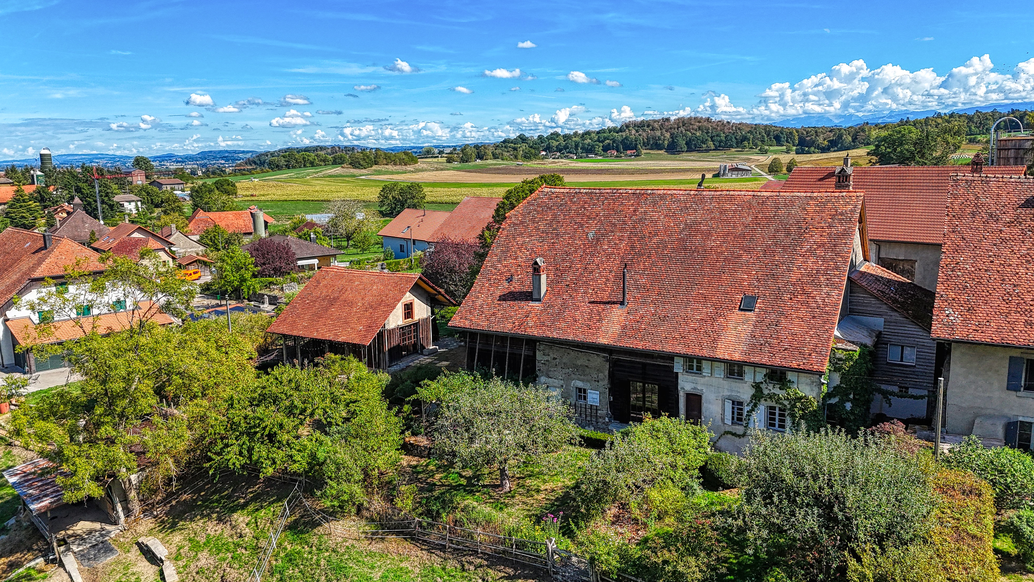
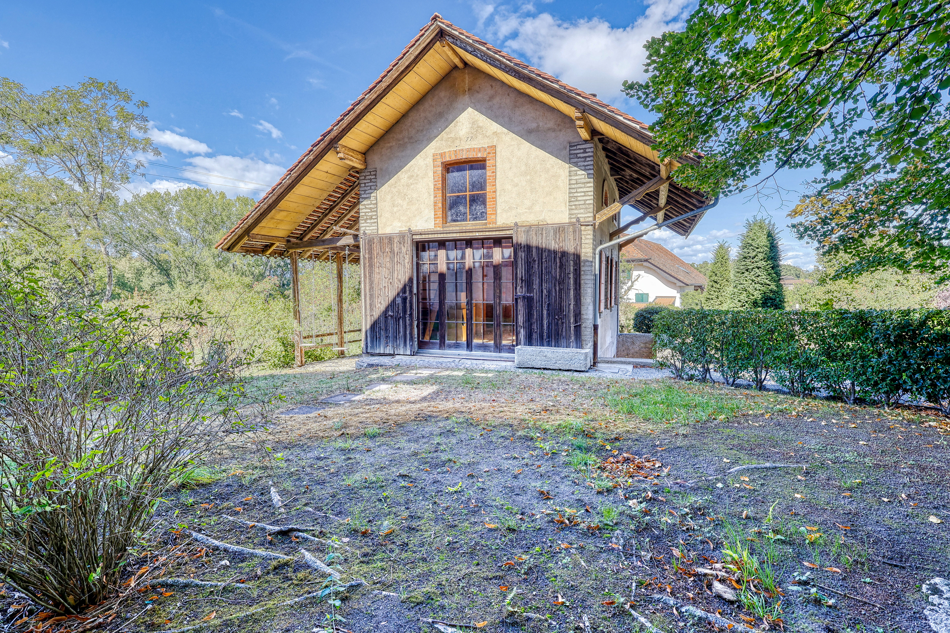
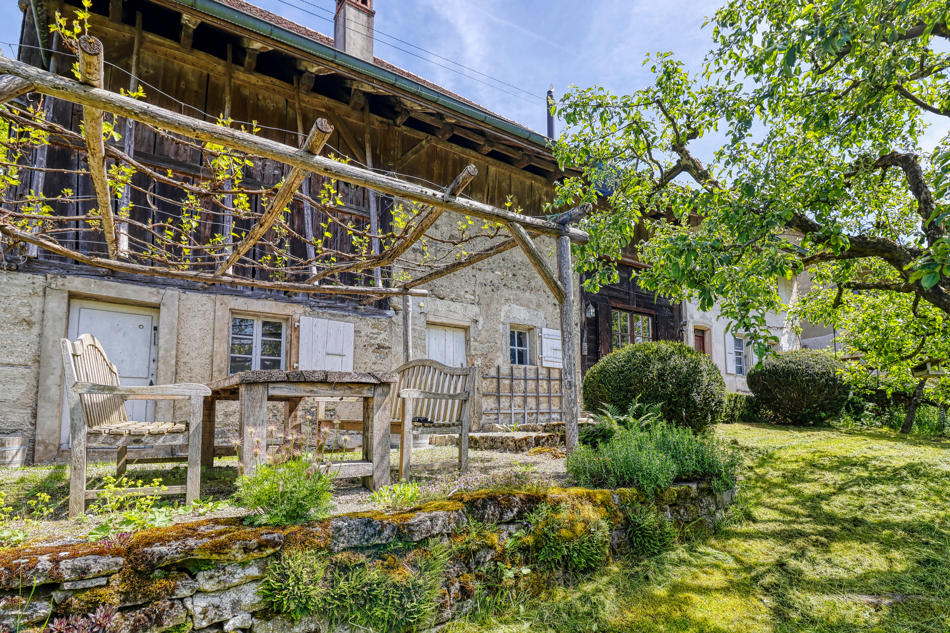
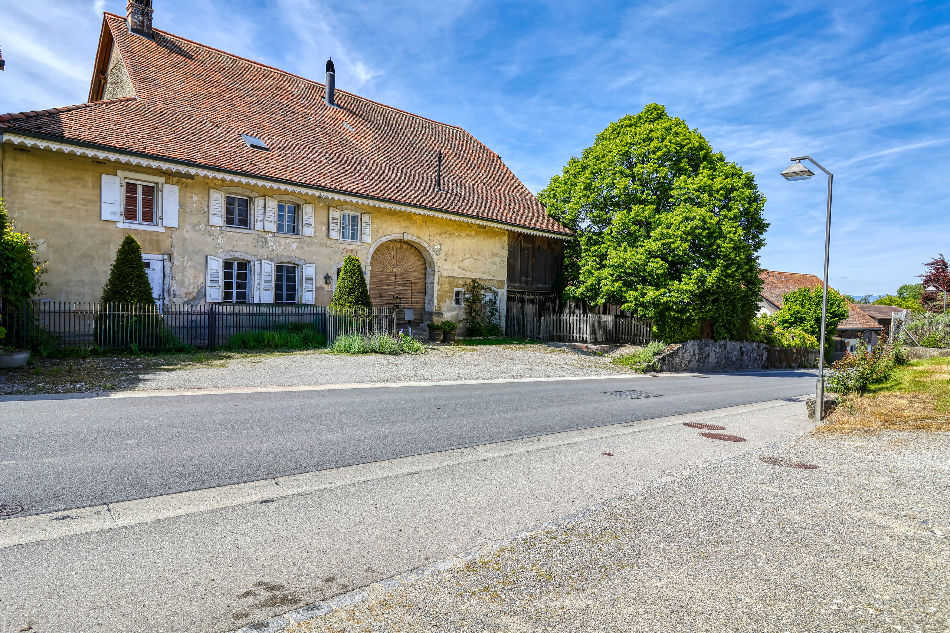
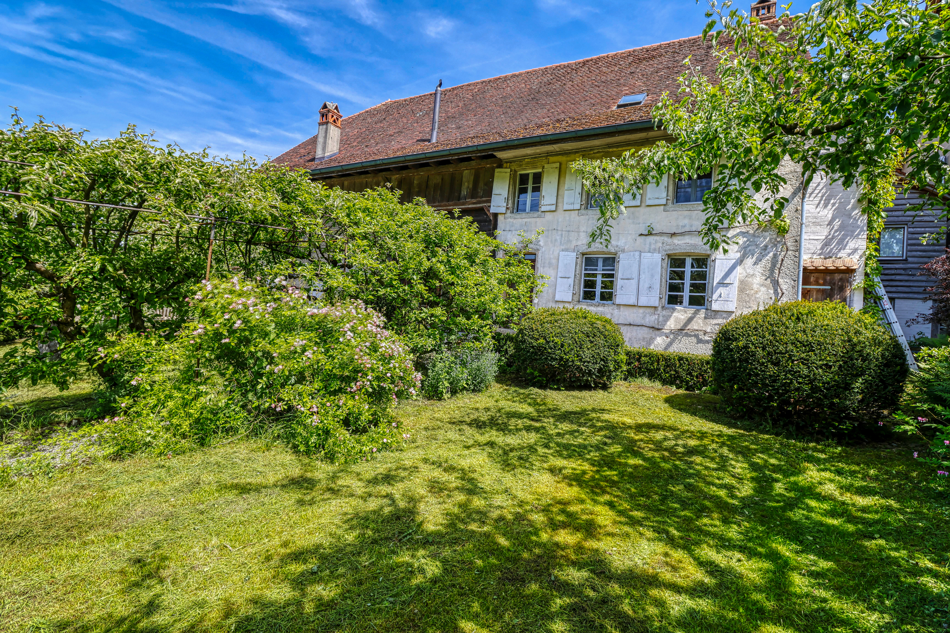
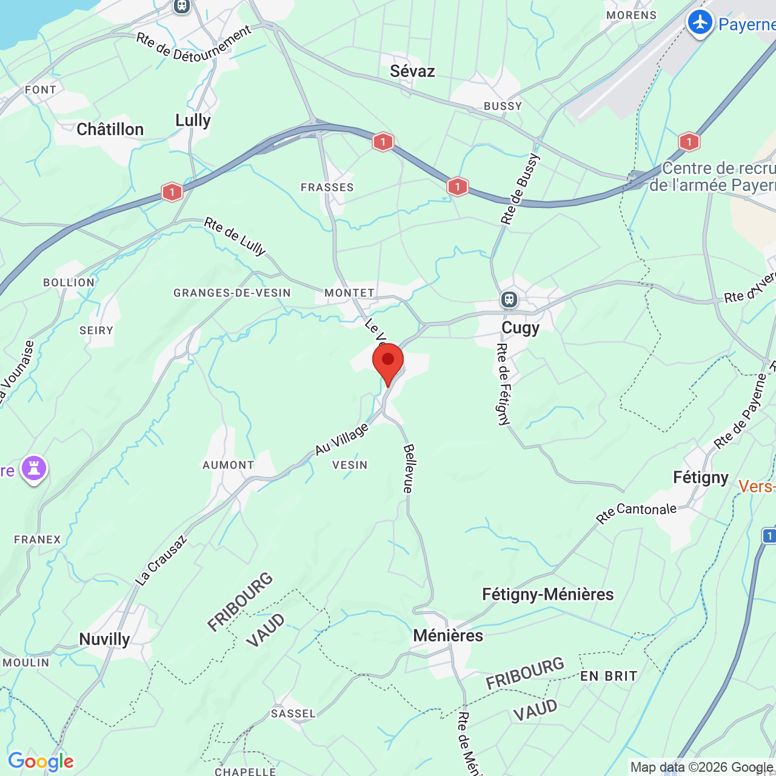
Located in the heart of the village of Vesin, in the municipality of Cugy (FR), this beautiful farmhouse dating back to 1841 will appeal to buyers looking for authenticity, generous spaces, and strong development potential.
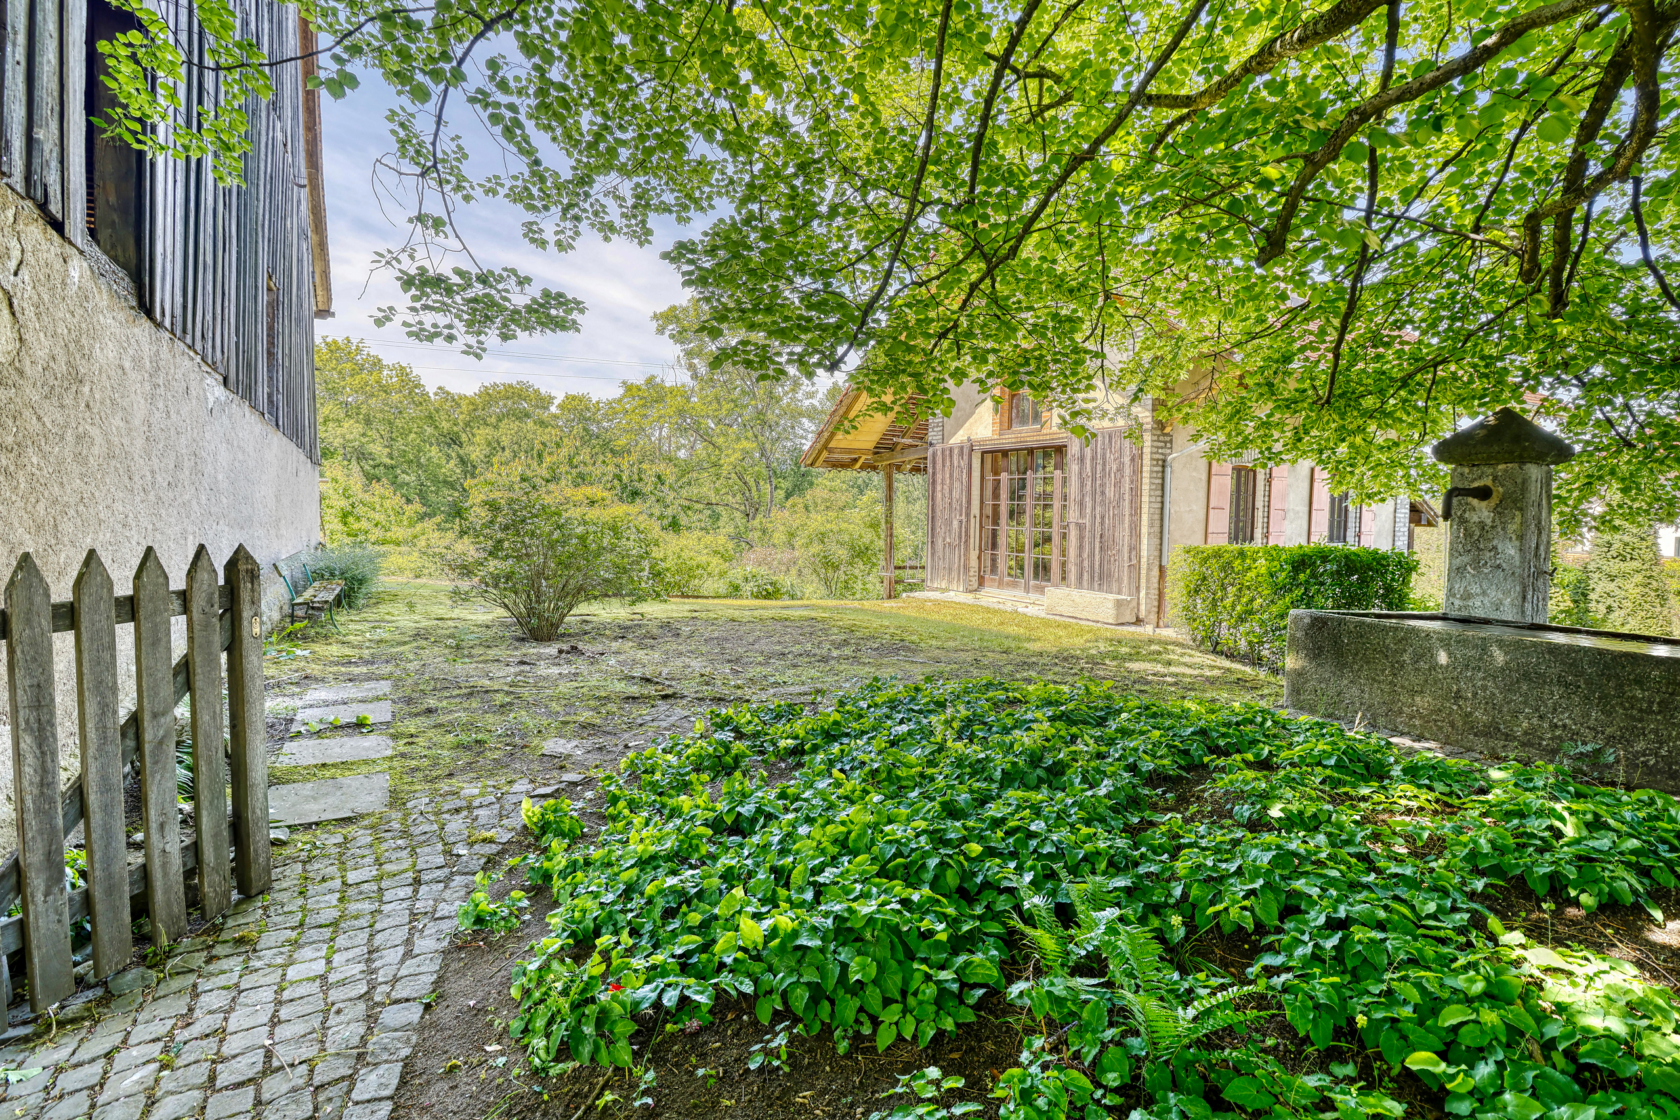
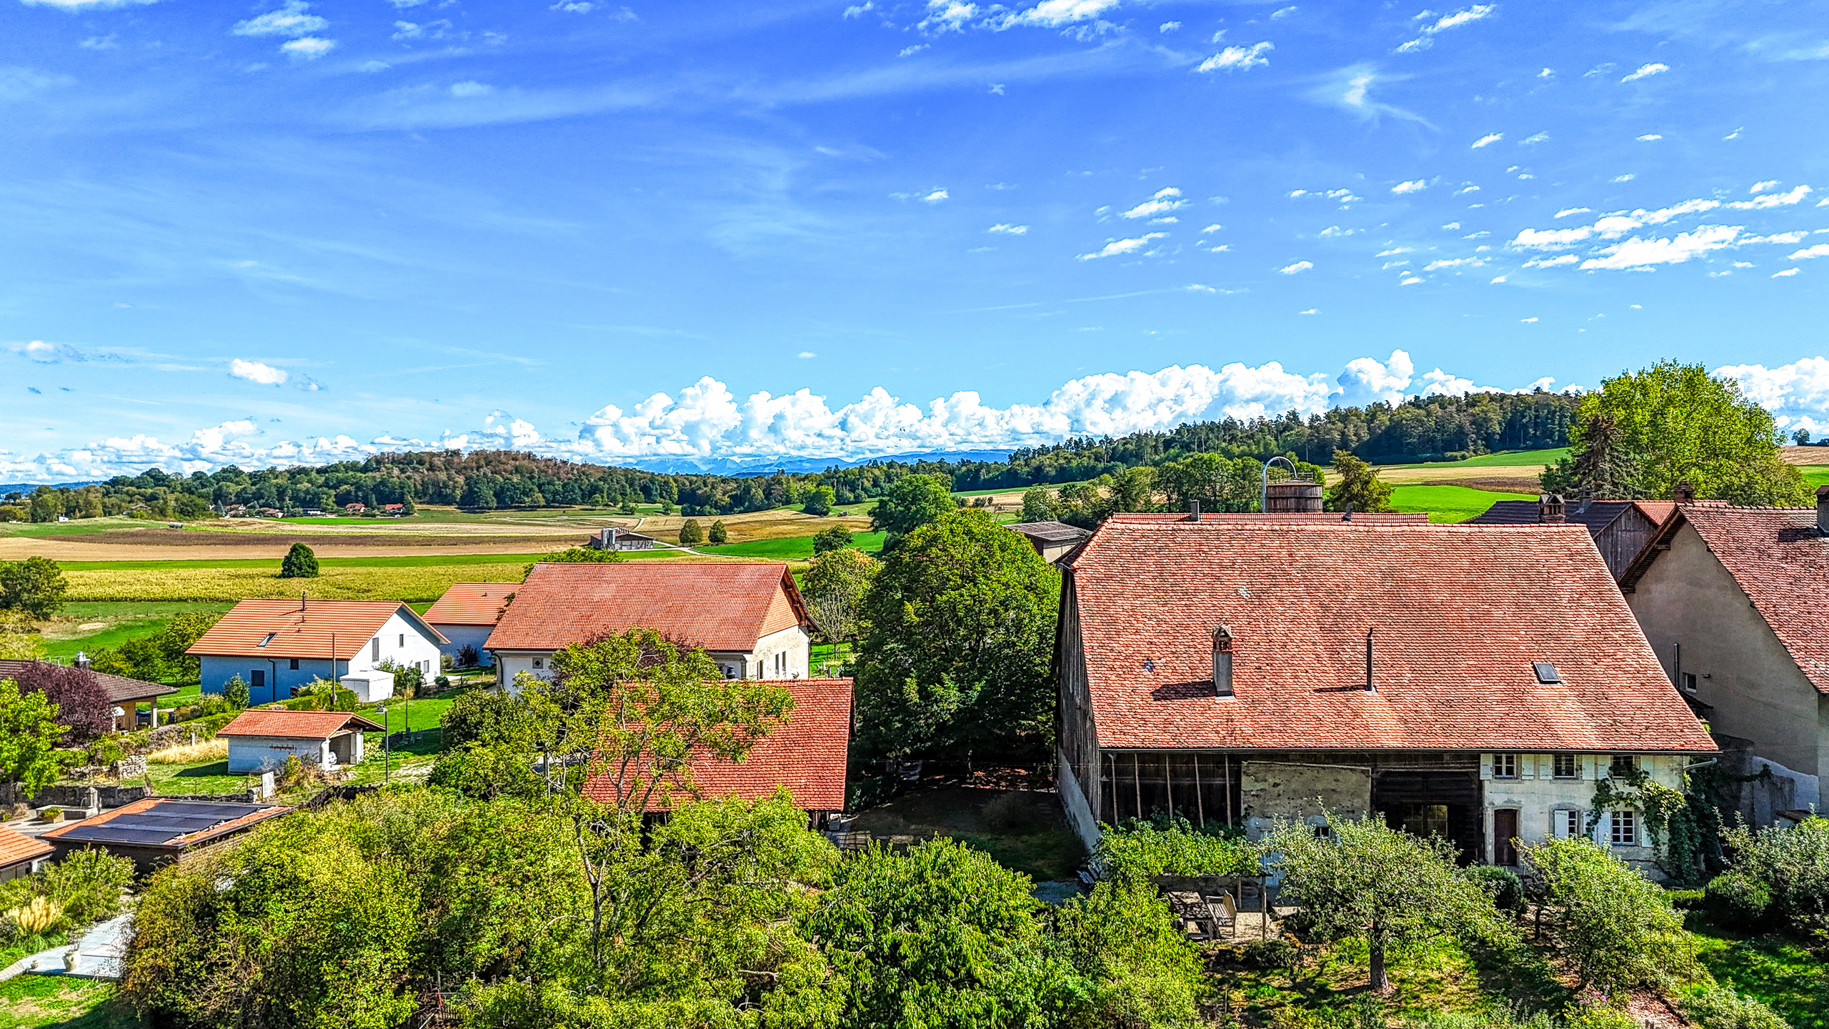
Set on a beautiful plot of more than 1,000 m² in the village center zone (ZV), the property benefits from a peaceful green environment while remaining close to schools, shops, public transport, and motorway connections.
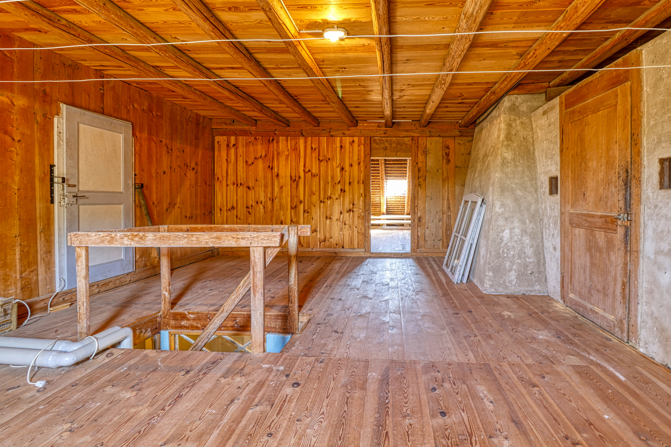
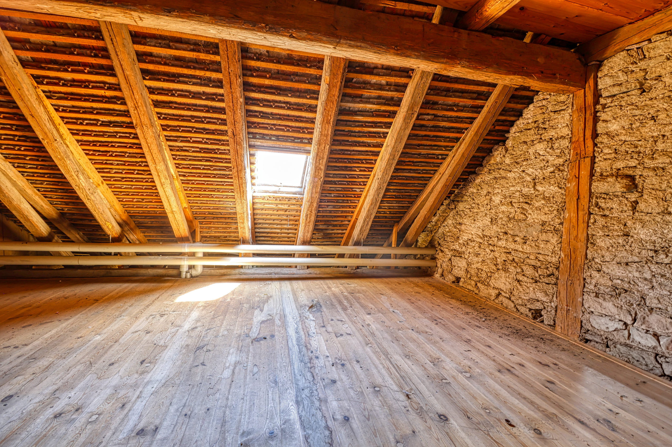
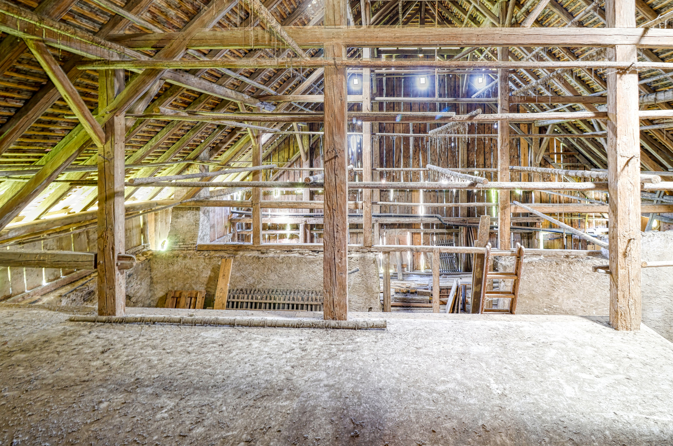
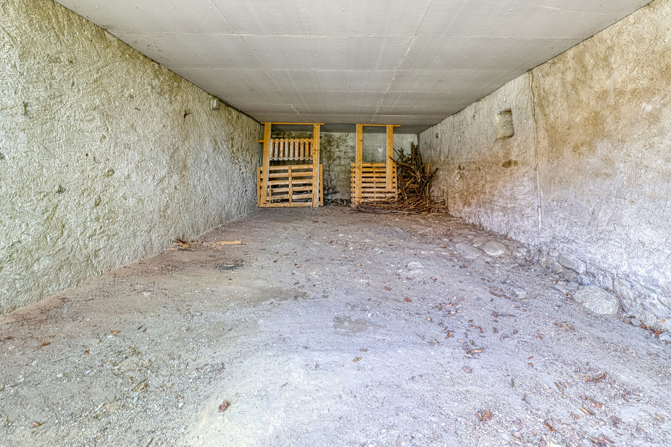
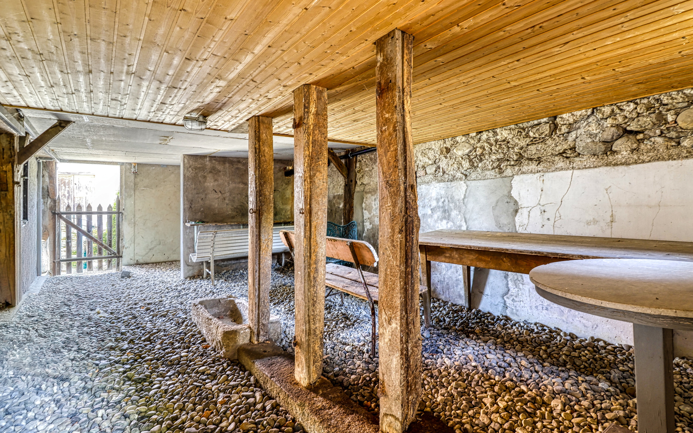
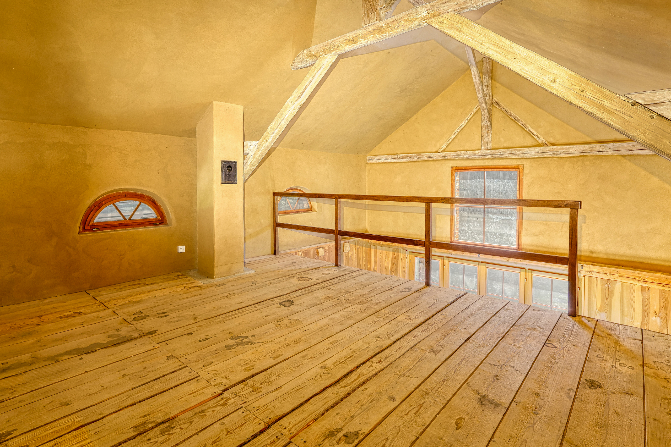
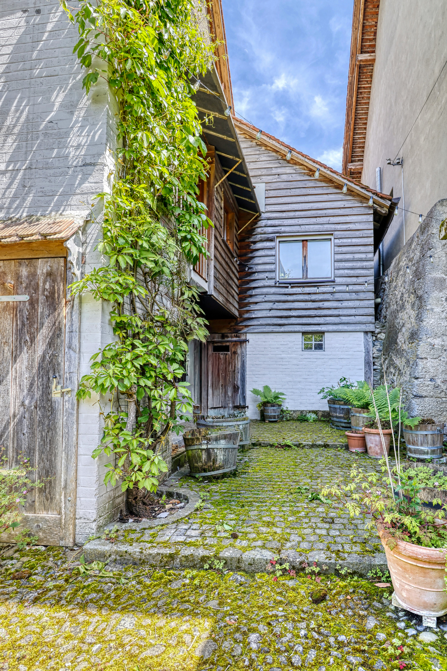
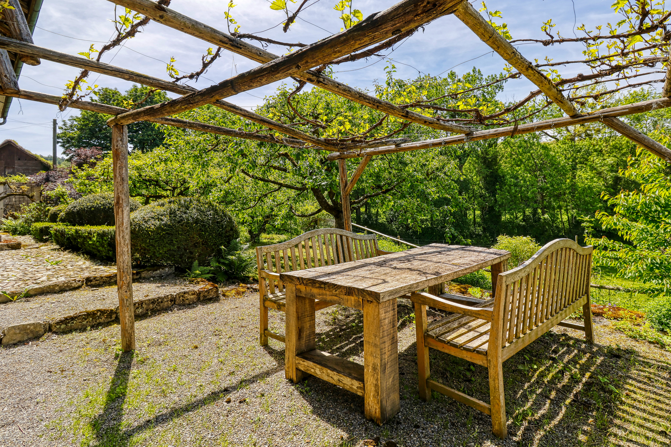
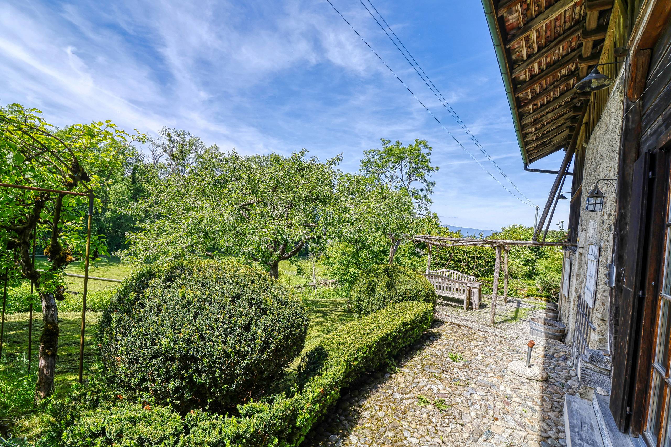
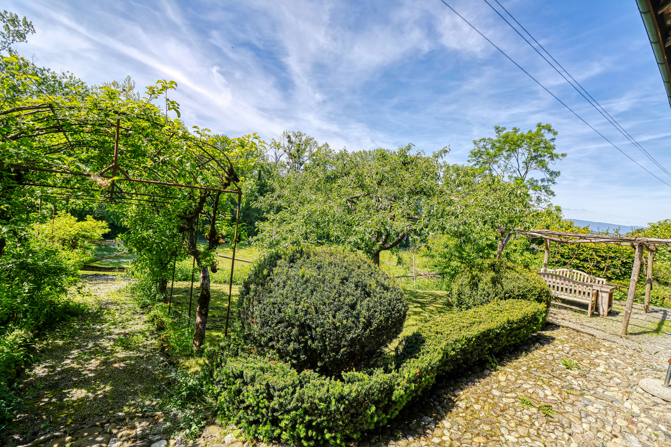
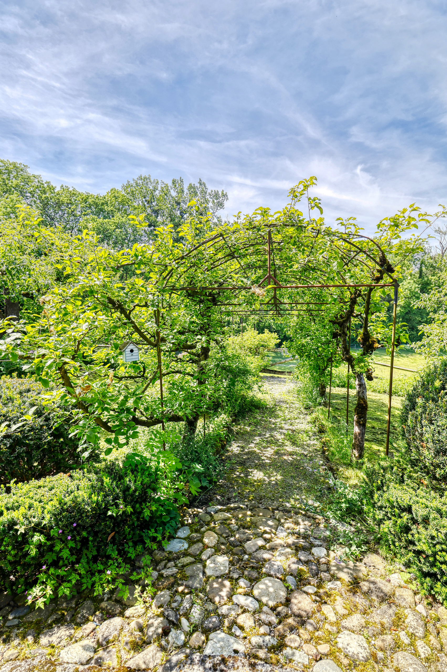
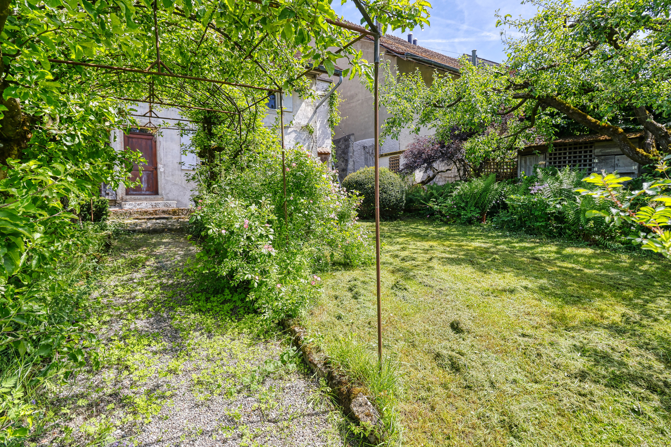
The house currently offers approximately 190 m² of living space spread over 5 rooms, along with numerous additional spaces, a large barn, convertible attic areas, a garage, and a charming landscaped garden providing privacy and character.
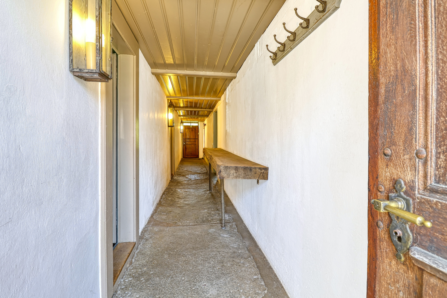
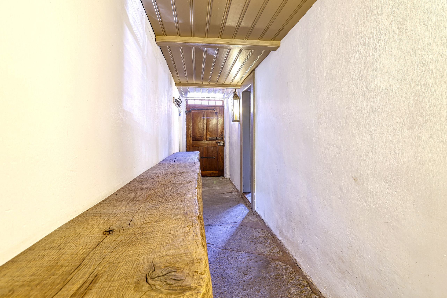
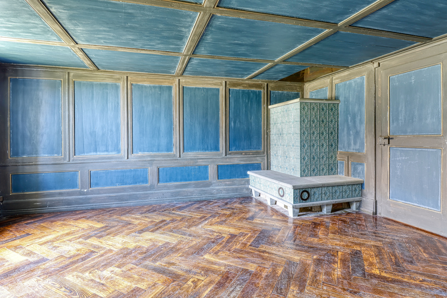
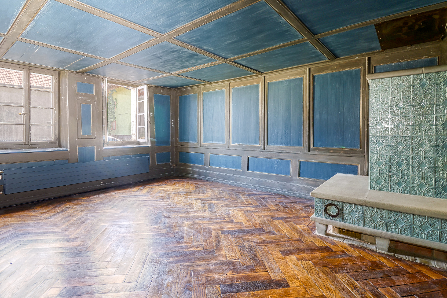
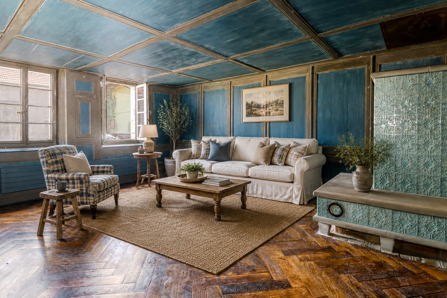
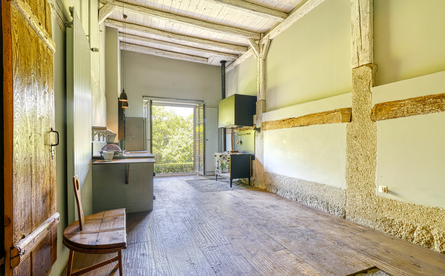
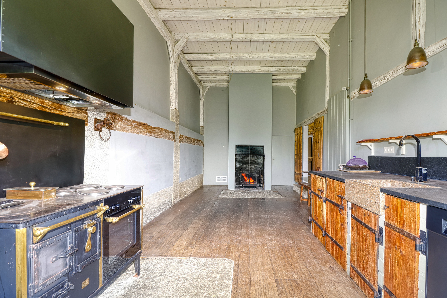
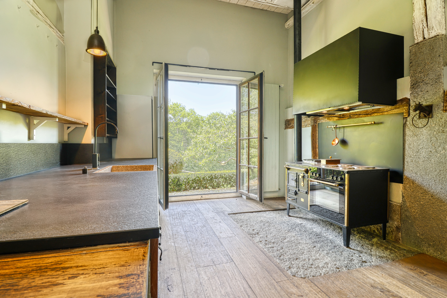
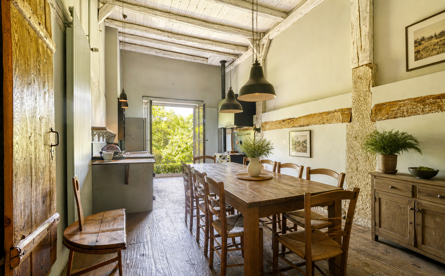
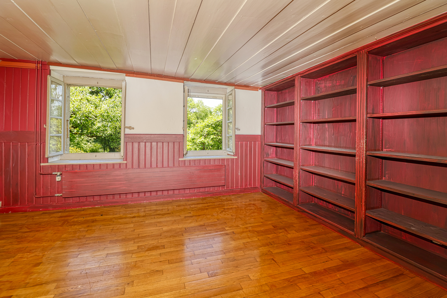
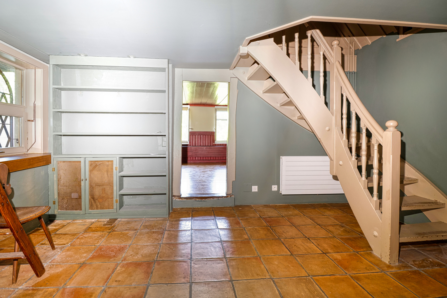
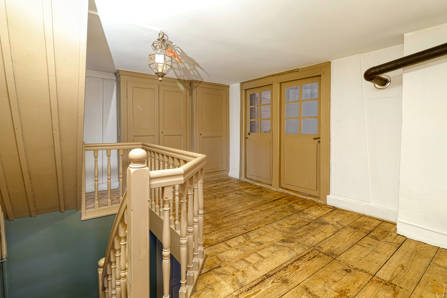
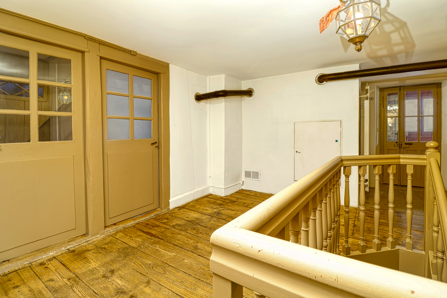
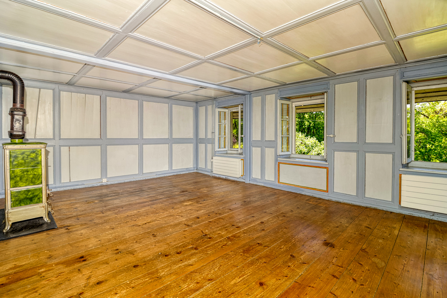
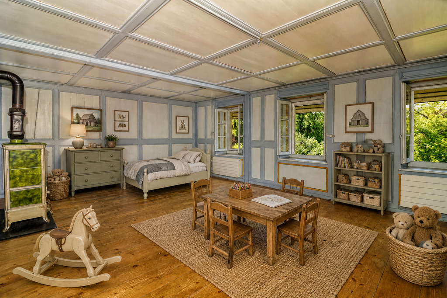
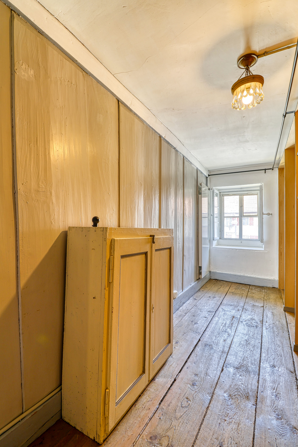
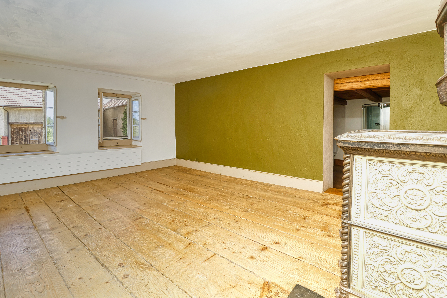
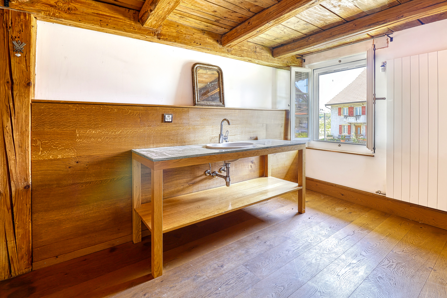
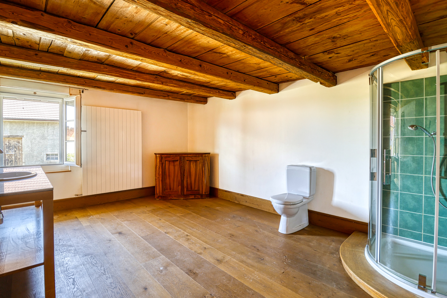
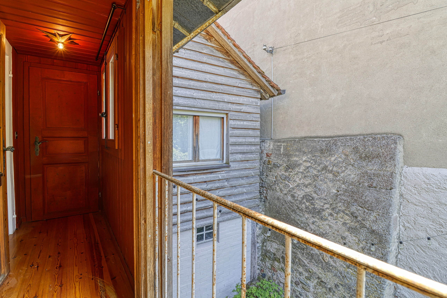
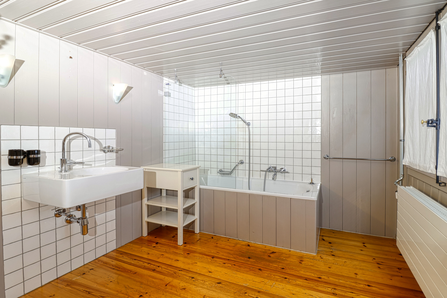
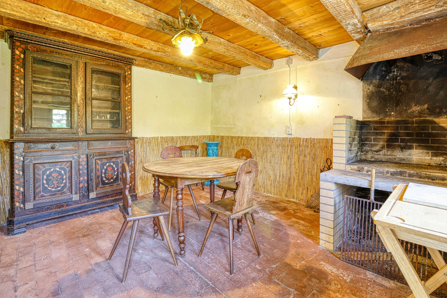
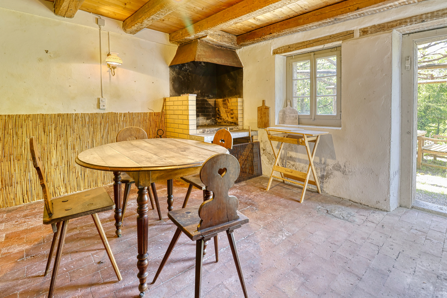
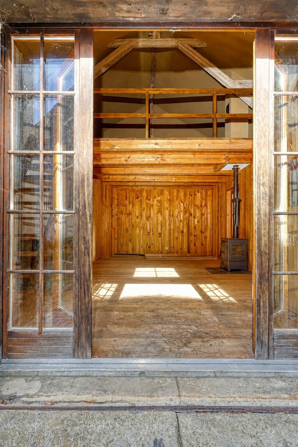
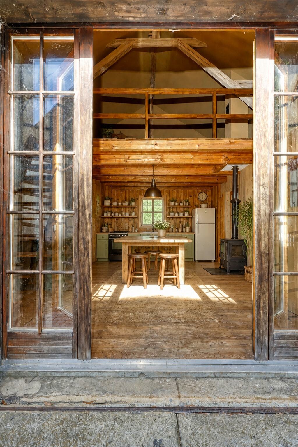
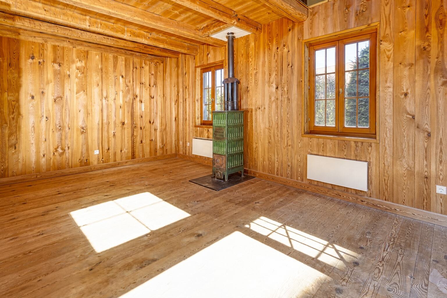
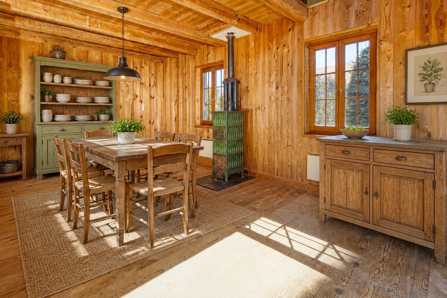
The property has preserved all the charm of traditional architecture, including exposed beams, original woodwork, spacious volumes, and authentic materials, creating a warm and unique atmosphere.
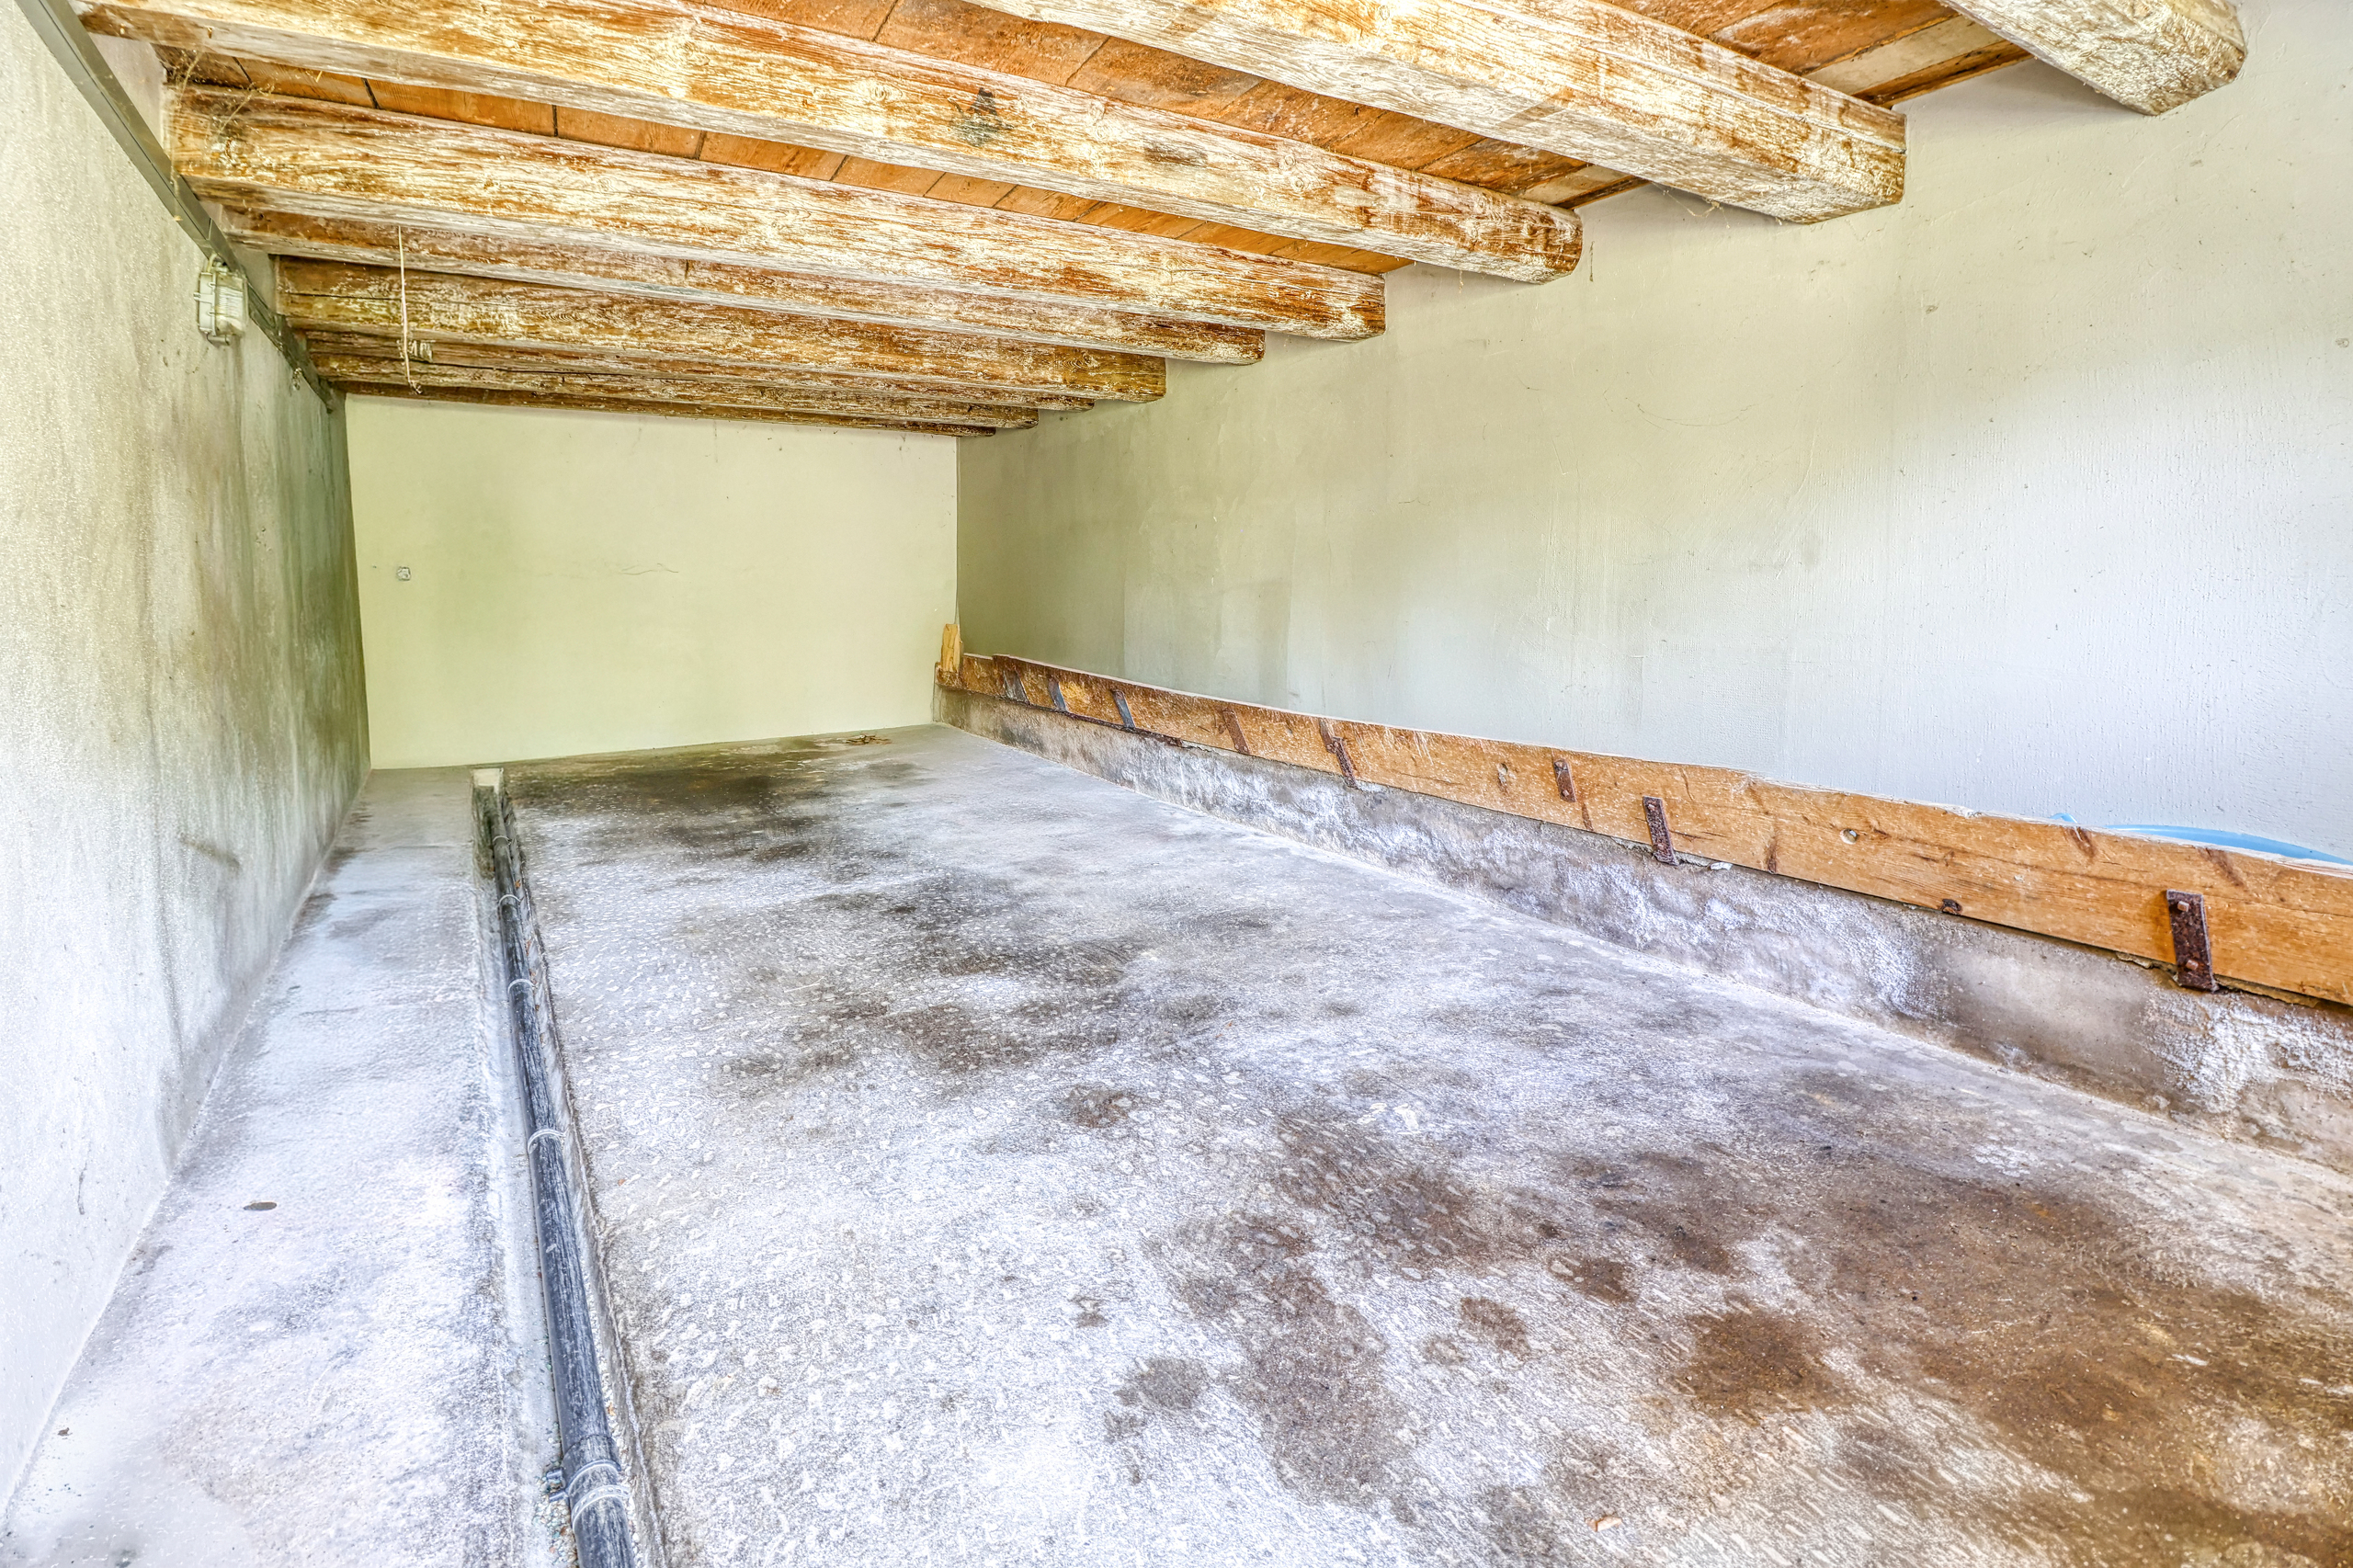
The true highlight of this property is its outstanding development potential. According to the study carried out by Dessin Architecture, the existing building volume could allow for approximately 603 m² of gross floor area, including:
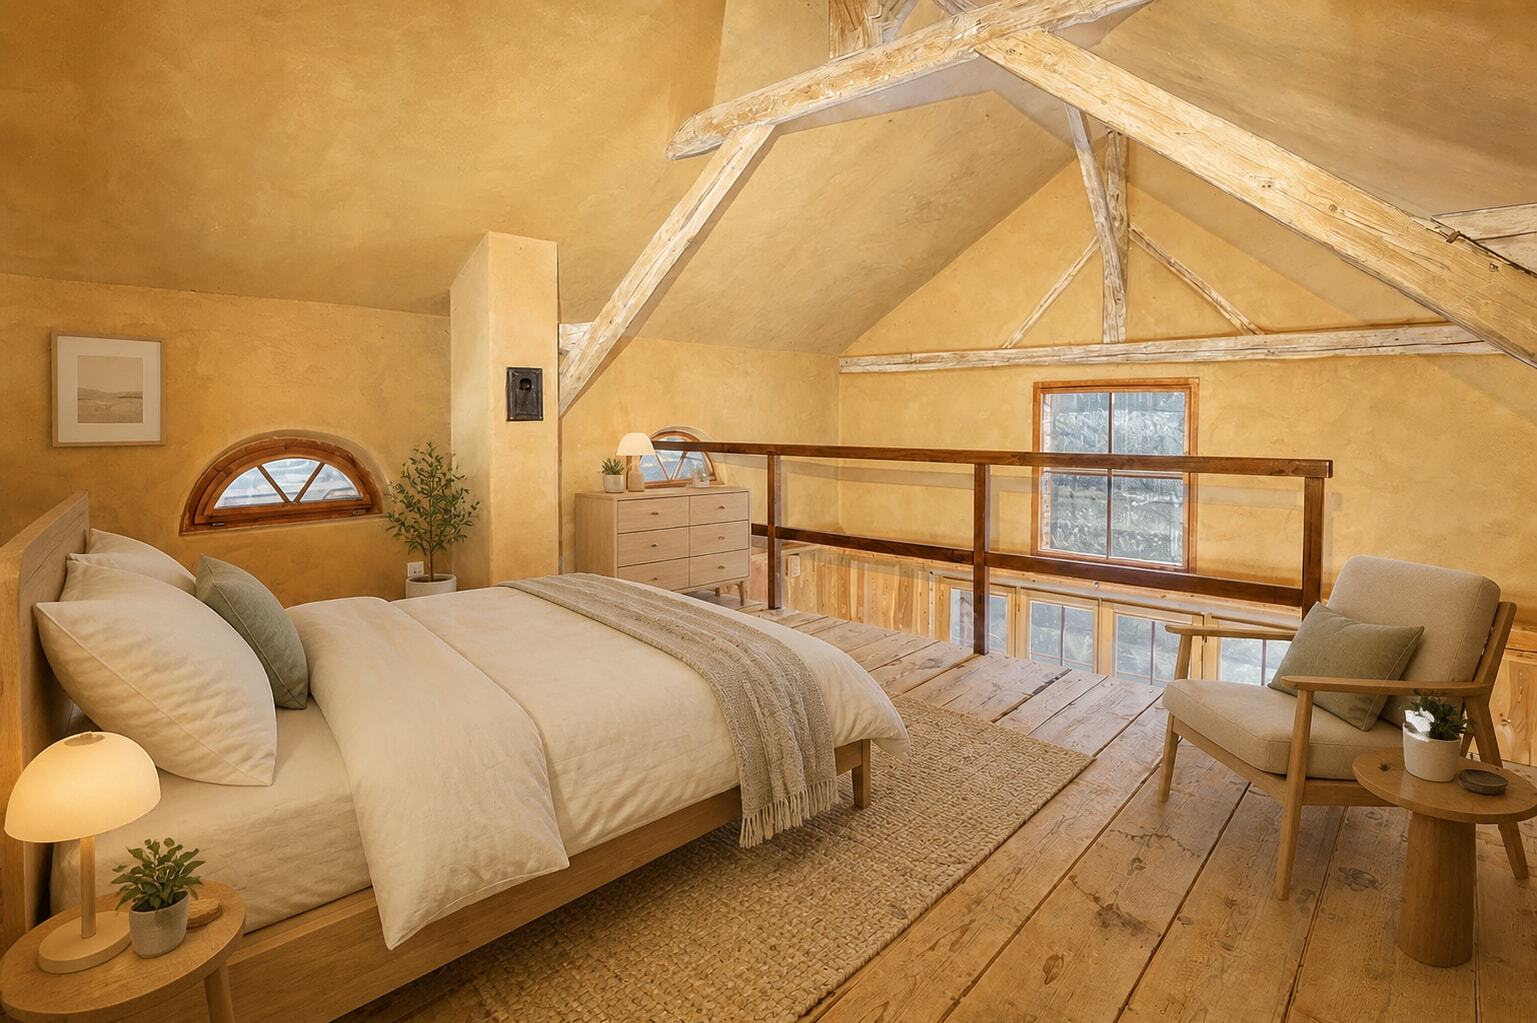
- attic conversion possibilities,
- transformation of the existing barn over several levels,
- and the potential creation of multiple residential units, subject to the necessary authorizations.
The owners are currently considering a parcel division while retaining building 46a. However, there is also the possibility to acquire the entire plot no. 3035 with a total surface area of 1,623 m² including building 46a, thus offering even greater development potential.
This rare property represents an ideal opportunity for:
- families wishing to create a unique character home,
- craftsmen or self-employed professionals needing generous volumes,
- as well as investors looking for a high-potential value-enhancement project.
An authentic property full of possibilities in a highly sought-after area.
Conveniences
Neighbourhood
- Village
- Green
- Shops/Stores
- Bank
- Post office
- Restaurant(s)
- Railway station
- Bus stop
- Highway entrance/exit
- Child-friendly
- Nursery
- Preschool
- Primary school
- Secondary school
- Horse riding area
- Near a golf course
- Hiking trails
- Bike trail
- Soccer pitch
- Hospital / Clinic
- Doctor
Outside conveniences
- Balcony/ies
- Garden
- Bench
- Quiet
- Greenery
- Visitor parking space(s)
- Middle house
Inside conveniences
- Without elevator
- Garage
- Eat-in-kitchen
- Cellar
- Carnotzet
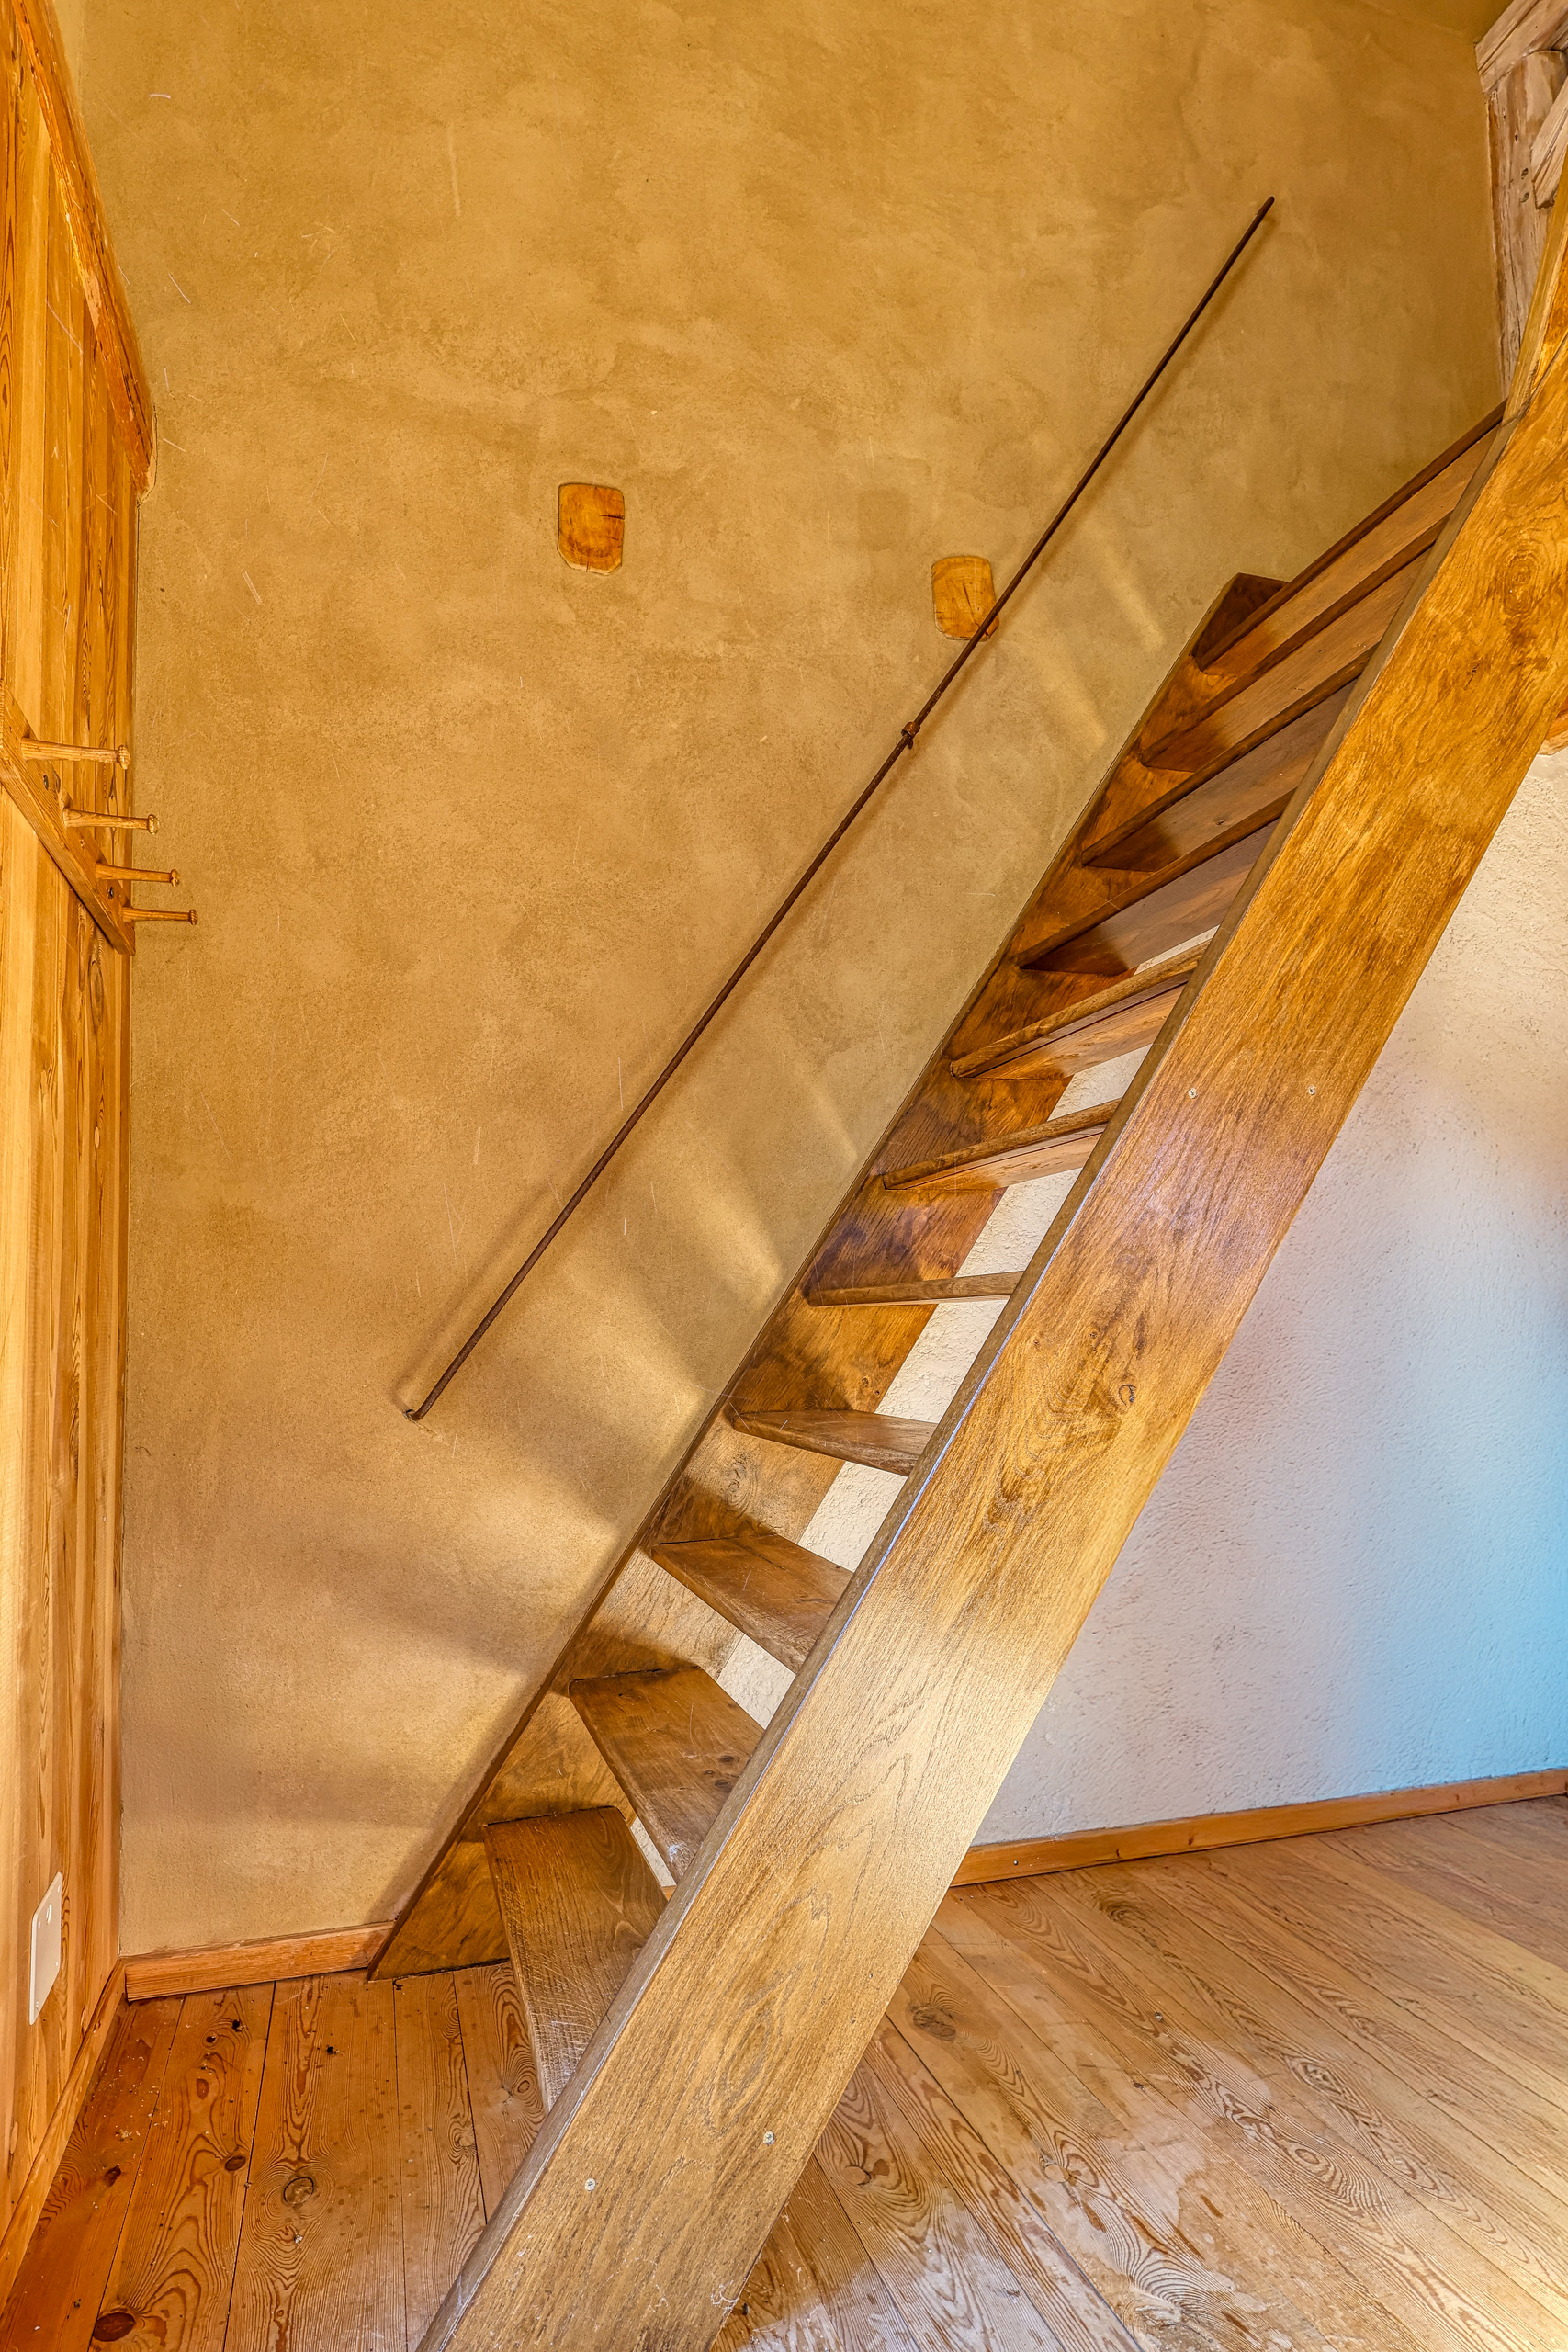
- Garret
- Unfurnished
- Built-in closet
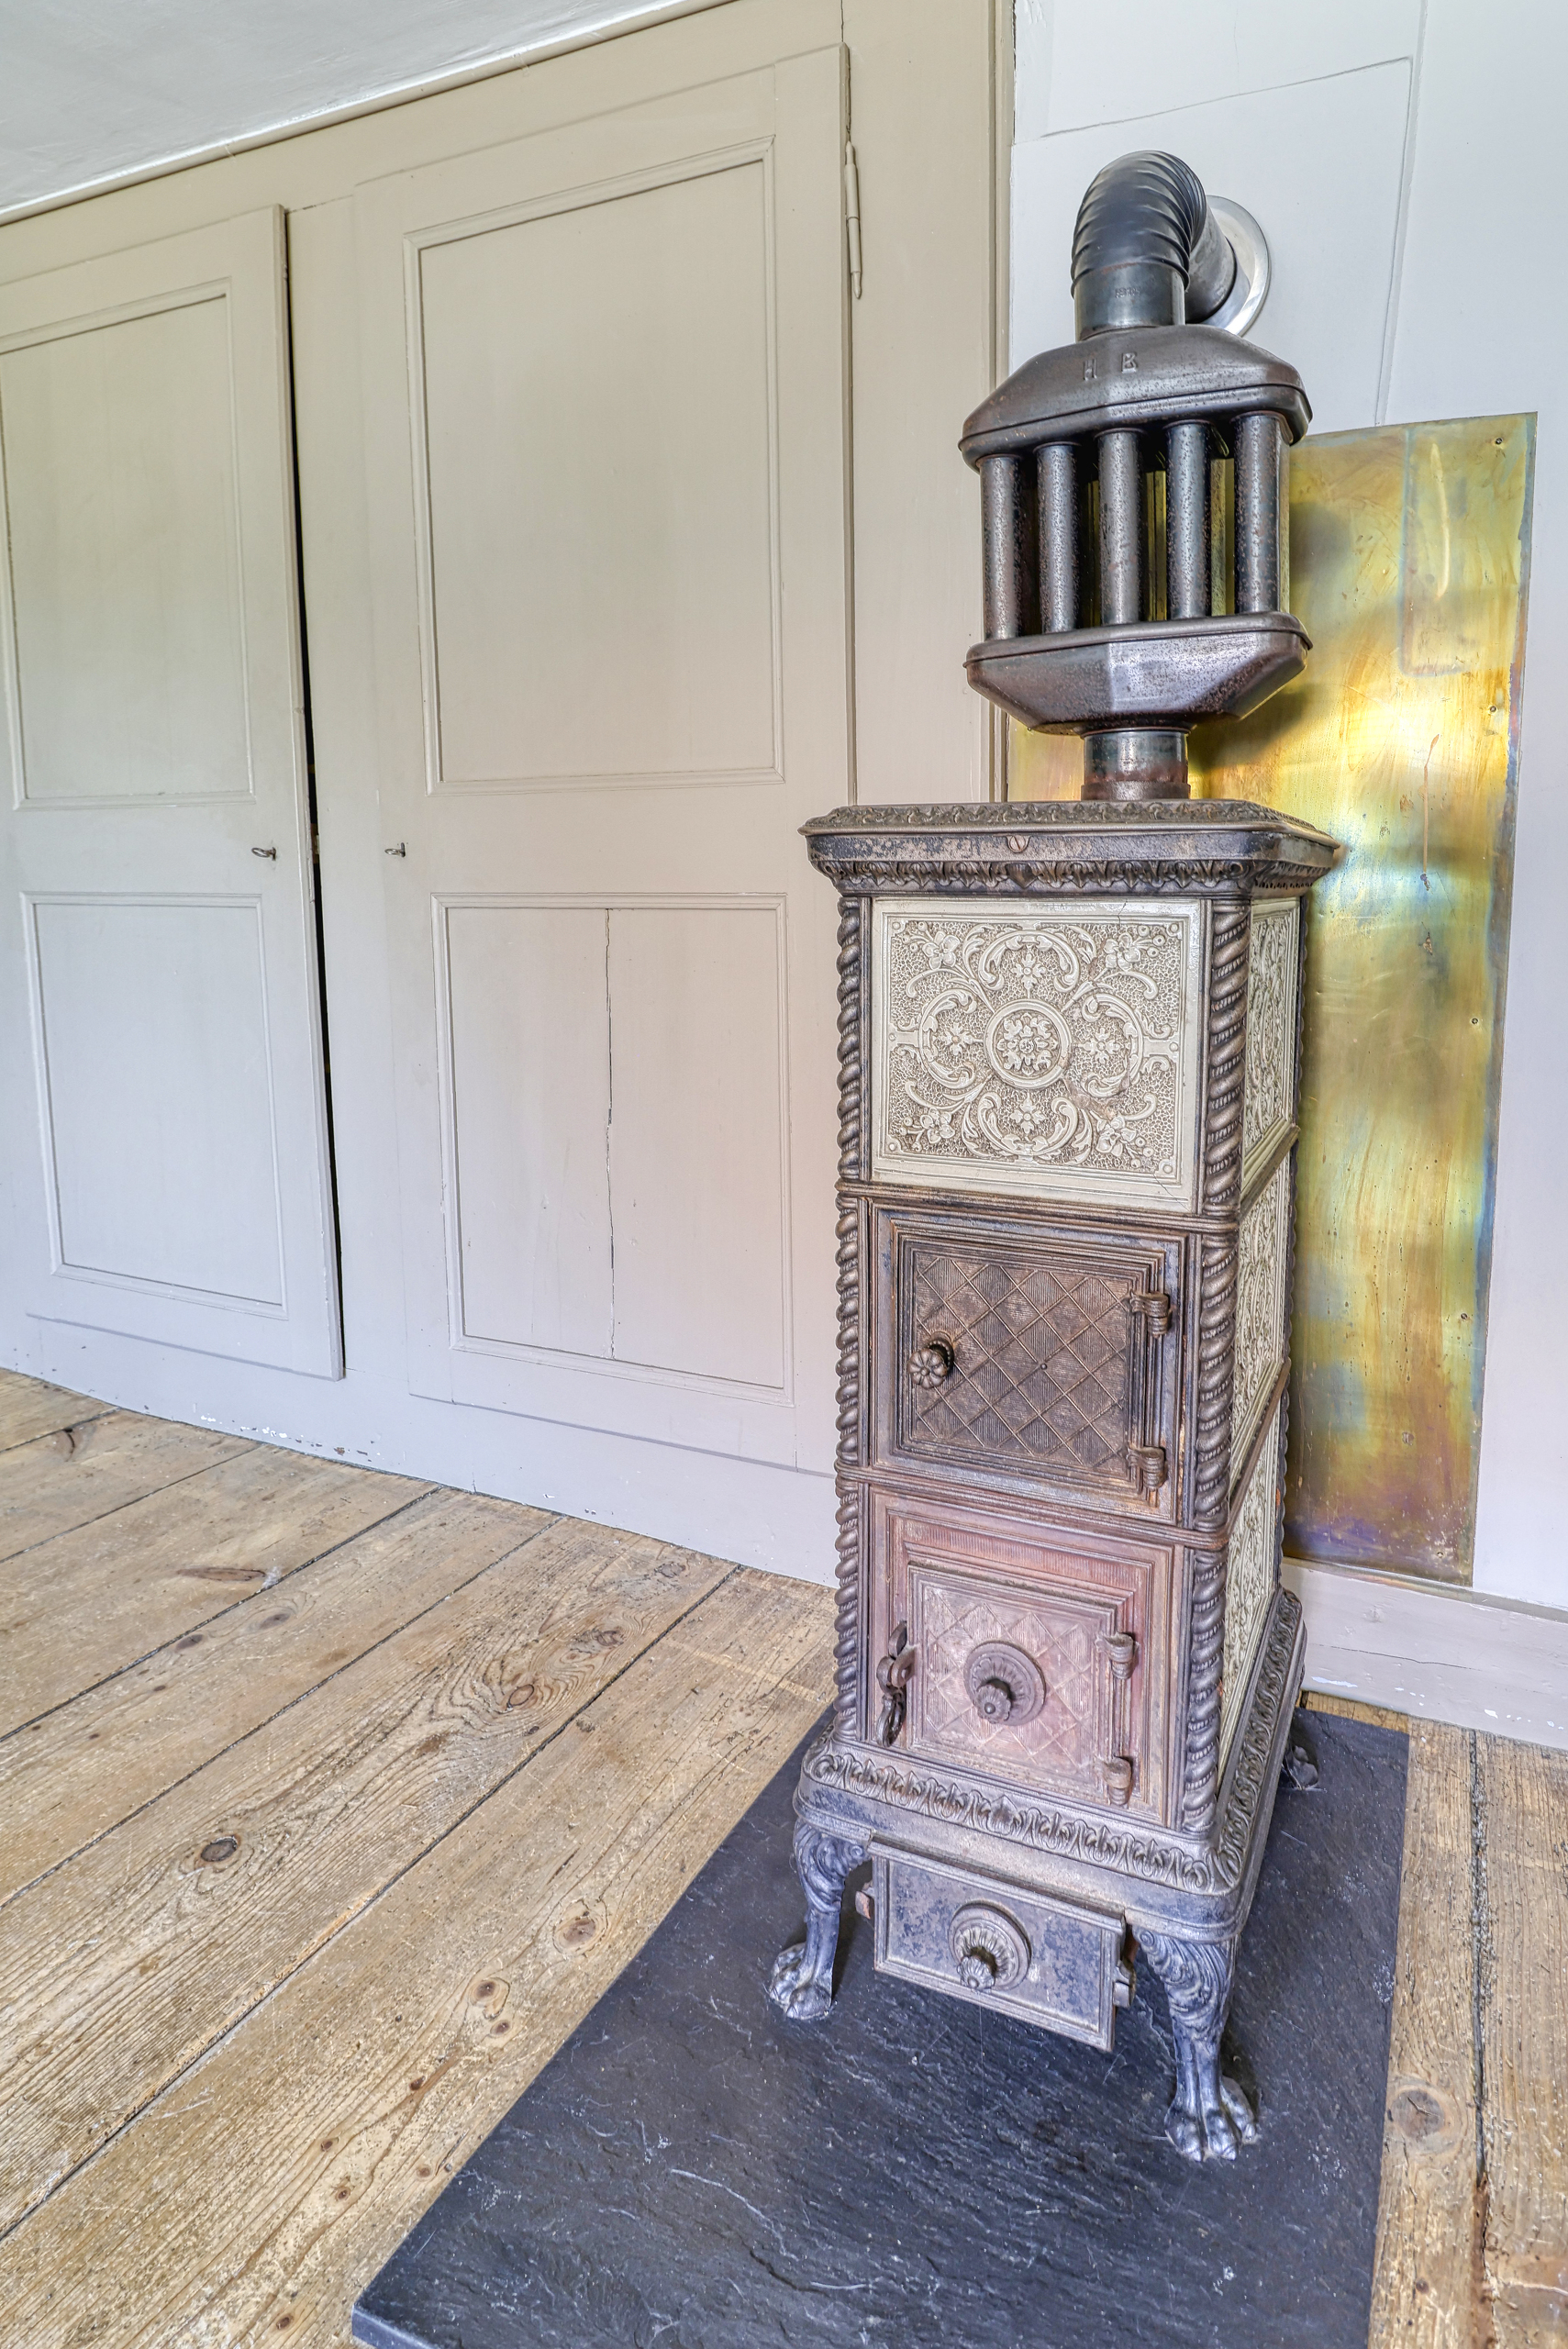
- Fireplace
- Simple glazing
- Natural light
- Exposed beams
- With character
- Timber frame
Equipment
- Kitchen to furnish
- Cooker/stove
- Oven
- Dishwasher
- Washing machine
- Dryer
- Bath
- Shower
Floor
- Tiles
- Antique parquet floor
Condition
- Very good
- With extension possibility
Orientation
- North
- West
Exposure
- Good
- In the evening
View
- Nice view
- Clear
- With an open outlook
- Rural
- Garden
- Forest
Style
- Rustic
- Atypical house
- Character house
Energy efficiency (CECB)
The energy label is the result of an evaluation of the global energy performance (energy consumption and energy source) and of the performance of the building envelope.