Description
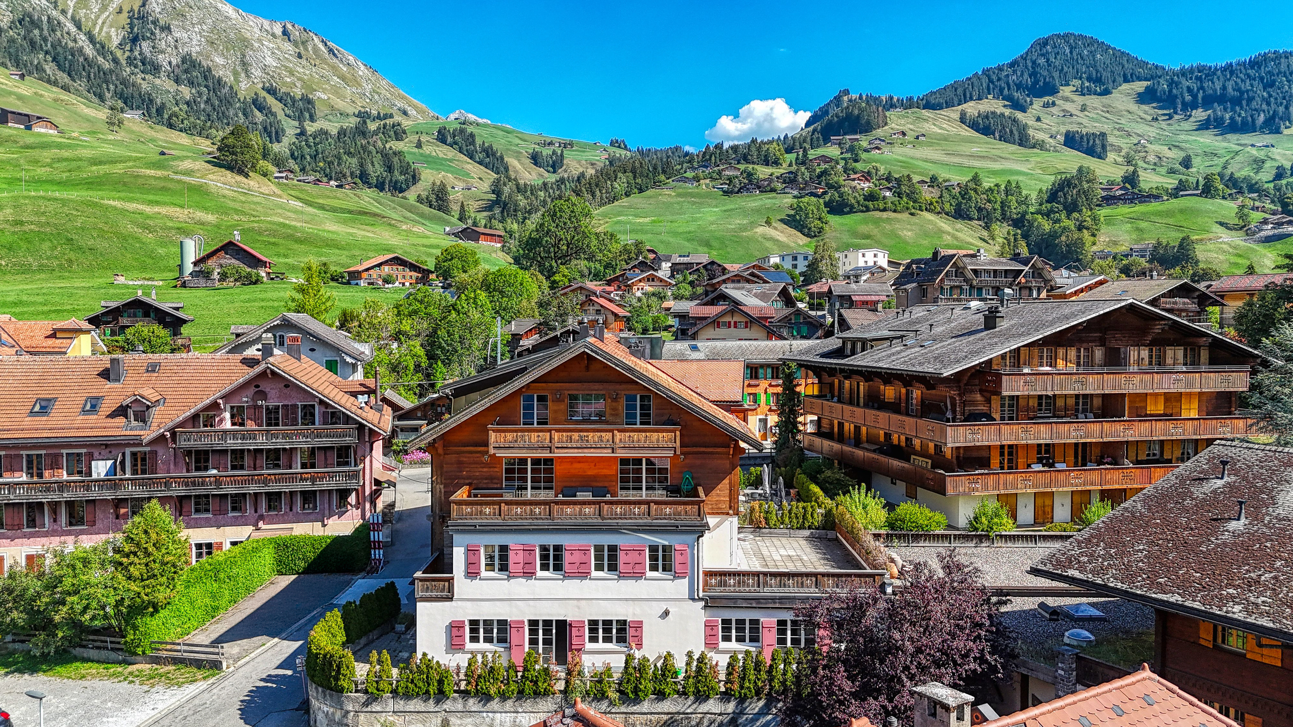
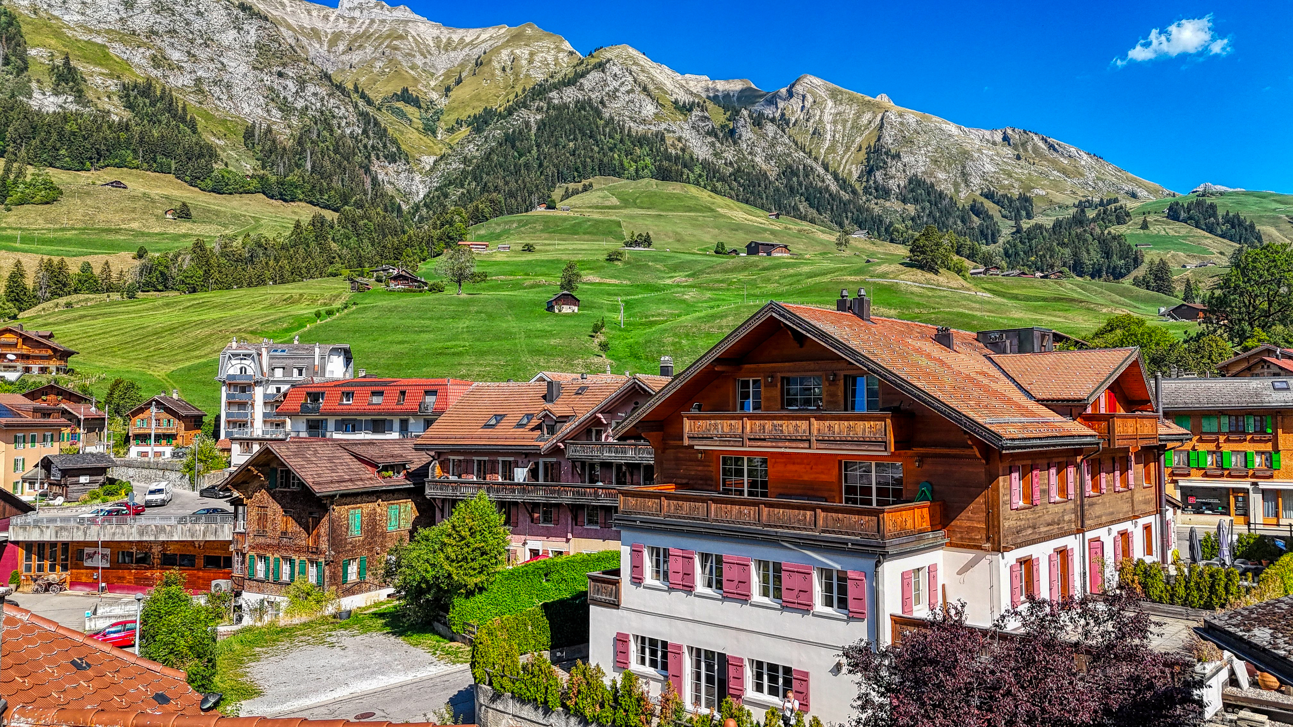
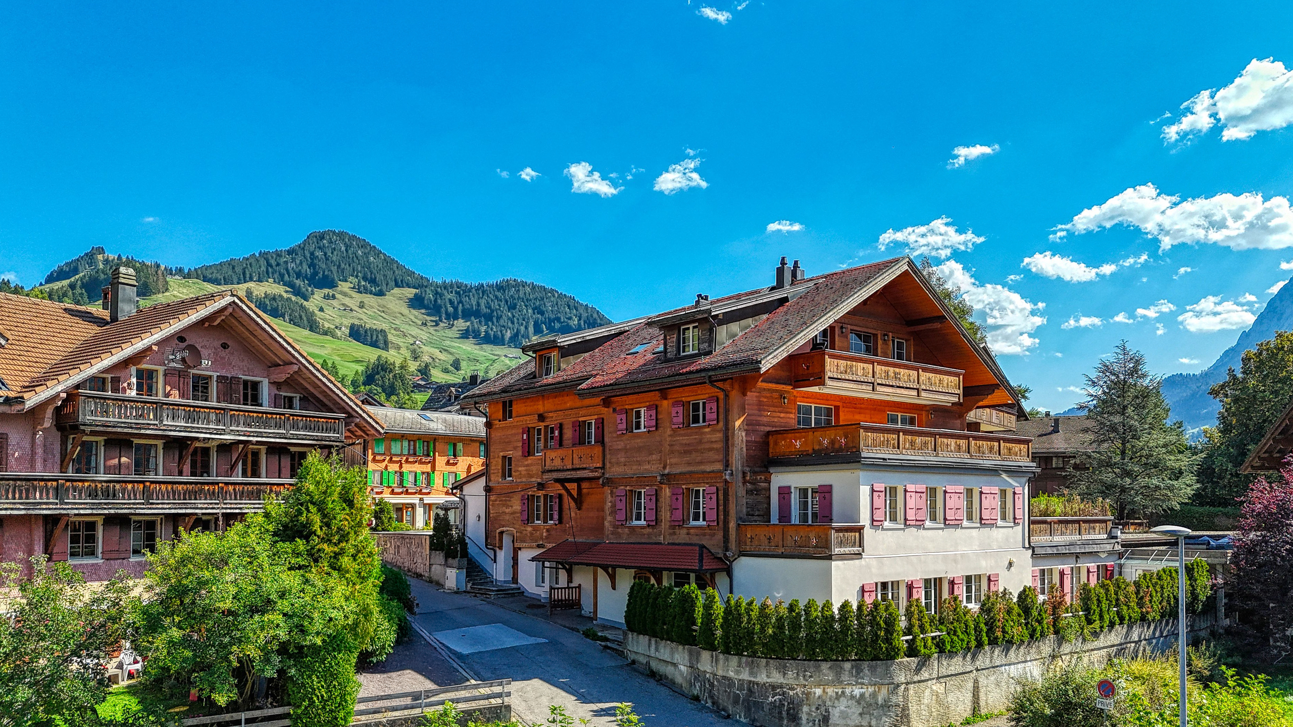
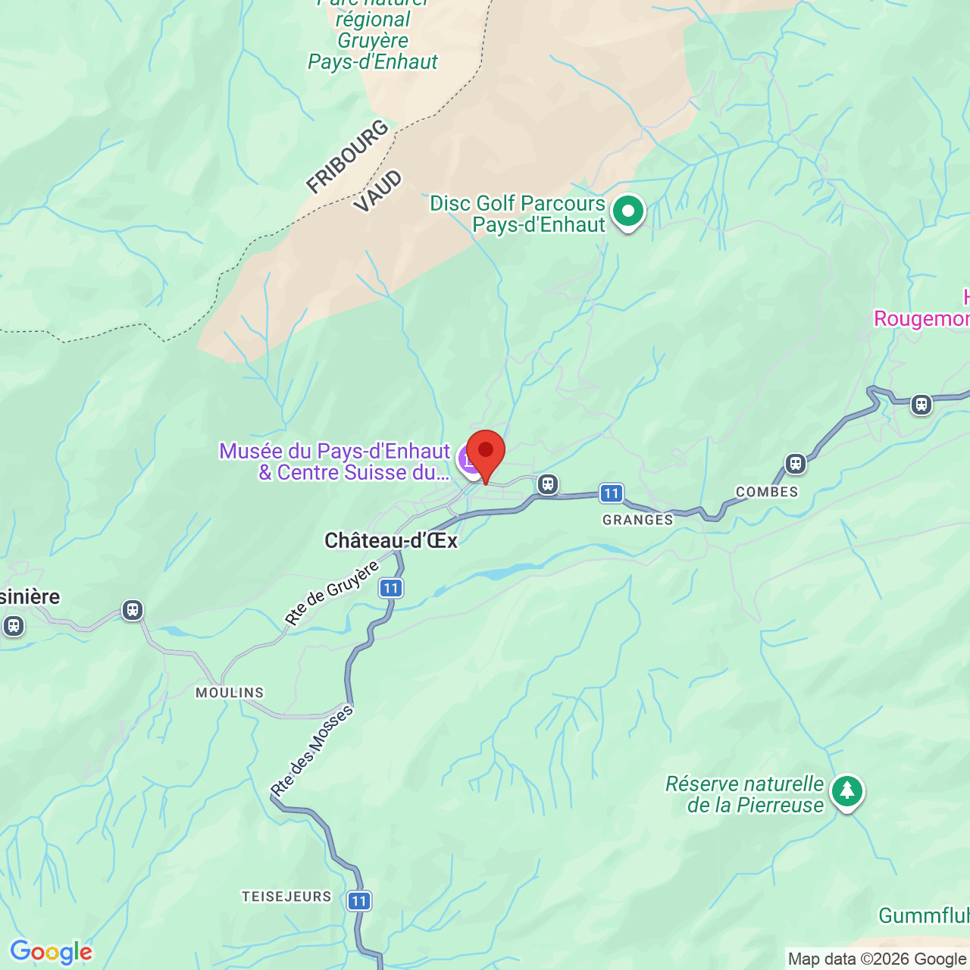
In the heart of Château-d’Œx, within the “Le Lys Blanc” residence, this rare property ensemble combines a spacious family apartment fully renovated in 2025, a medical practice also fully renovated in 2025, and two studios that are currently rented.
Comprising four separate condominium units, the property offers a total interior area of approximately 330.50 m², complemented by an exceptional 86.10 m² terrace. By weighting the terrace at one third of its area, the total weighted surface amounts to approximately 359.20 m². Five cellars and one parking space complete the property and are not included in this surface calculation.
This particularly versatile configuration is equally suitable for a buyer looking for an exceptionally spacious primary residence or for a family wishing to combine residential use, professional activity and rental investment within the same building.
A family apartment fully renovated in 2025
Unit 4 comprises a generous 5.5-room apartment, fully renovated in 2025, offering an area of approximately 155.90 m².
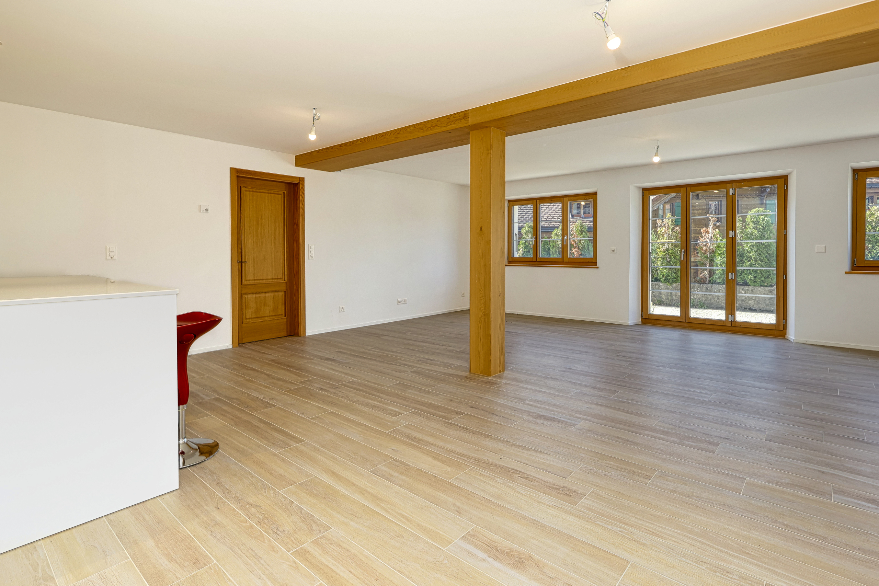
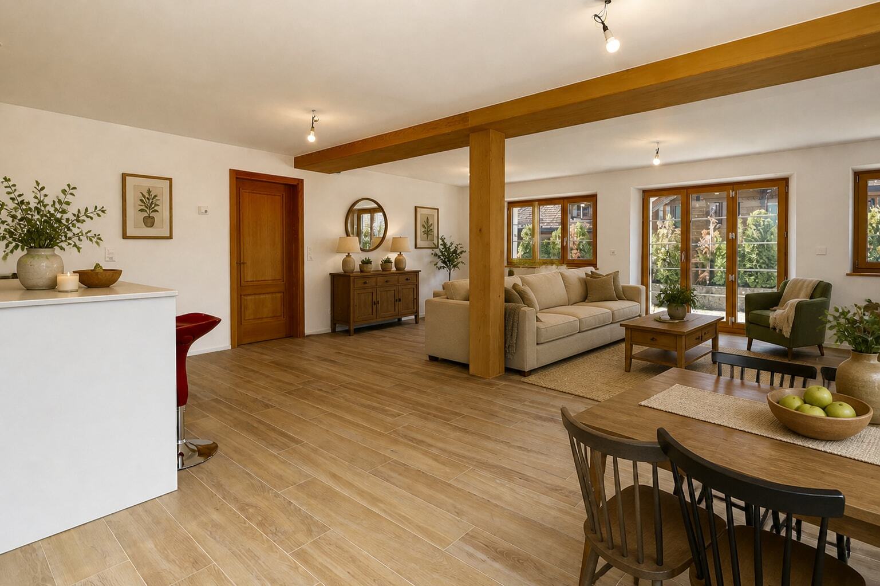
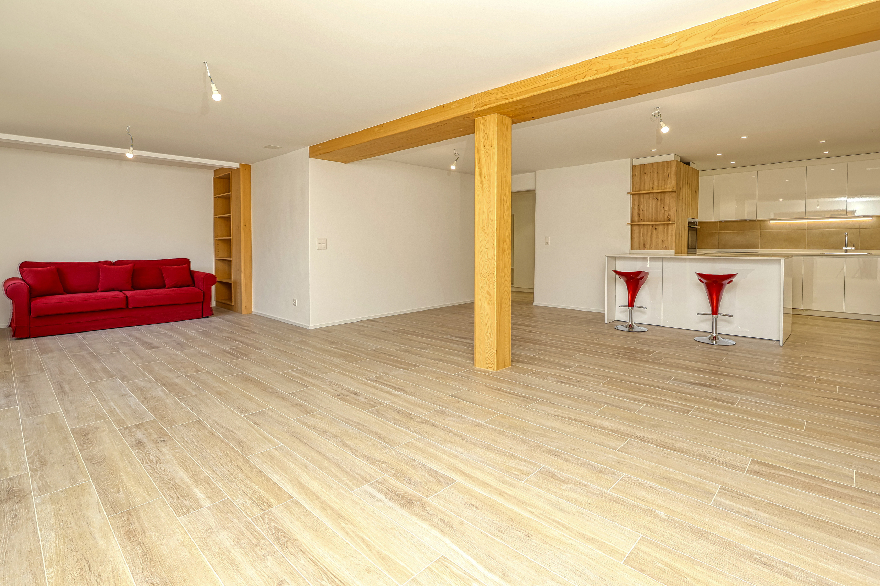
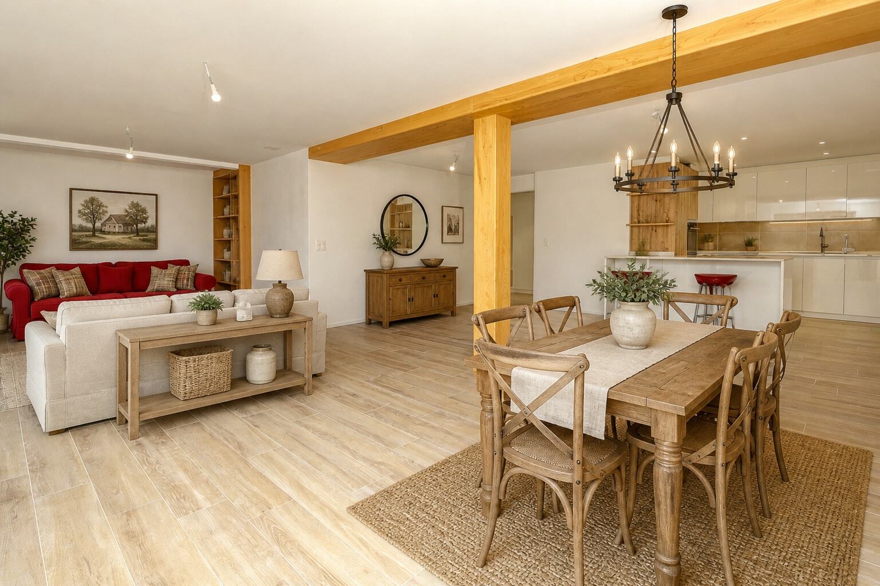
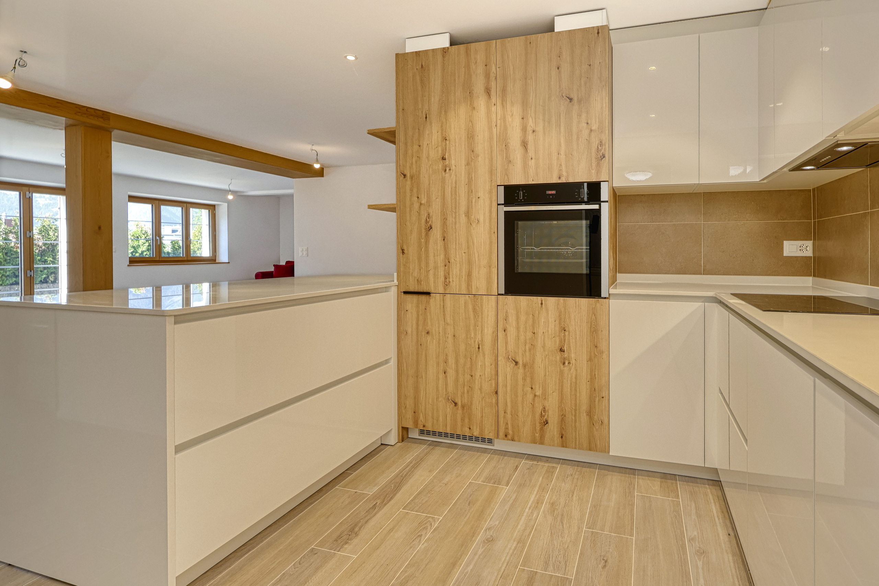
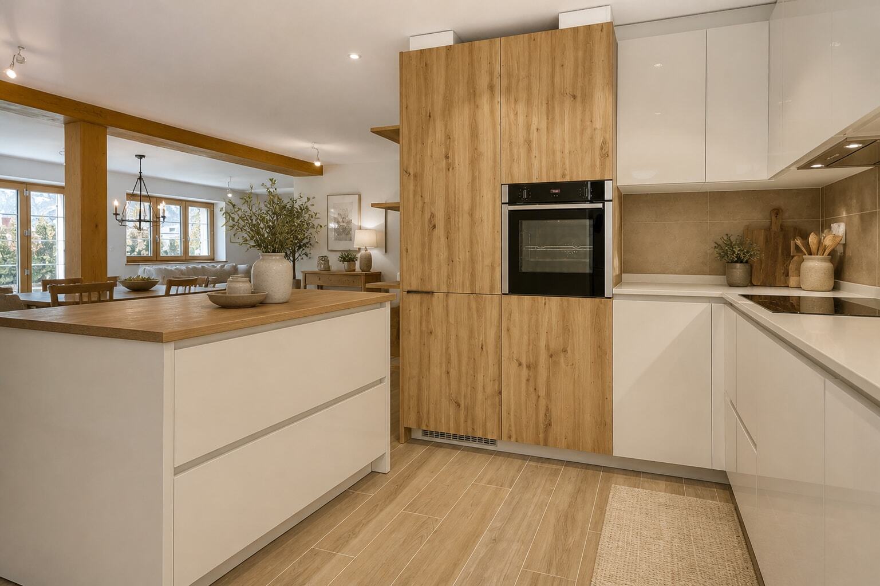
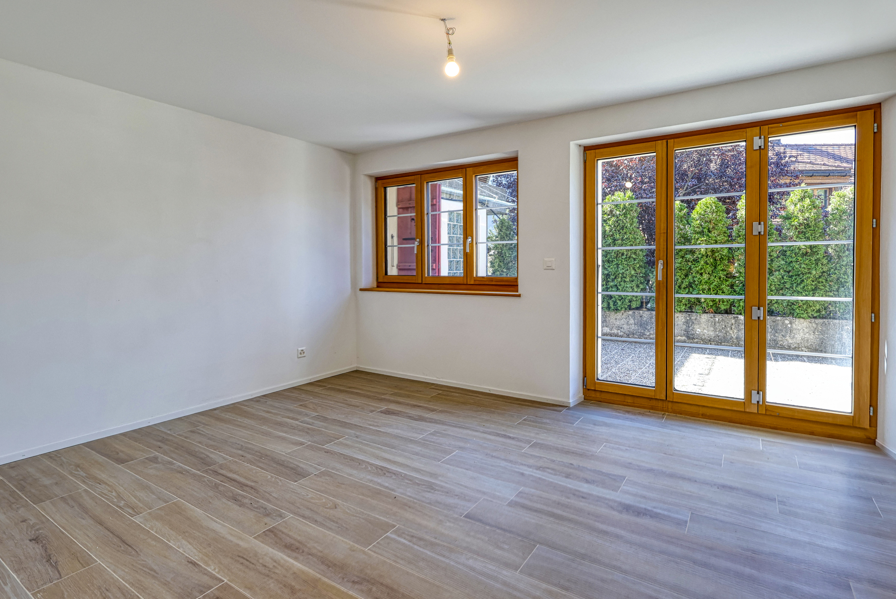
At its heart is an impressive living area of approximately 55.41 m², combining the living room, dining area and open-plan kitchen. This welcoming space provides direct access to the terrace and generous proportions for family life and entertaining guests.
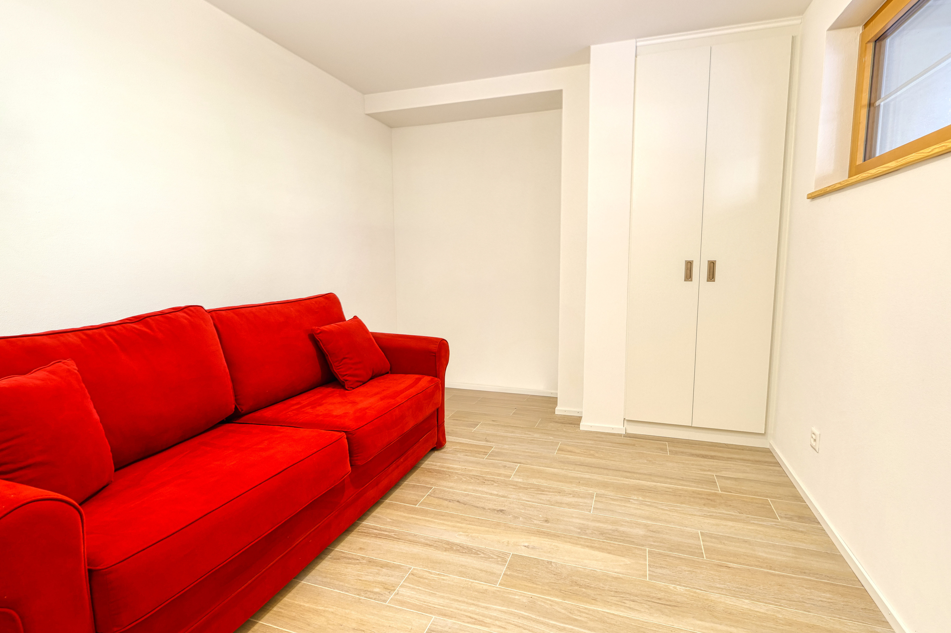
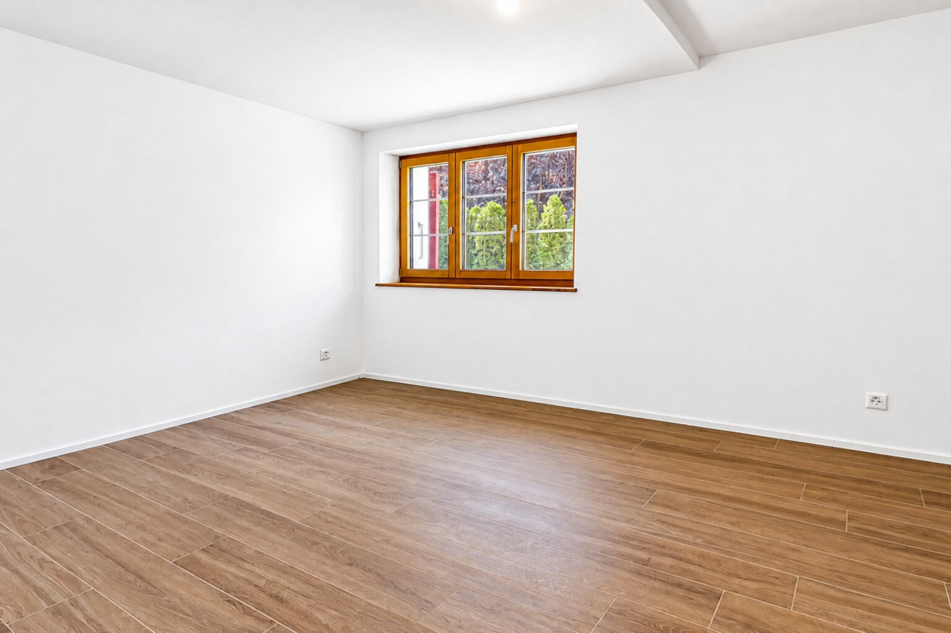
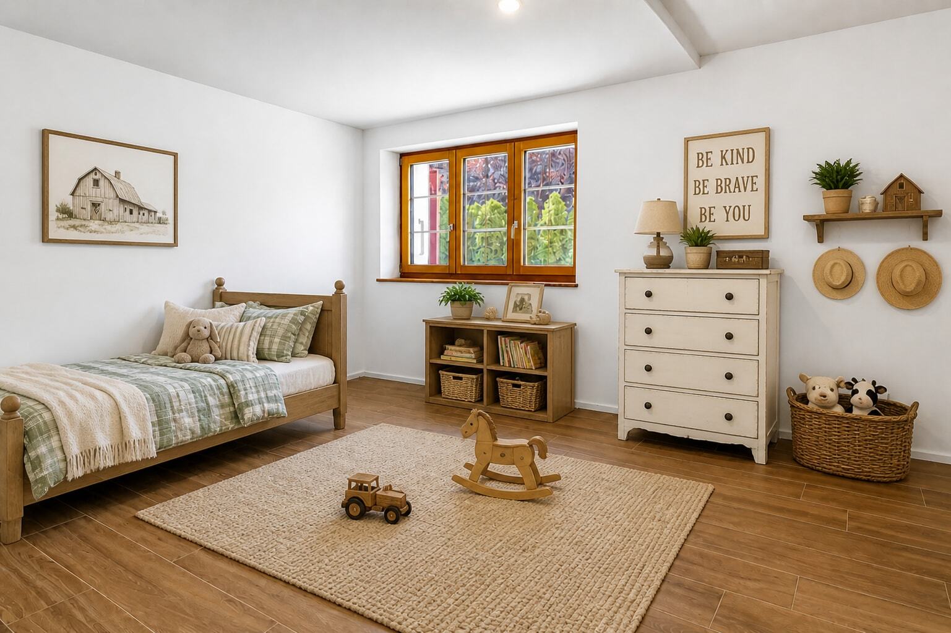
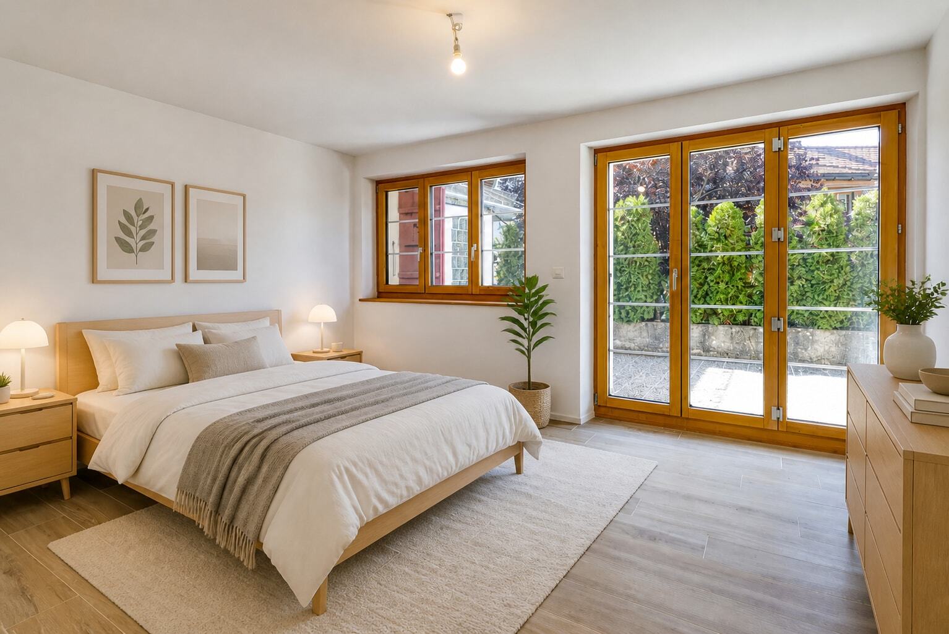
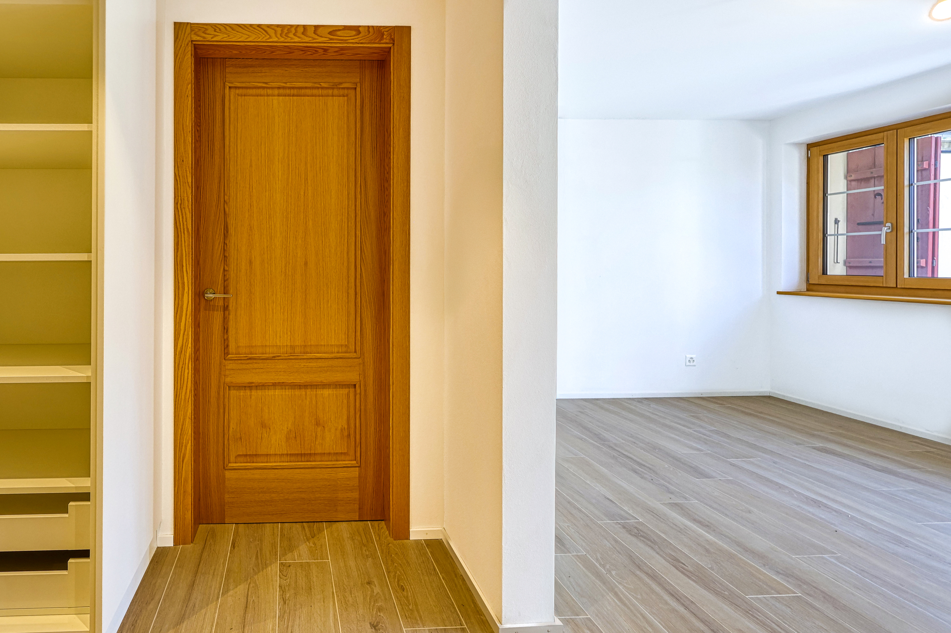
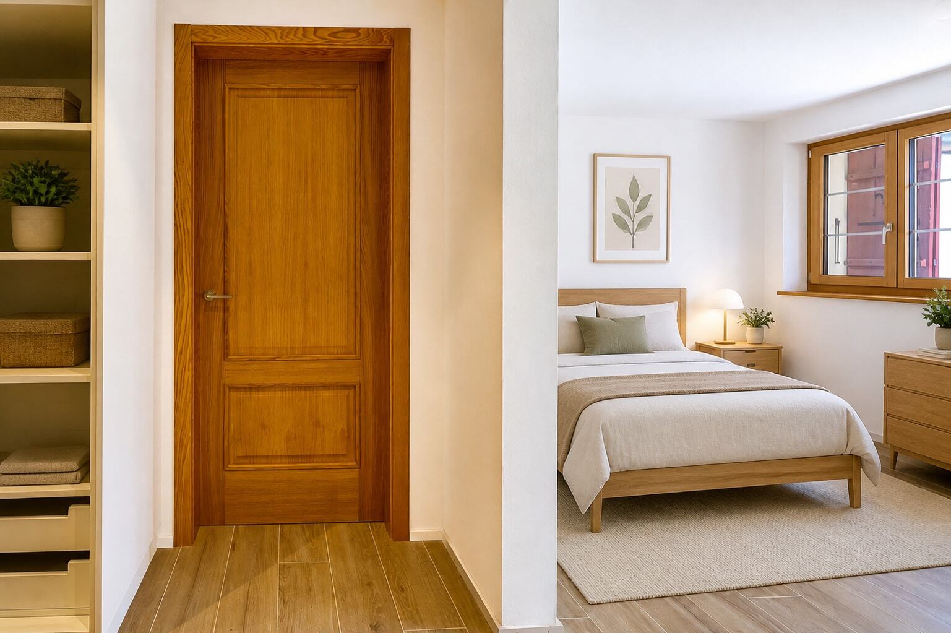
The sleeping area comprises four bedrooms, including a principal suite, as well as a 6.58 m² dressing room. The other three bedrooms measure approximately 15.38 m², 14.84 m² and 10.81 m² and can be used as children's rooms, a home office or guest accommodation.
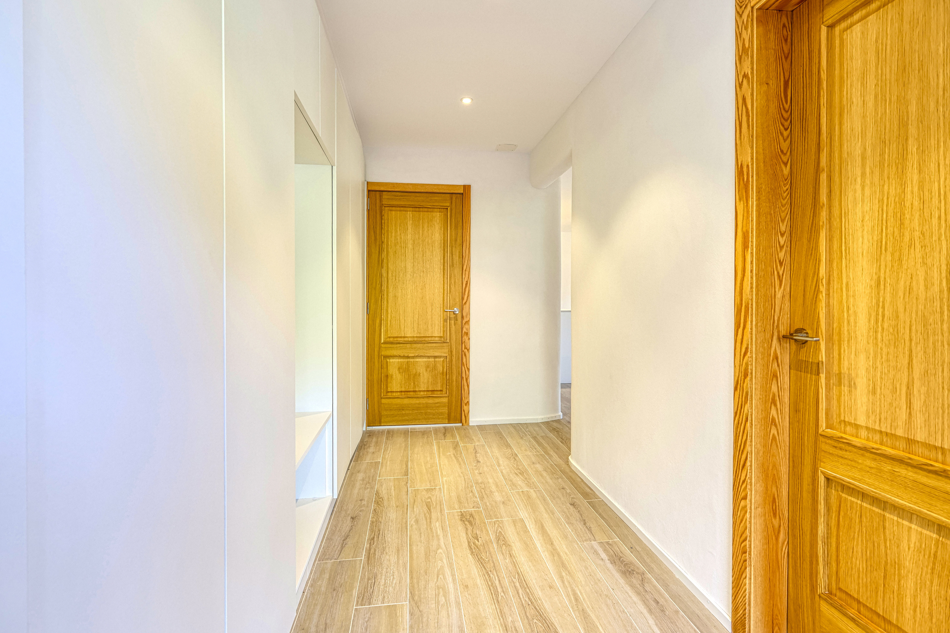
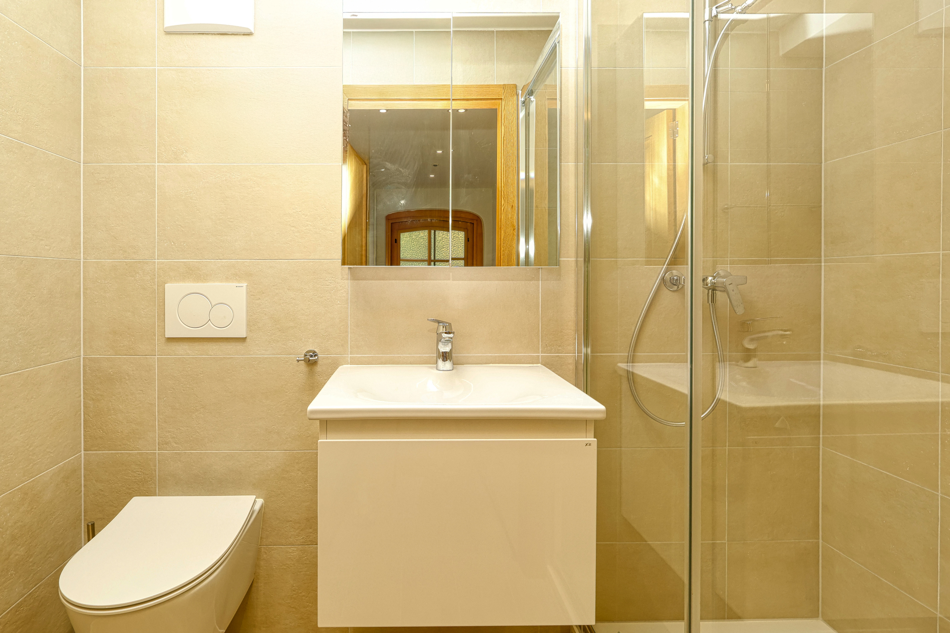
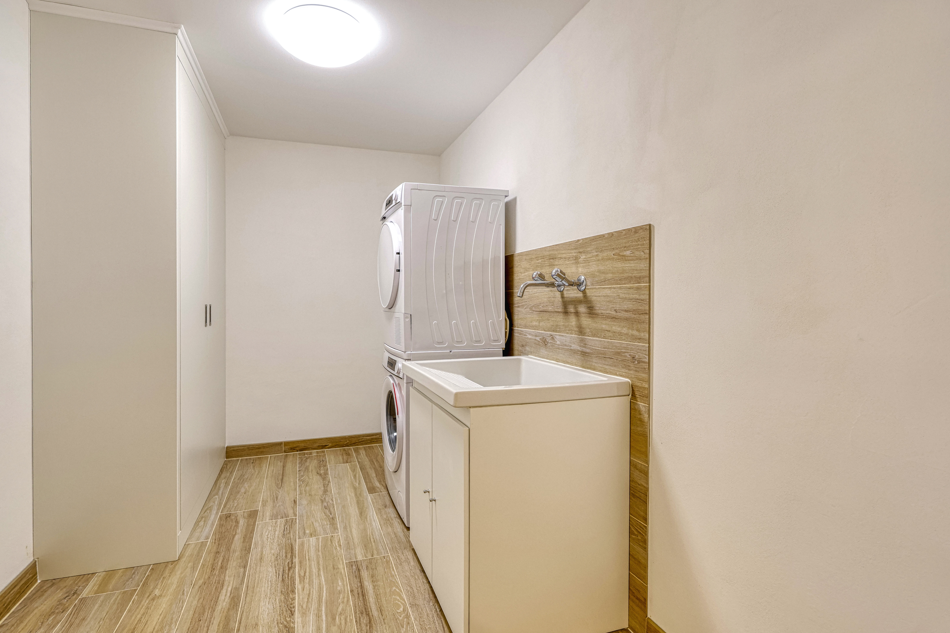
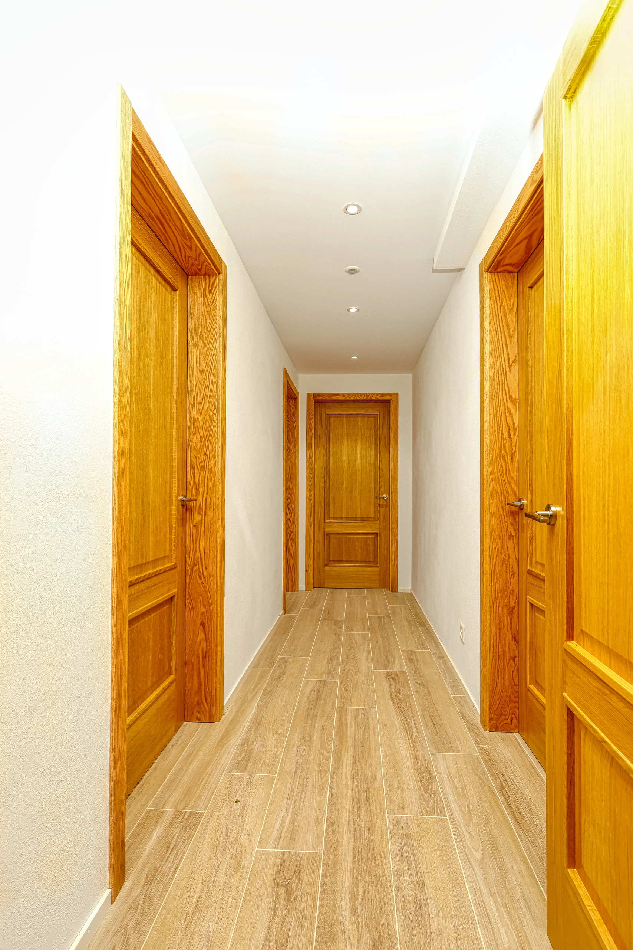
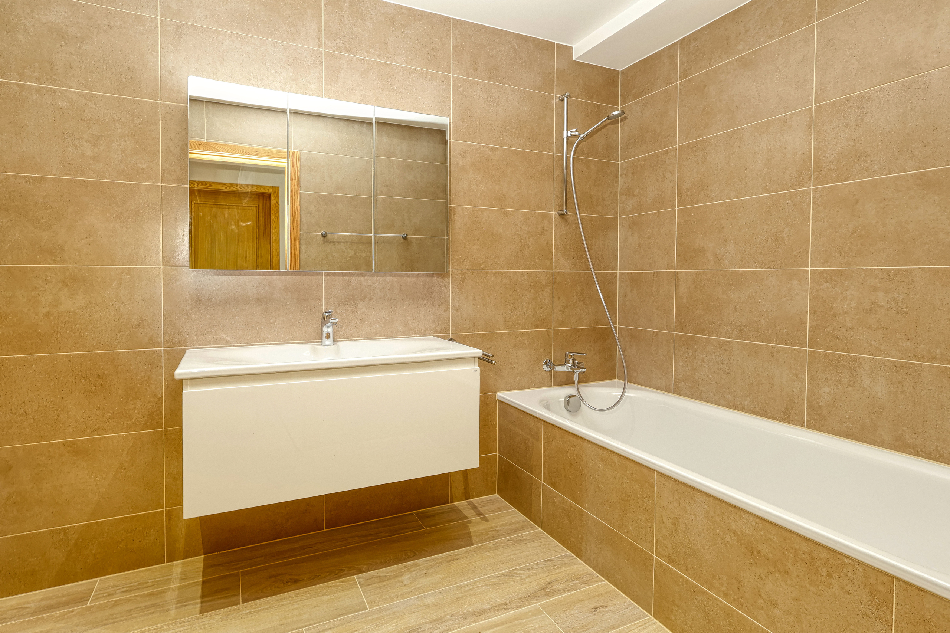
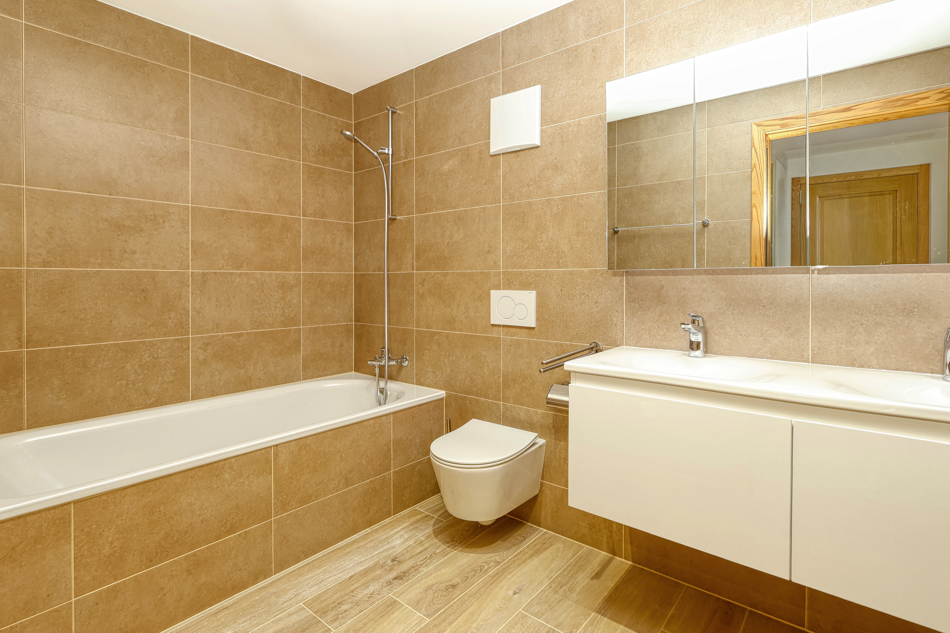
Two bathrooms, a third shower room with WC, a private laundry room, an entrance hall and various storage areas complete this functional layout.
Two cellars are attached to the apartment.
An exceptional 86.10 m² terrace
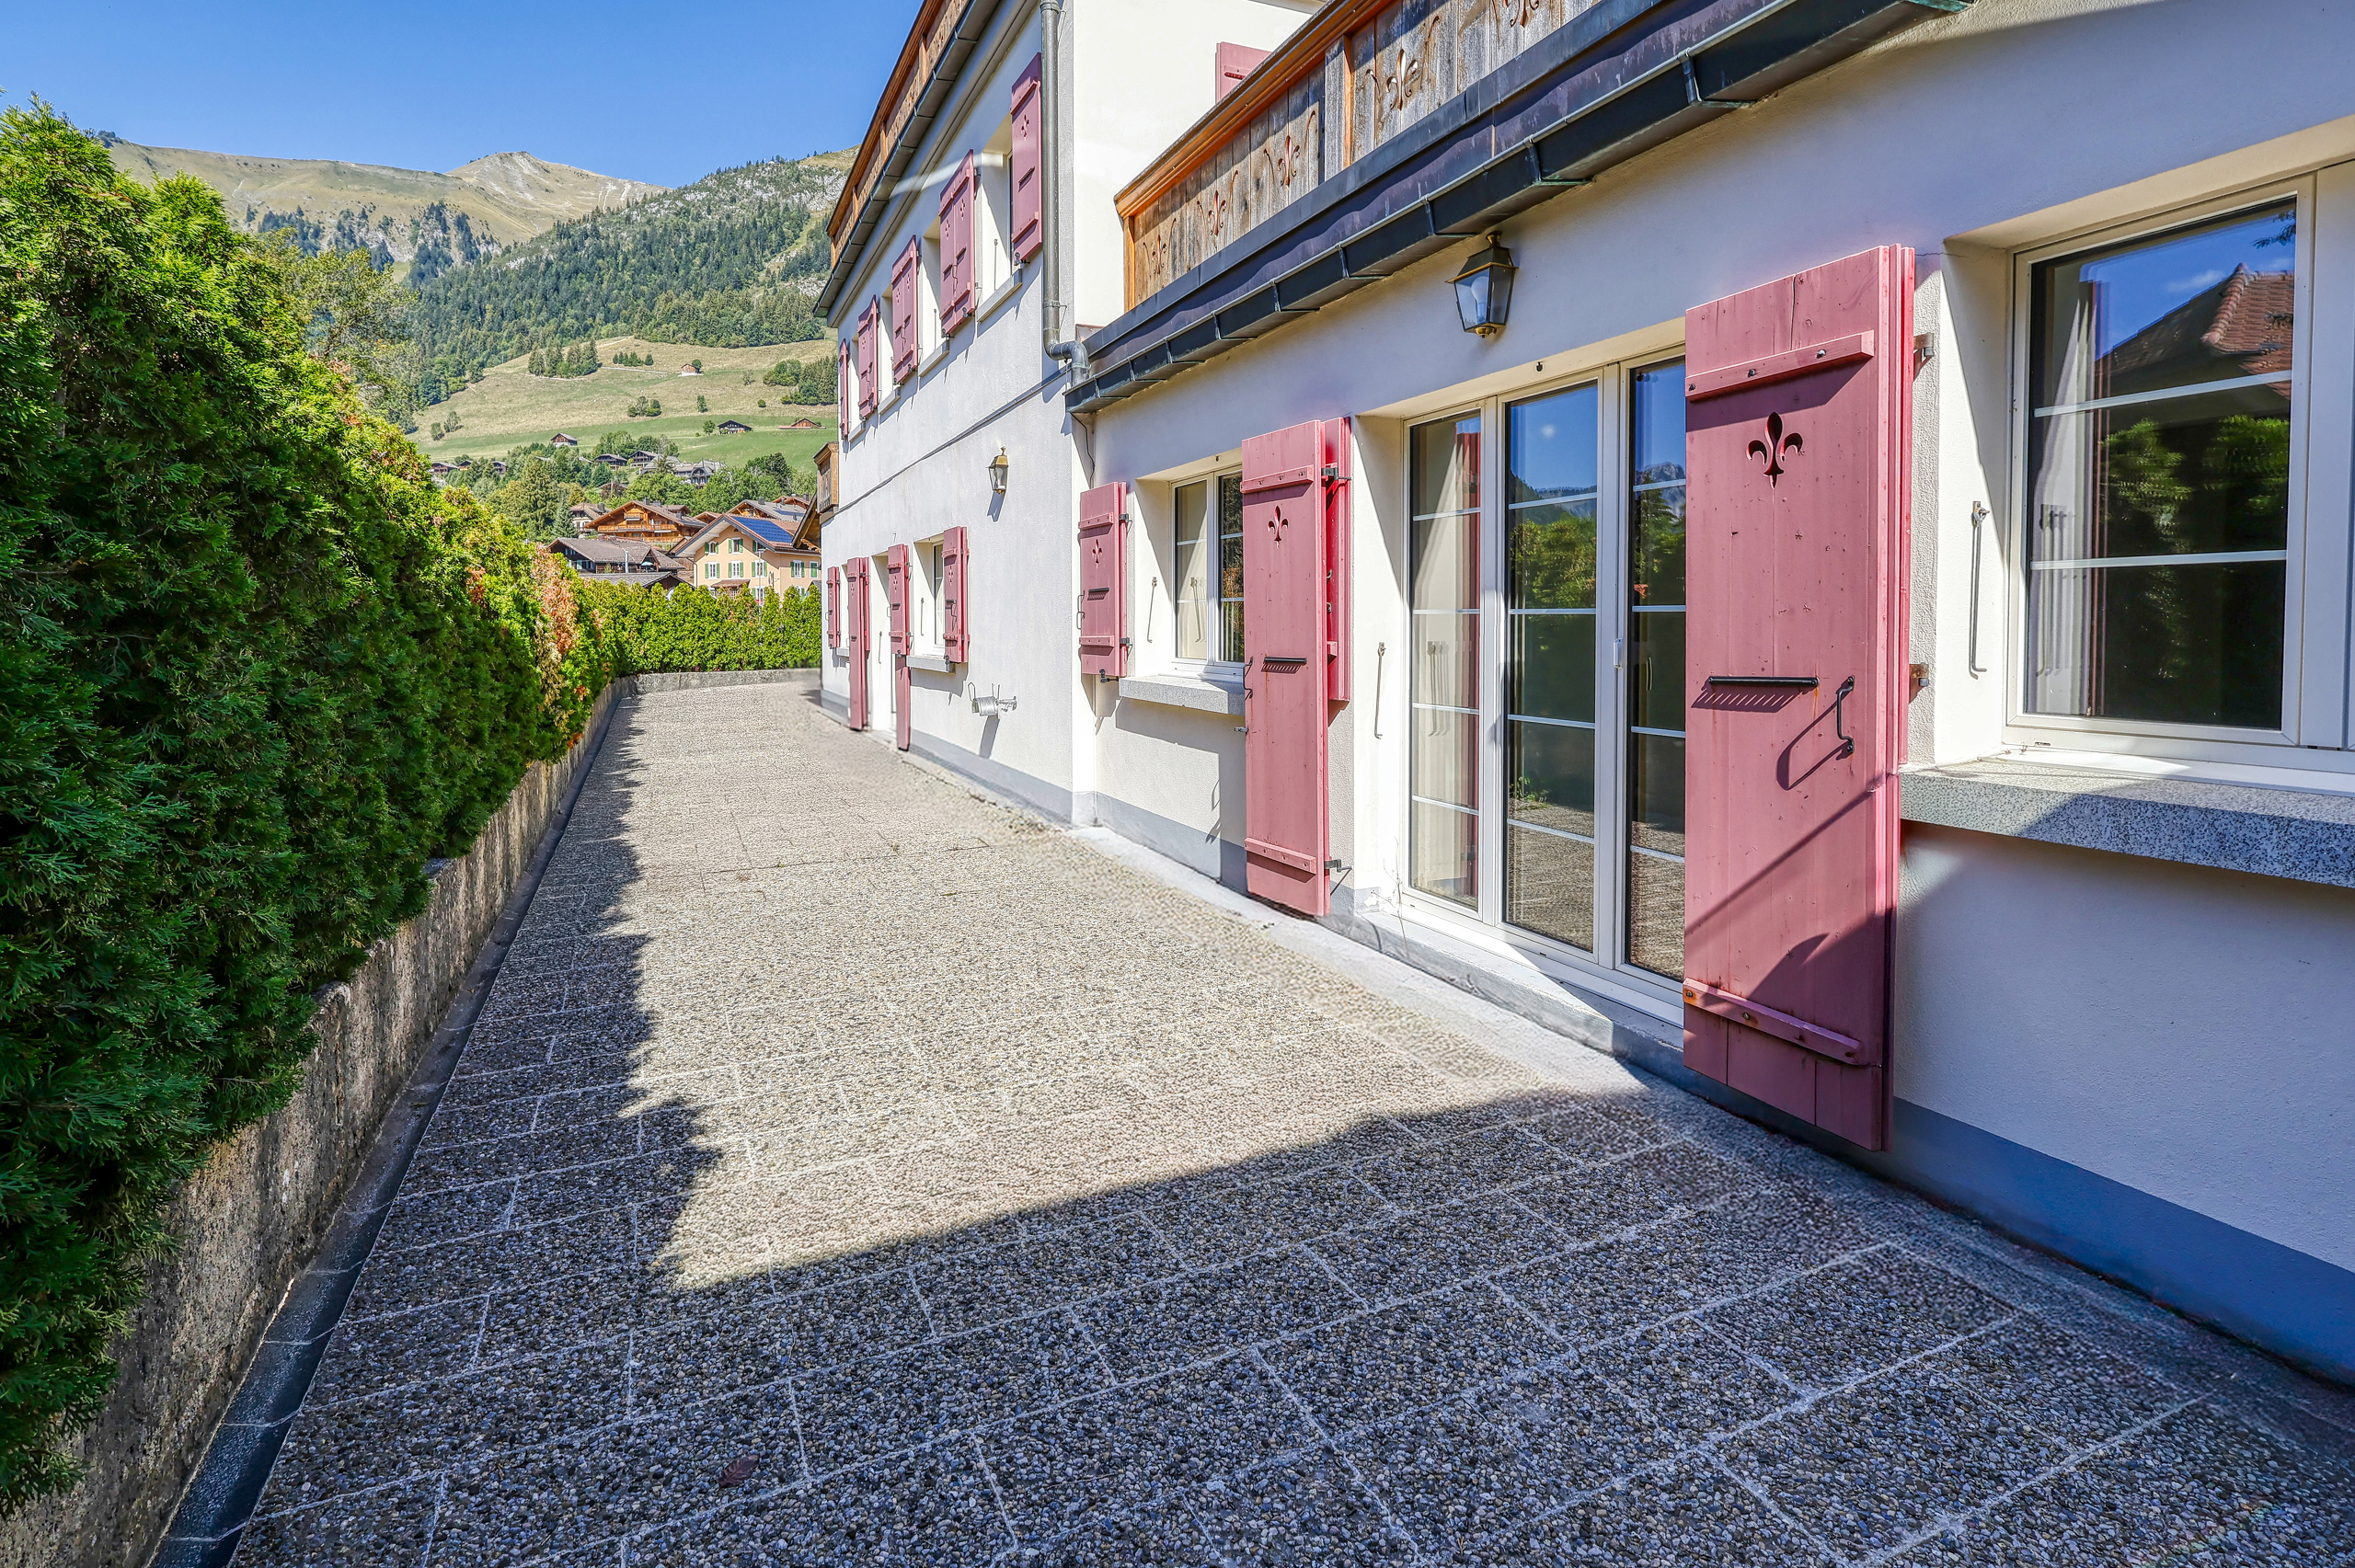
Directly accessible from the apartment, the 86.10 m² terrace provides a genuine extension of the living space.
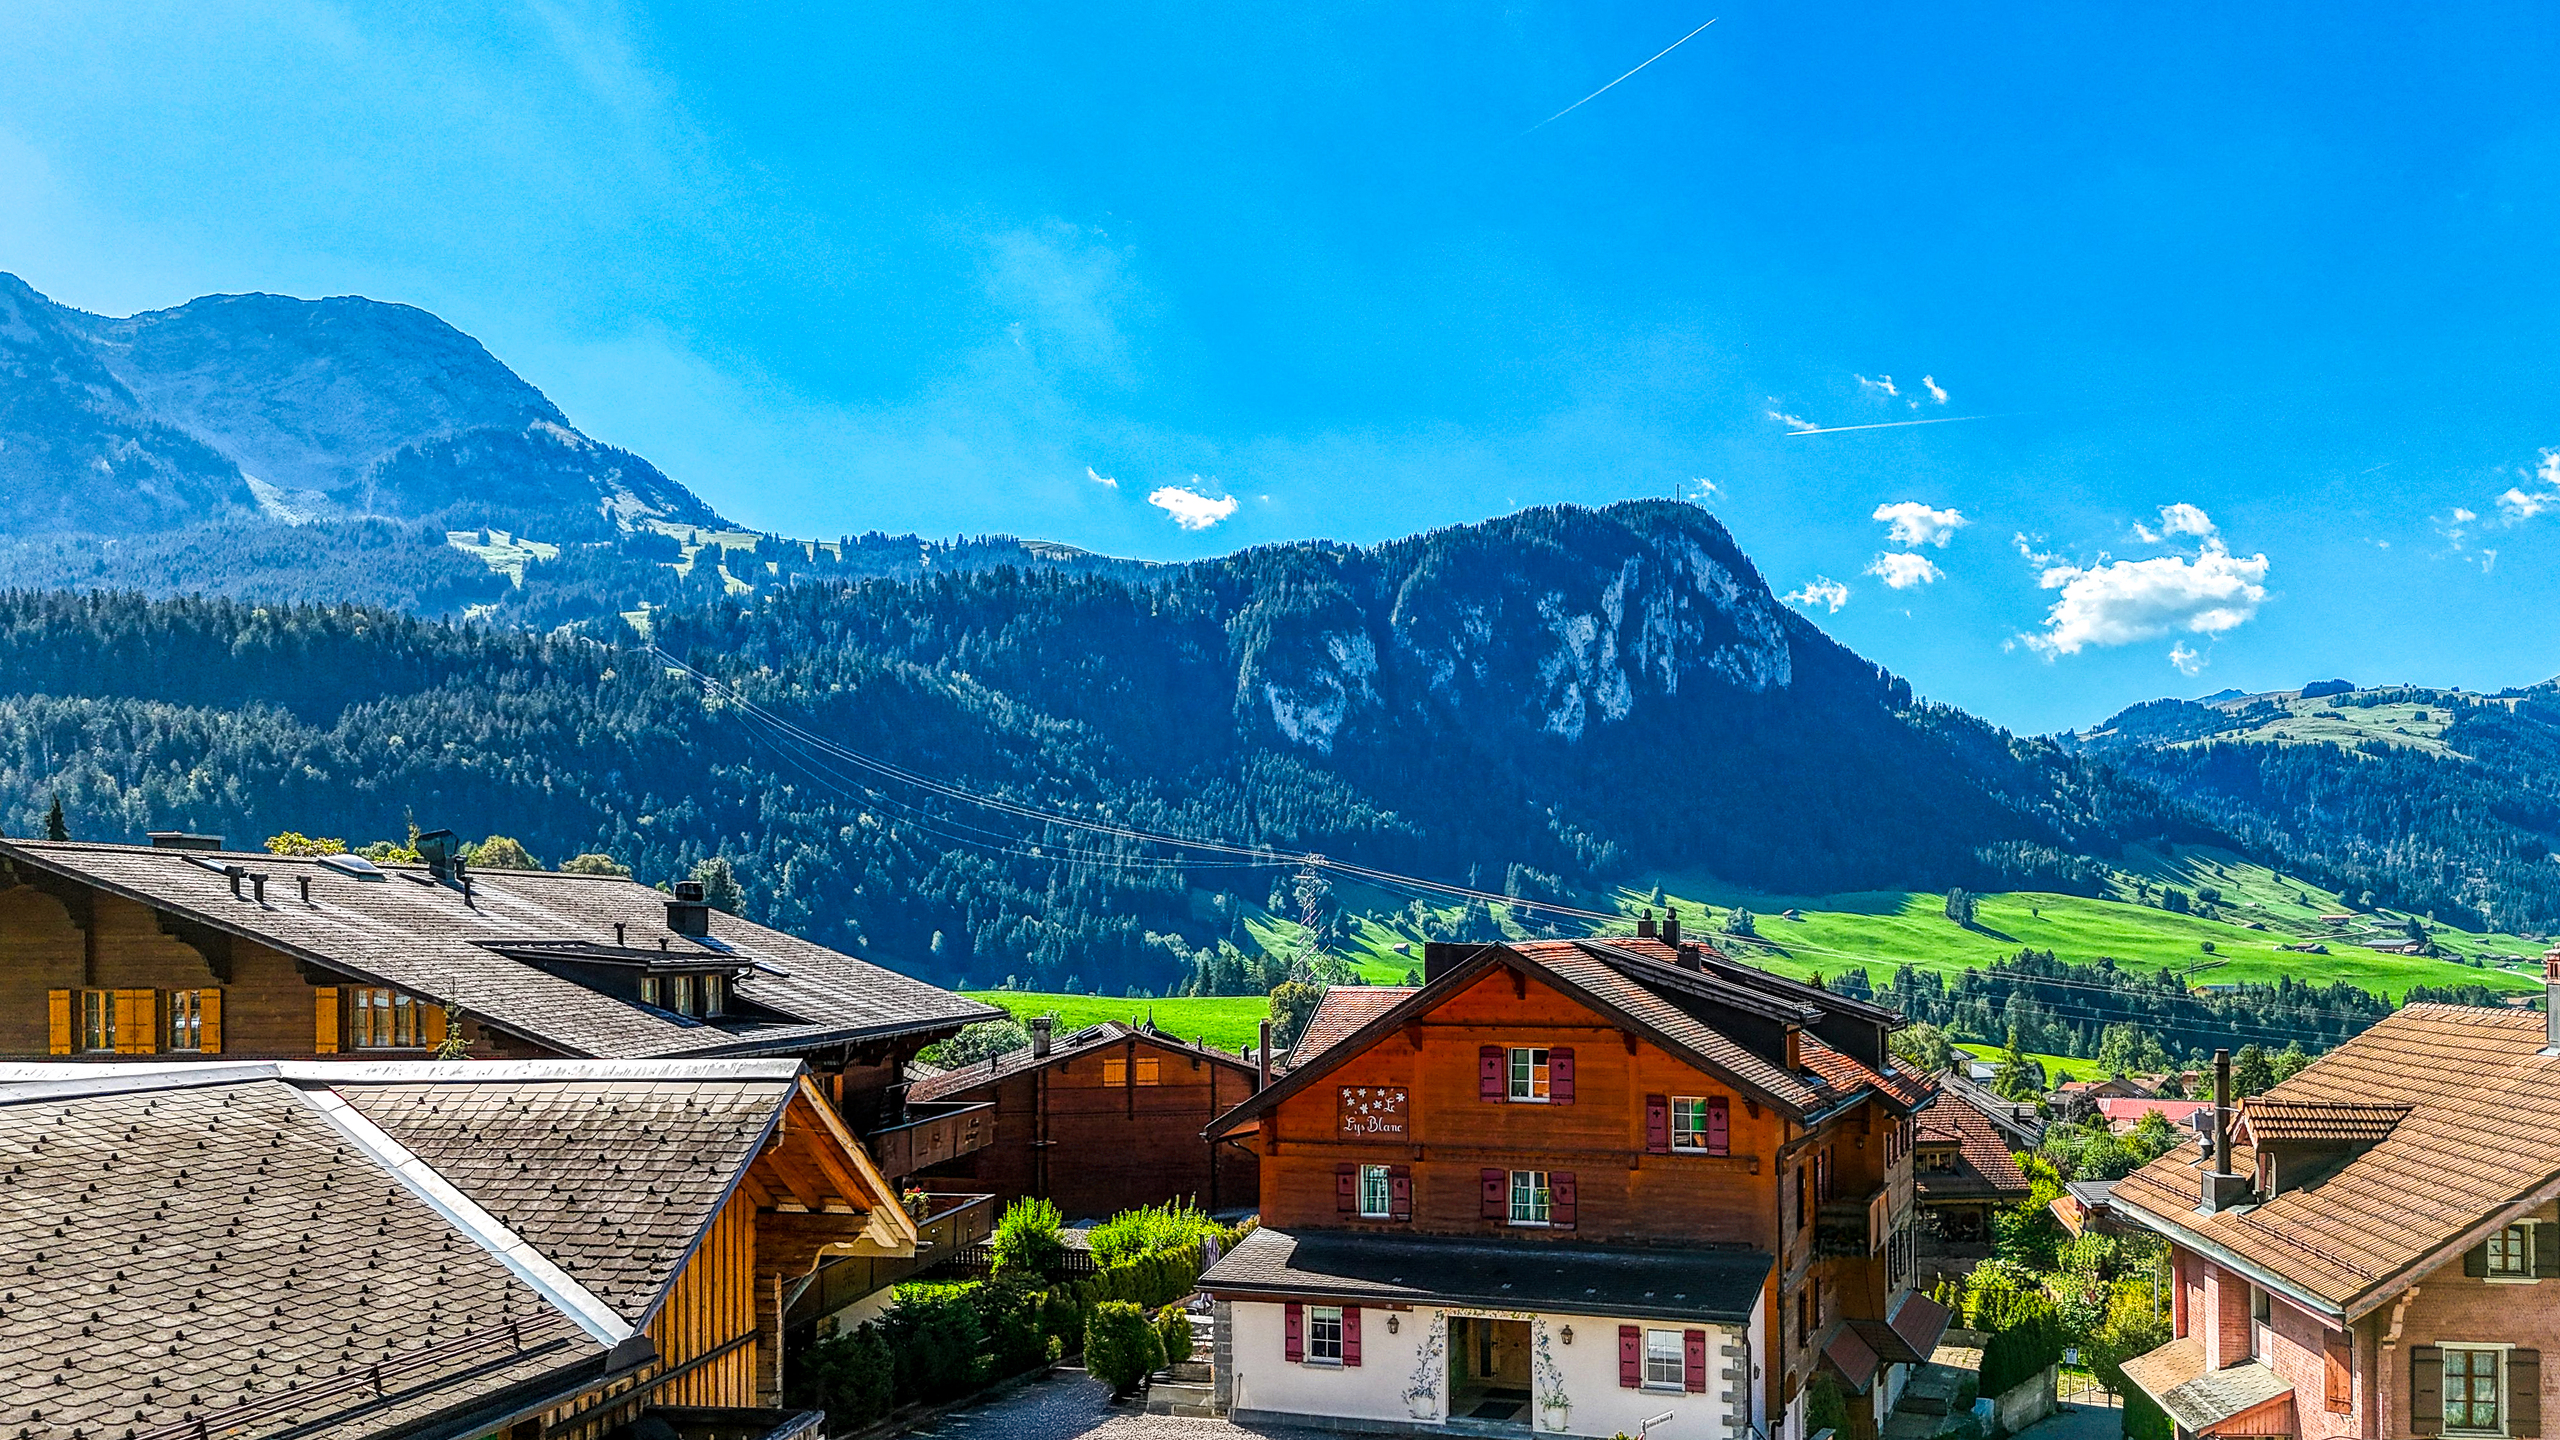
Its generous dimensions allow for several distinct areas, such as an outdoor dining space, lounge and relaxation area, providing the ideal setting from which to enjoy the alpine surroundings of Château-d’Œx.
A medical practice fully renovated in 2025
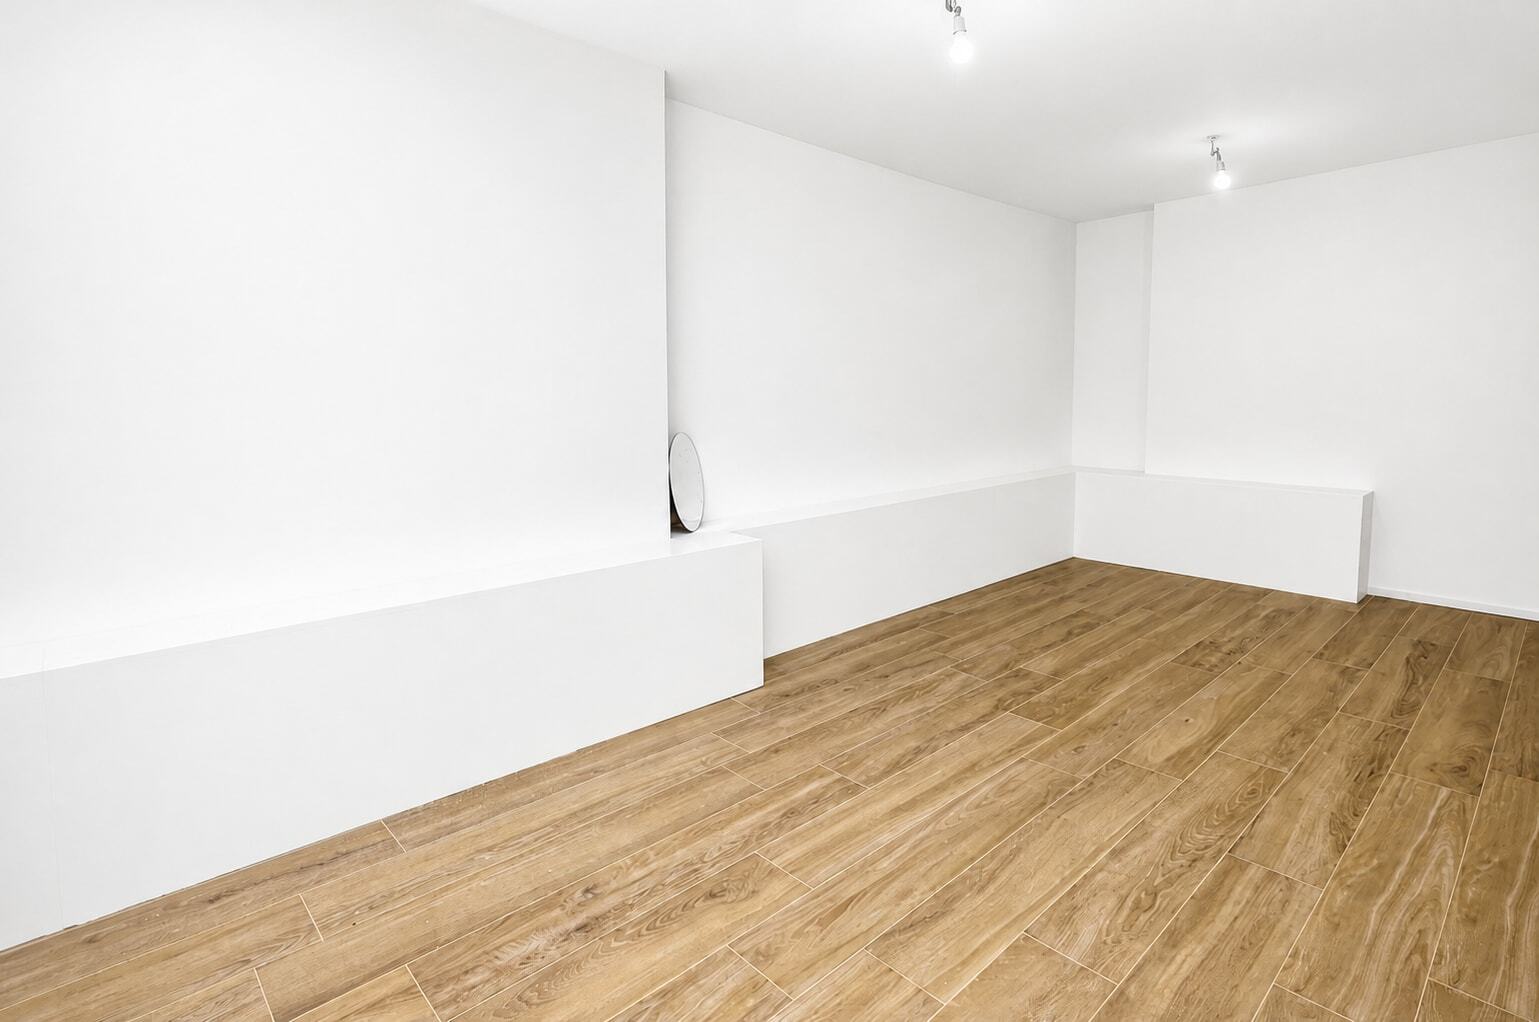
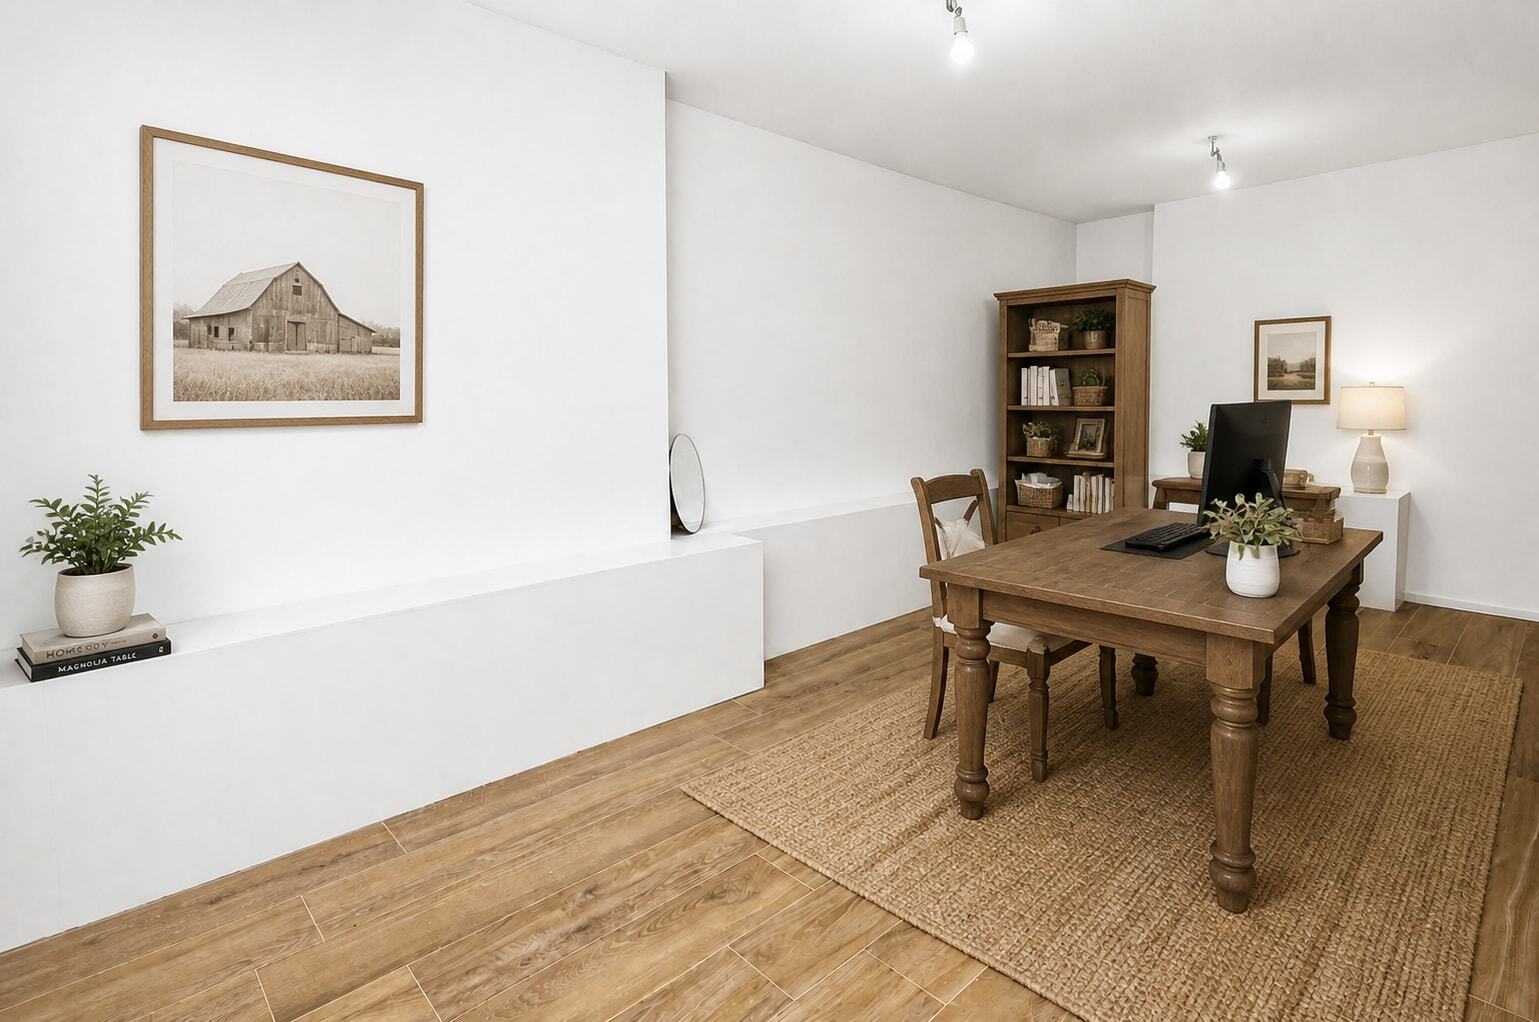
Directly adjoining the apartment, Unit 5 comprises a medical practice of approximately 103.90 m², fully renovated in 2025.
It has its own independent entrance and includes several consultation rooms, a waiting room, laboratory, sanitary facilities, corridor and various technical and storage areas. Three cellars are attached to this unit.
This configuration makes it possible to operate a medical, paramedical, therapeutic or administrative practice immediately adjacent to the home while maintaining a clear separation between private and professional areas.
Subject to the necessary authorisations, the practice may also be combined with the apartment to create approximately 259.80 m² of residential space before weighting the terrace.
Two studios providing rental income
The property also includes two currently rented studios which were not part of the renovation works carried out in 2025:
- Unit 2, measuring approximately 34.90 m²;
- Unit 3, measuring approximately 35.80 m².
Together offering 70.70 m², these two units provide an attractive source of additional rental income. They can be retained as independent investment units or, subject to the necessary authorisations, incorporated into a broader redevelopment concept.
The two rented studios therefore provide immediate rental income while preserving considerable long-term flexibility.
A property offering multiple possibilities
Combining the four condominium units creates numerous possibilities: a primary residence with an adjoining professional practice, a large family home complemented by two rental studios, an intergenerational residence, premises suitable for a liberal profession, or a project combining owner occupation with rental income.
Subject to the necessary authorisations, a broader consolidation of the different areas could also be considered, potentially creating an exceptional property of more than 330 m².
The structure of separate condominium units simultaneously preserves considerable flexibility in terms of future use, rental or potential resale of the individual units.
Renovated units within an energy-efficient residence
The apartment and medical practice were fully renovated in 2025. The two currently rented studios were not included in these latest renovation works.
Originally built in 1983, the “Le Lys Blanc” residence had already undergone substantial renovation works in 2013, including work to the exterior walls, roof, terraces, balcony and windows.
The building is equipped with a central pellet heating system which also provides domestic hot water. The windows feature triple glazing and the residence is equipped with a lift.
The building offers very good energy performance, with a CECB rating of B for the efficiency of the building envelope and B for overall energy efficiency.
Areas and sale price
The entire property is offered for CHF 2,900,000 and comprises Unit 4, a 5.5-room apartment of approximately 155.90 m²; Unit 5, a medical practice of approximately 103.90 m²; Unit 2, a rented studio of approximately 34.90 m²; Unit 3, a rented studio of approximately 35.80 m²; an approximately 86.10 m² terrace; two cellars attached to the apartment; three cellars attached to the medical practice; and one parking space.
With a total interior area of approximately 330.50 m², a weighted area of approximately 359.20 m² and five cellars, this property represents a particularly rare opportunity to combine residential living, professional activity and rental investment in the heart of Château-d’Œx.
Conveniences
Neighbourhood
- City centre
- Mountains
- Shops/Stores
- Shopping street
- Bank
- Post office
- Restaurant(s)
- Pharmacy
- Railway station
- Bus stop
- Child-friendly
- Nursery
- Preschool
- Primary school
- Secondary school
- Horse riding area
- Sports centre
- Tennis centre
- Ski piste
- Indoor swimming pool
- Ski resort
- Ski lift
- Cross-country ski trail
- Hiking trails
- Bike trail
- Soccer pitch
- Ice rink
- Hospital / Clinic
- Doctor
Outside conveniences
- Terrace/s
- Quiet
- Parking
- Perimeter insulation
Inside conveniences
- Wheelchair-friendly
- Without elevator
- Open kitchen
- Dressing
- Pantry
- Cellar
- Storeroom
- Unfurnished
- Triple glazing
- Bright/sunny
- With character
- Traditional solid construction
Equipment
- Furnished kitchen
- Cooker/stove
- Ceramic glass cooktop
- Oven
- Fridge
- Freezer
- Dishwasher
- Washing machine
- Dryer
- Shower
- Bath
Floor
- Tiles
Condition
- New
Orientation
- South
Exposure
- Optimal
- All day
View
- Nice view
- Far view
- Unobstructed
- Mountains
Style
- Modern
Energy efficiency (CECB)
The energy label is the result of an evaluation of the global energy performance (energy consumption and energy source) and of the performance of the building envelope.