

Description
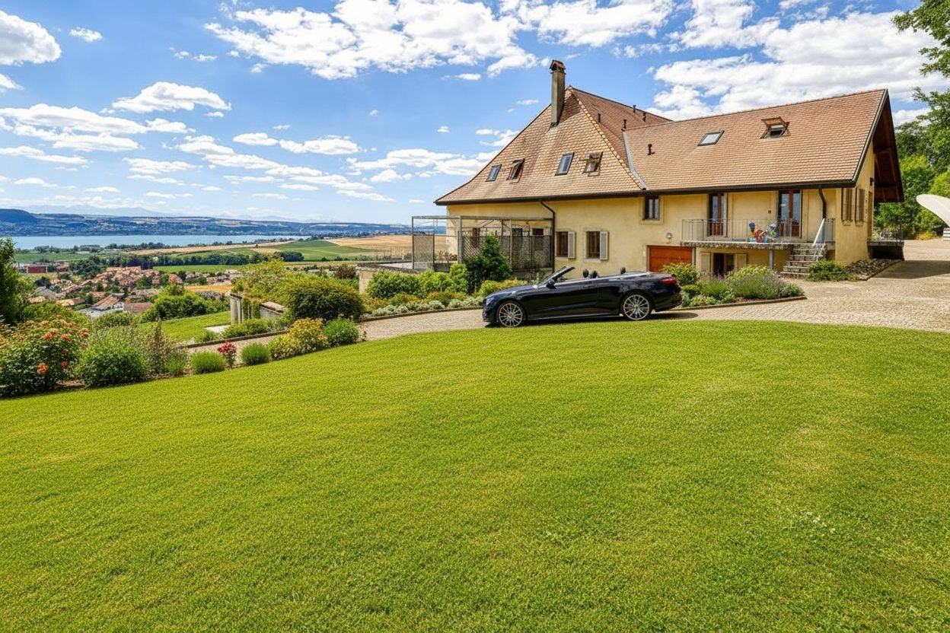
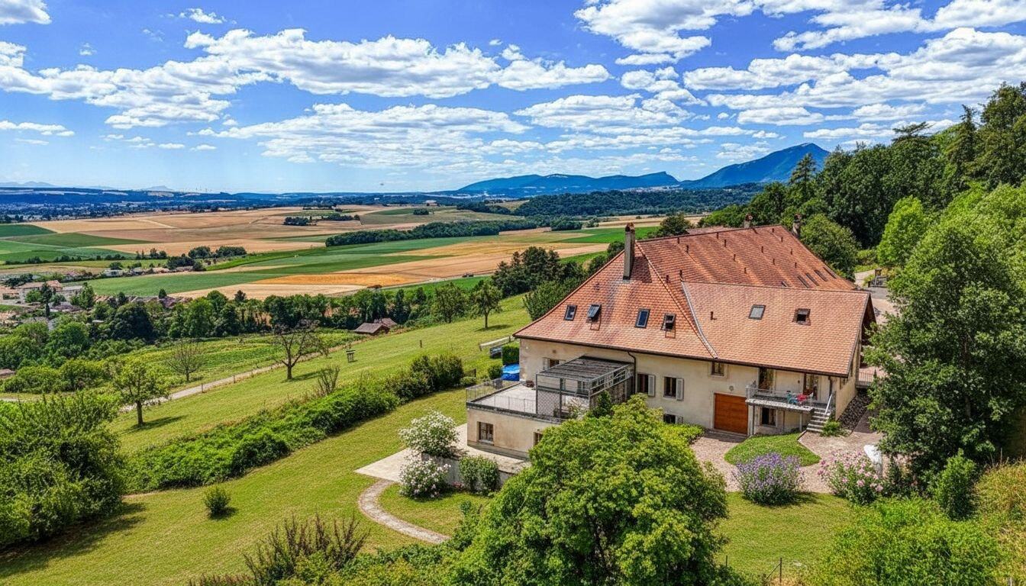
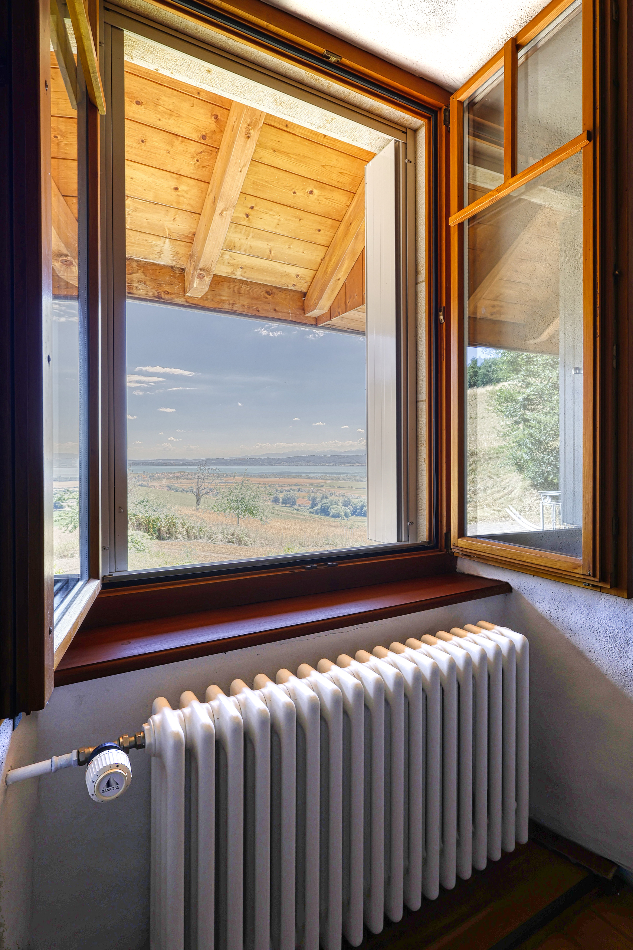
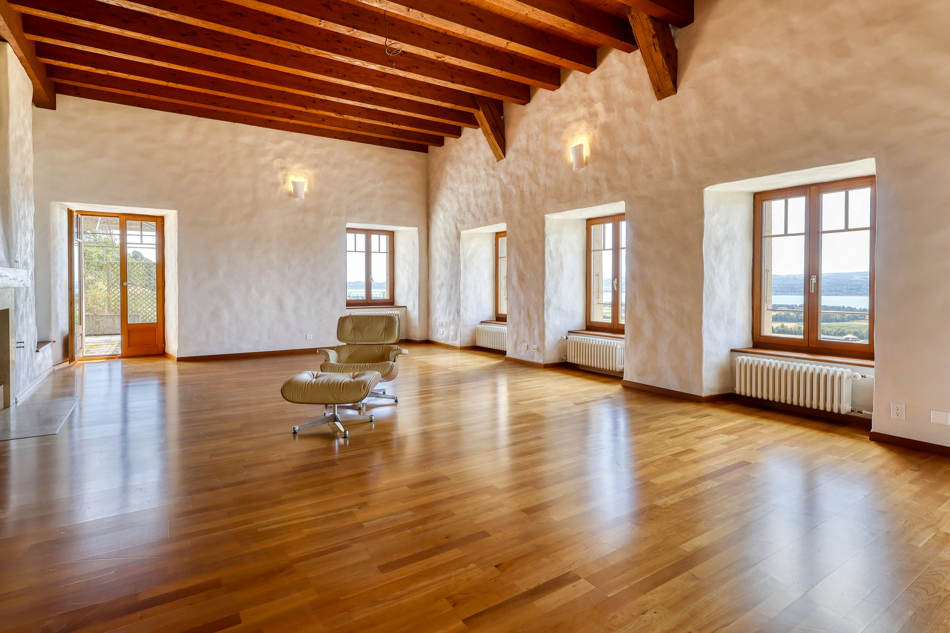
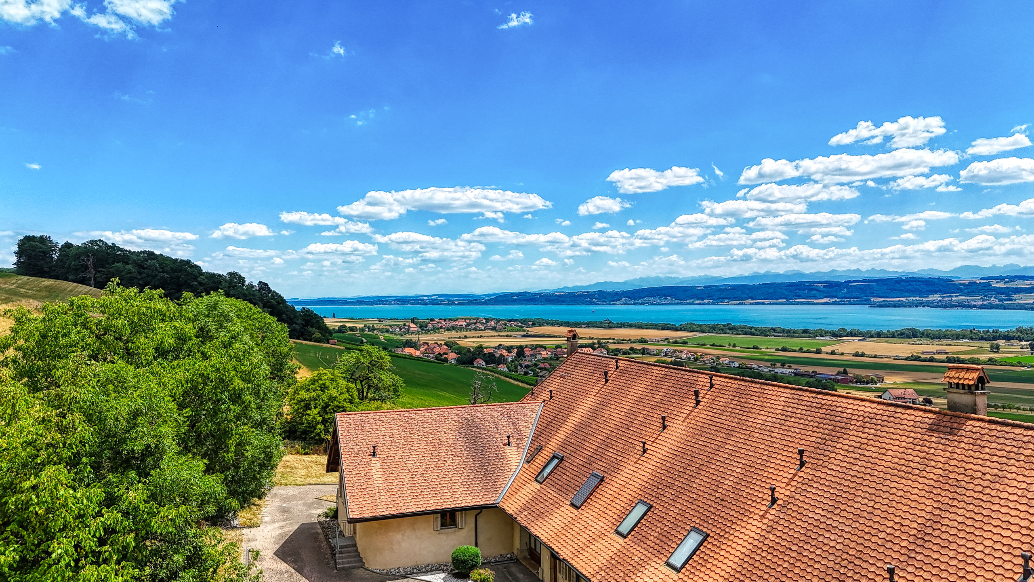
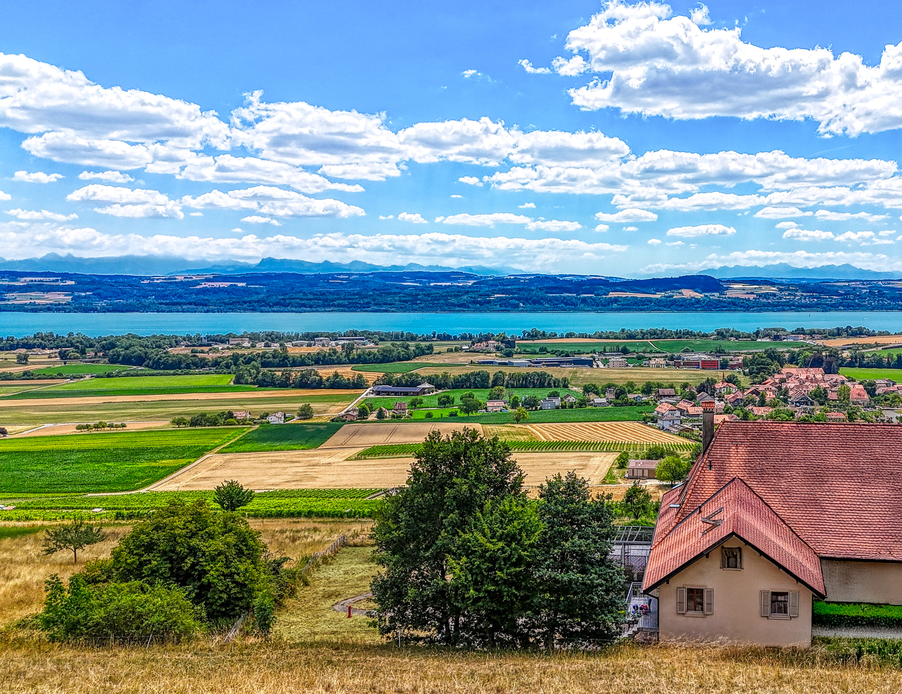
Nestled among the vineyards of Champagne, in an exceptionally peaceful setting, this outstanding residence offers a unique lifestyle where elegance, generous living spaces and breathtaking scenery blend in perfect harmony. From every terrace and almost every living area, you will enjoy uninterrupted views over the vineyards, Lake Neuchâtel and the Alps, creating an ever-changing landscape throughout the seasons.
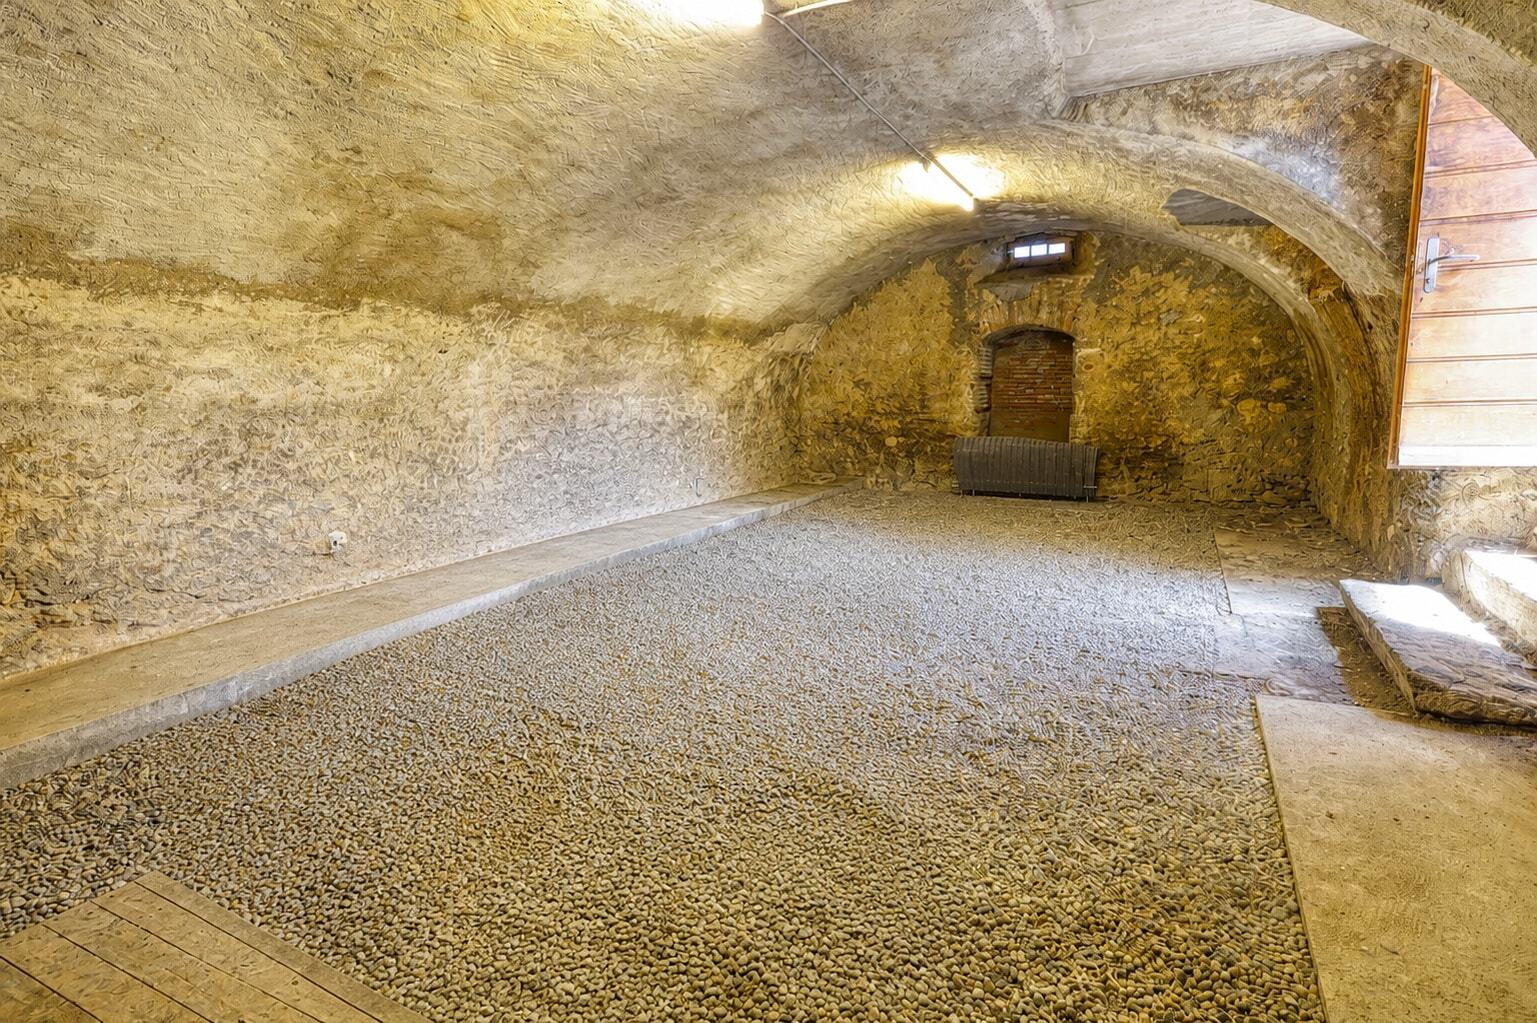
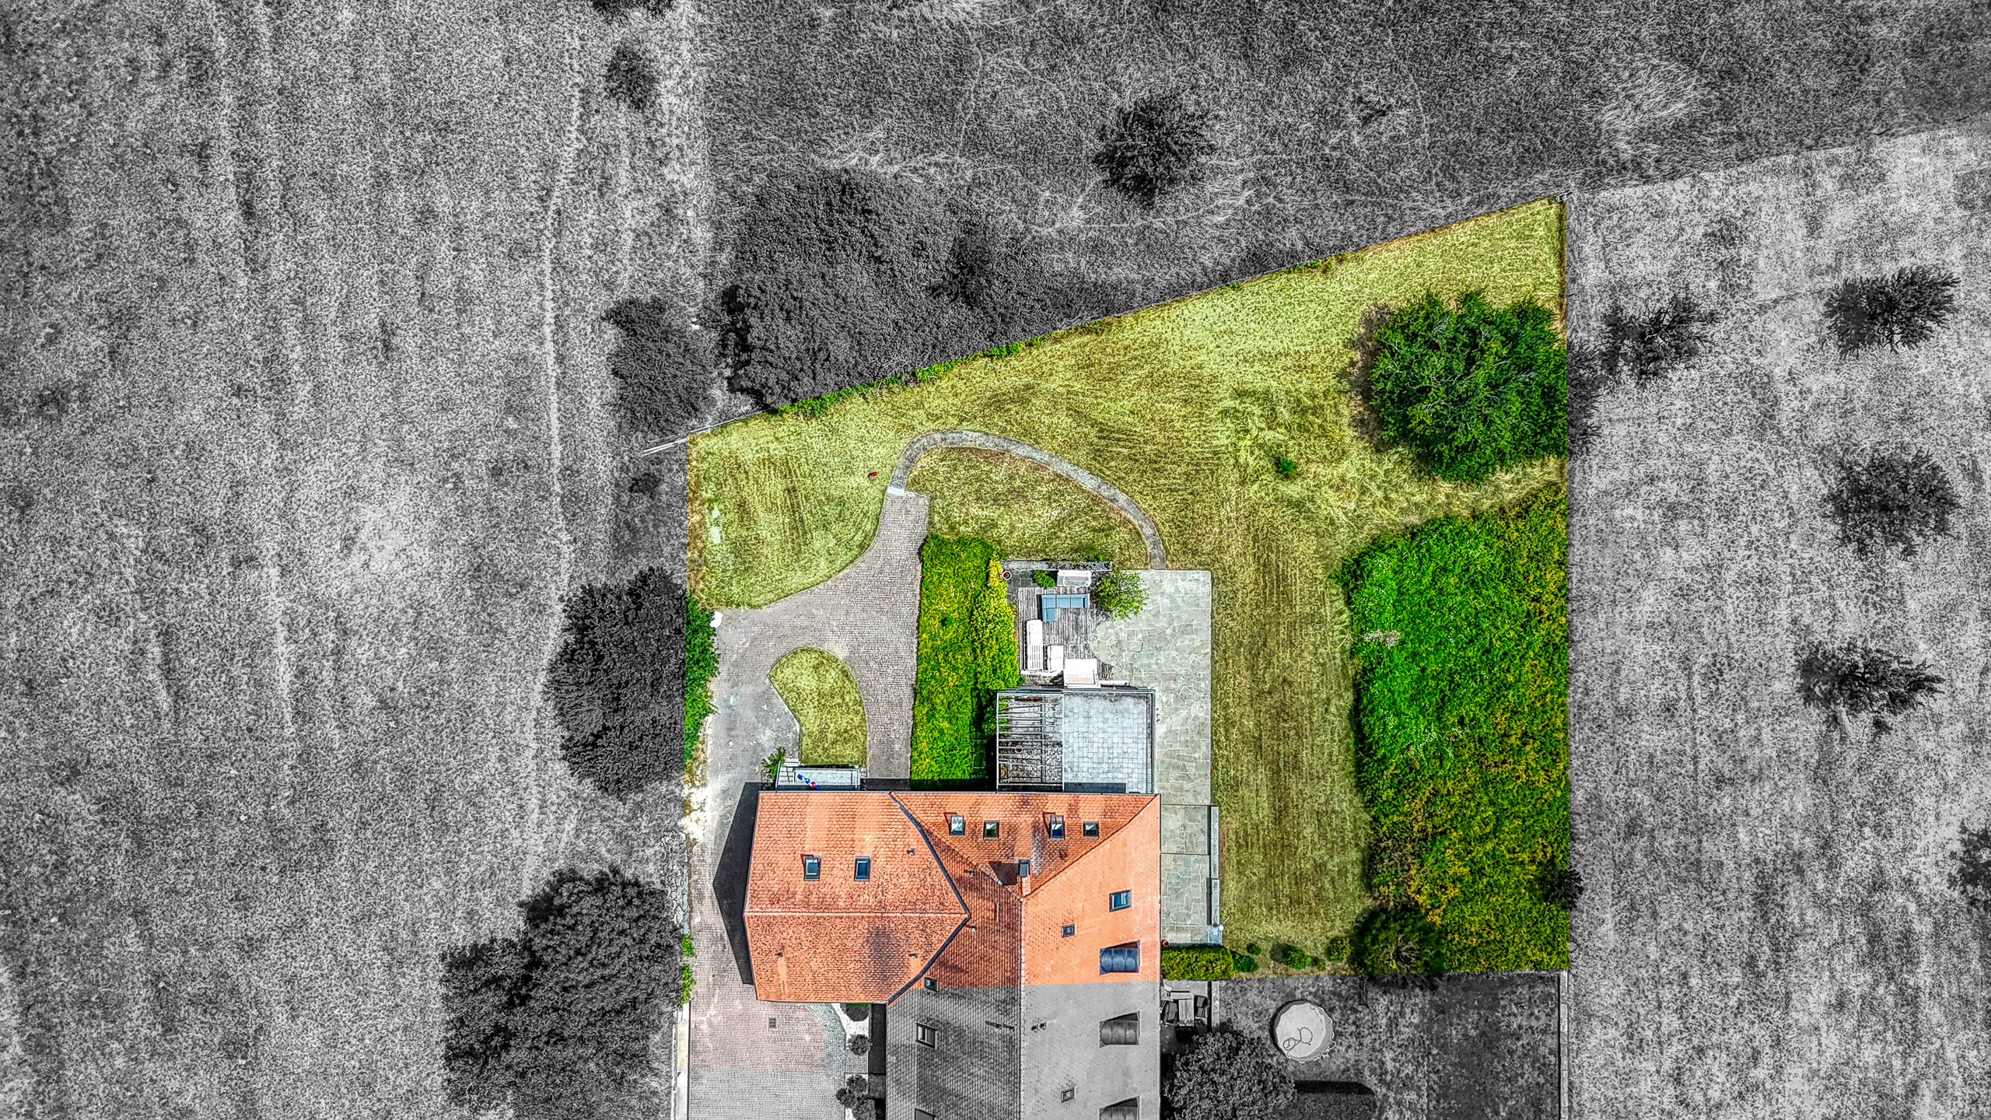
Occupying the largest share of this prestigious residence, the property offers approximately 525 m² of living space and more than 700 m² of usable area, spread over several levels. Renovated by architect Norman Piller, the residence successfully preserves the authentic character of the original building while providing modern comfort and high-end finishes.
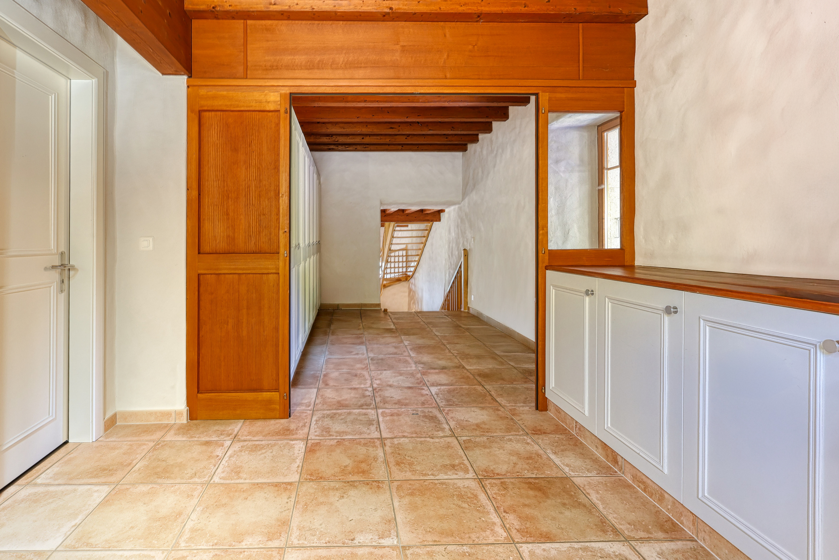
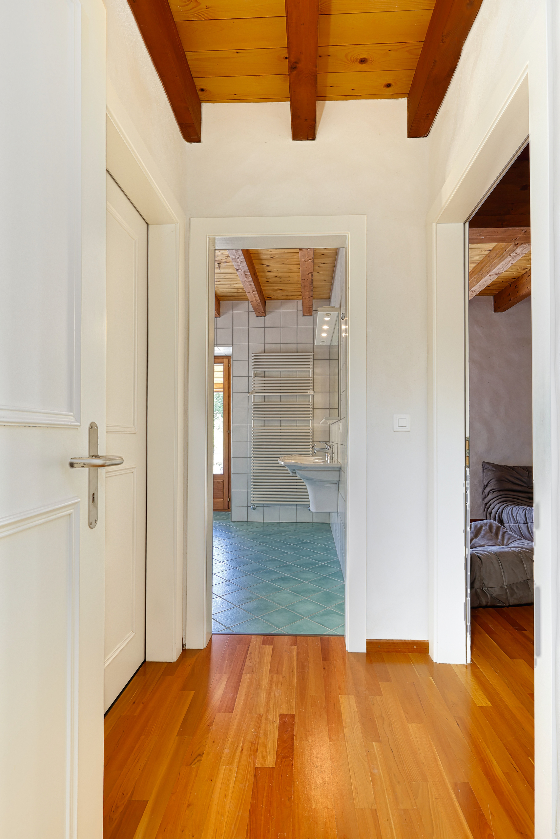
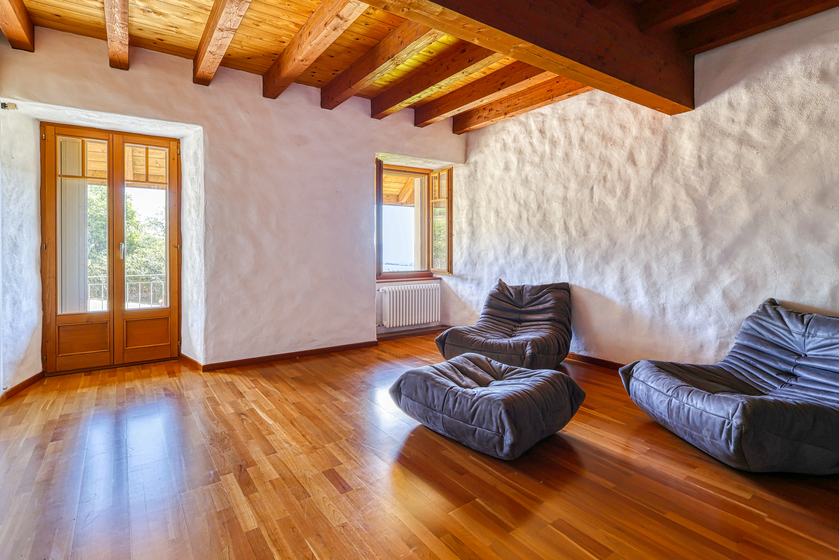
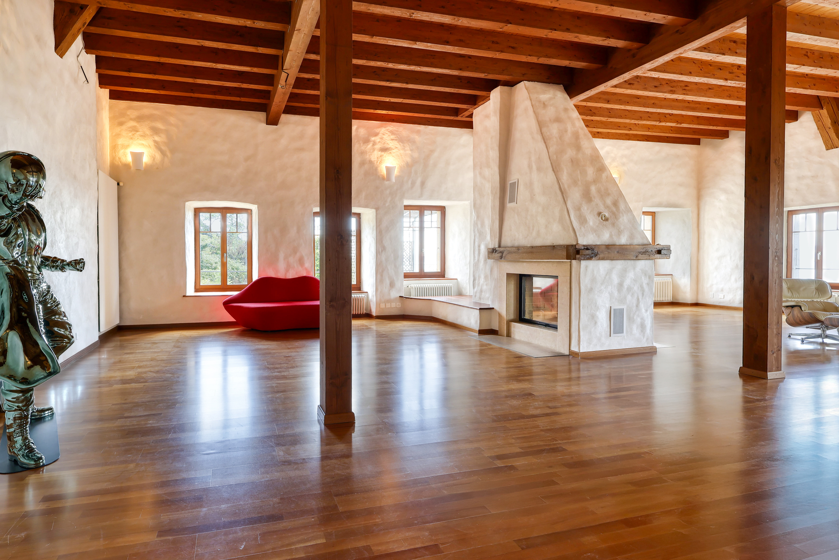
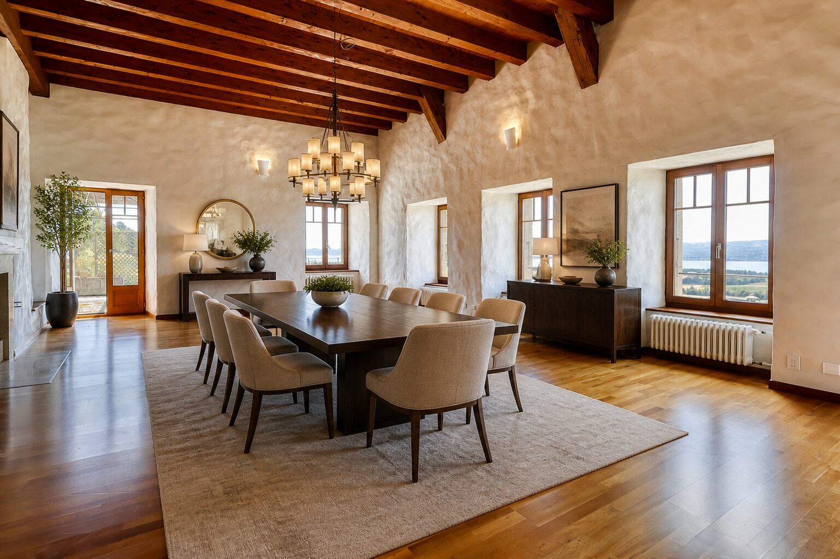
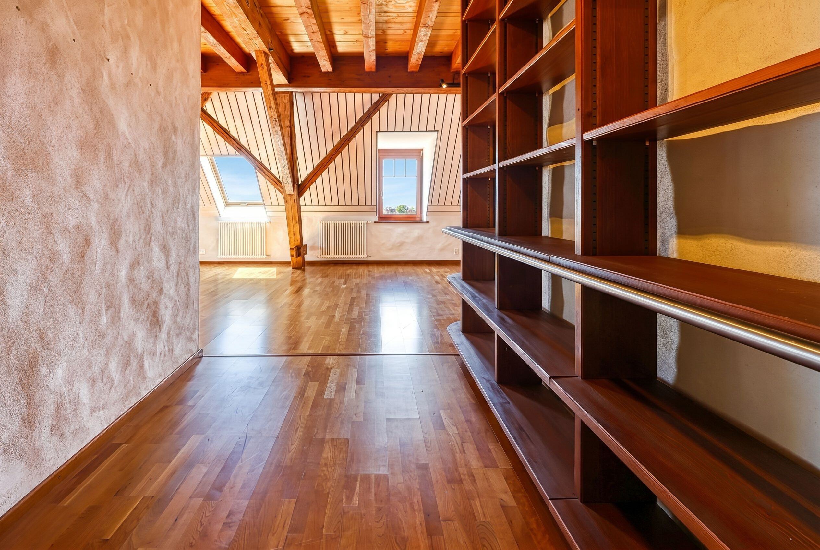
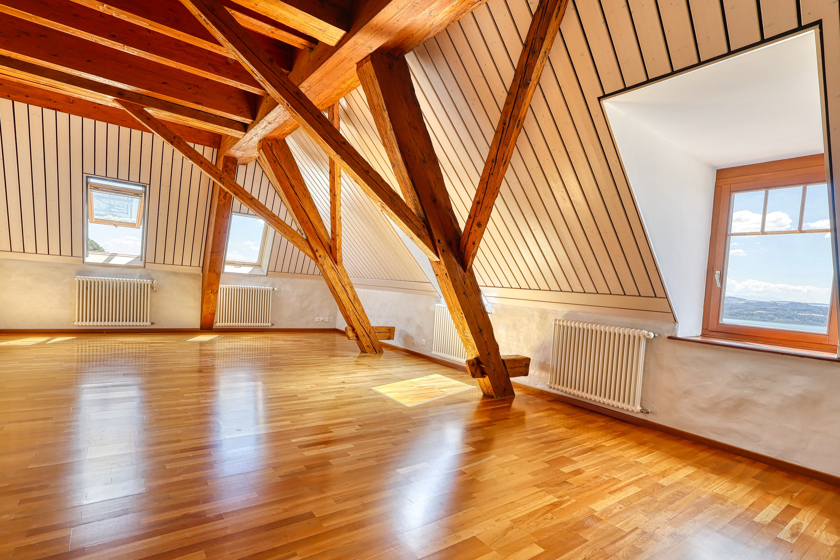
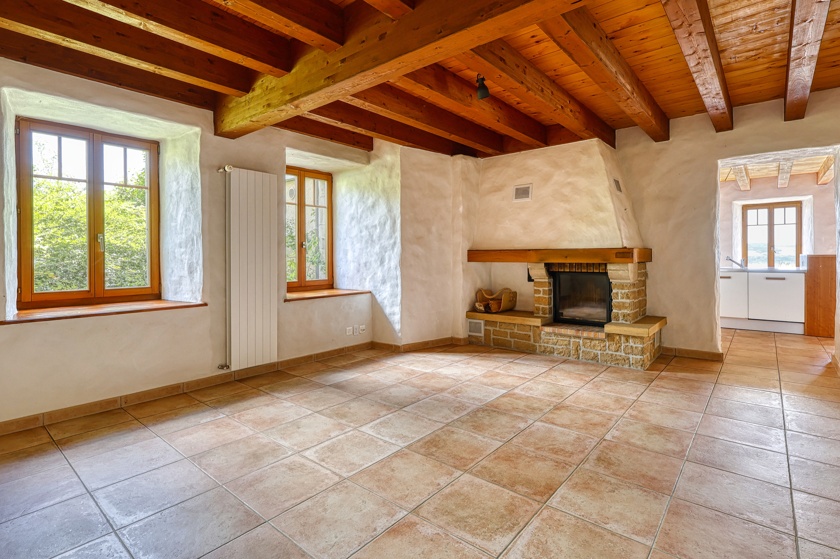
From the moment you enter, premium materials, exposed timber beams, traditional lime-rendered walls and impressive volumes create an atmosphere of warmth, elegance and refinement.
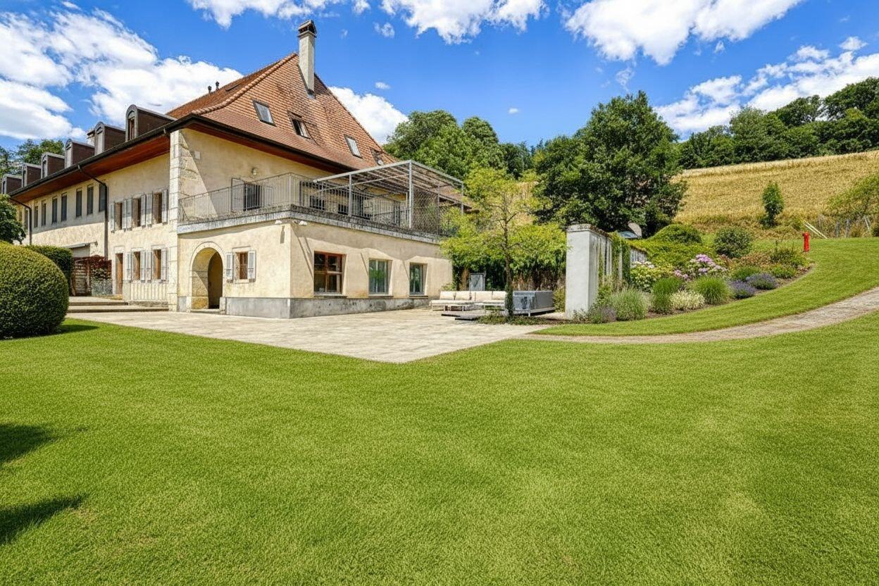
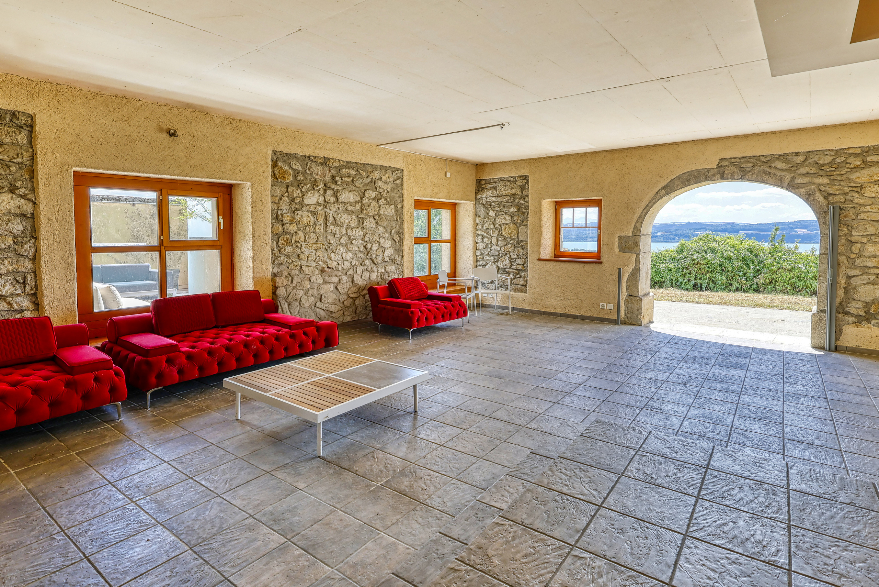
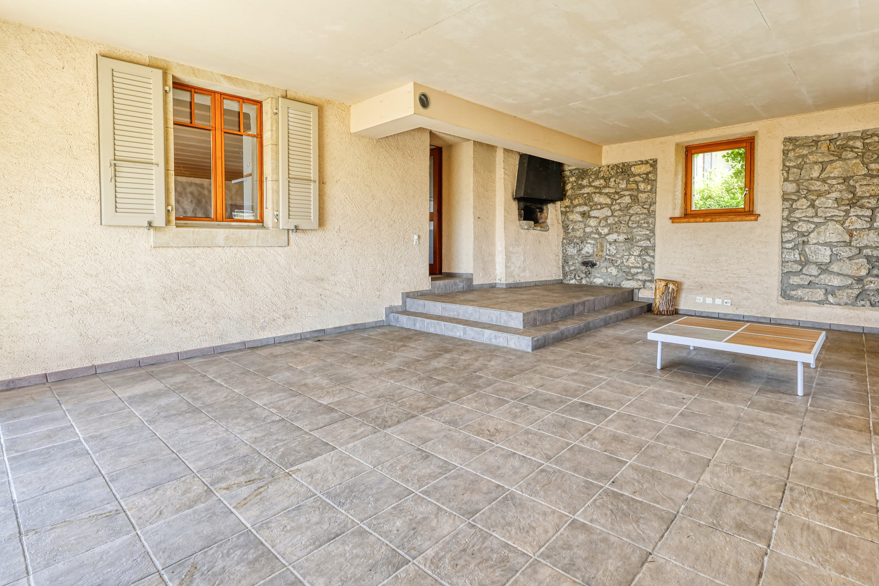
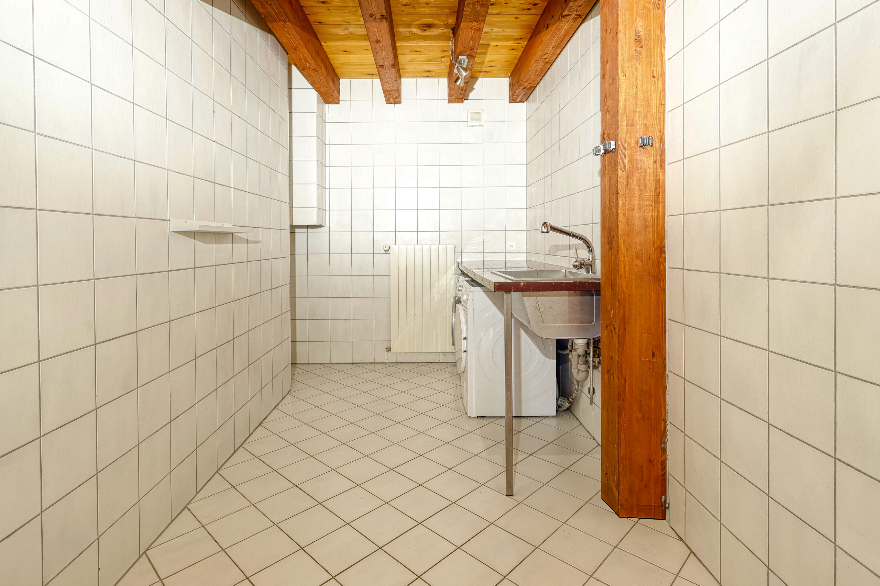
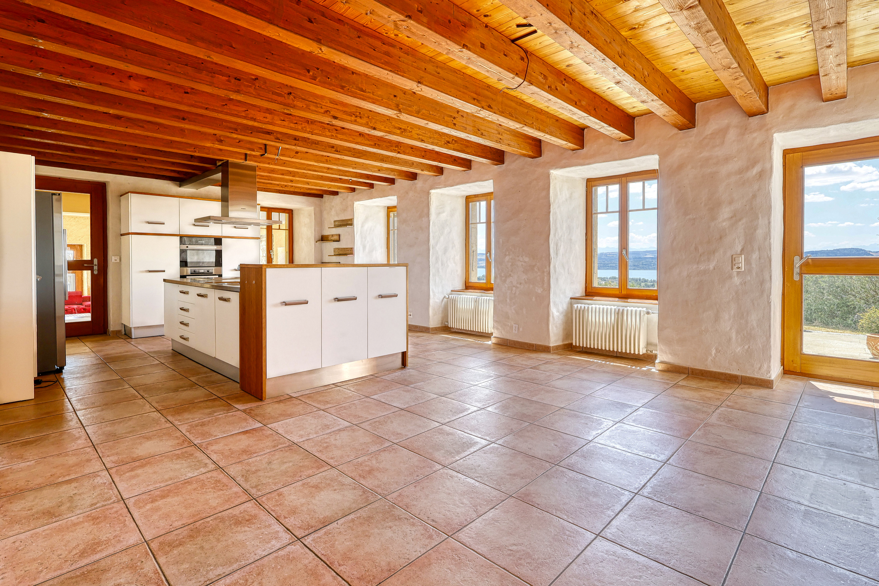
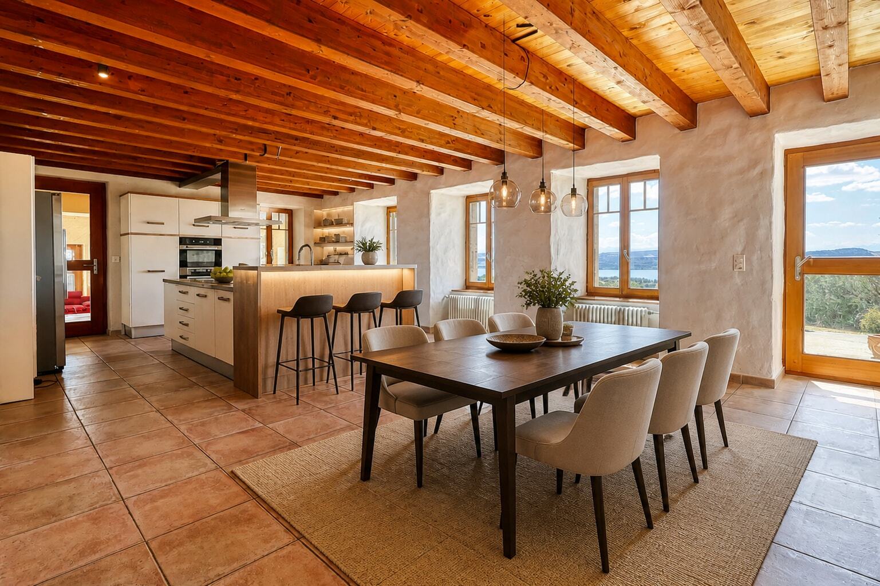
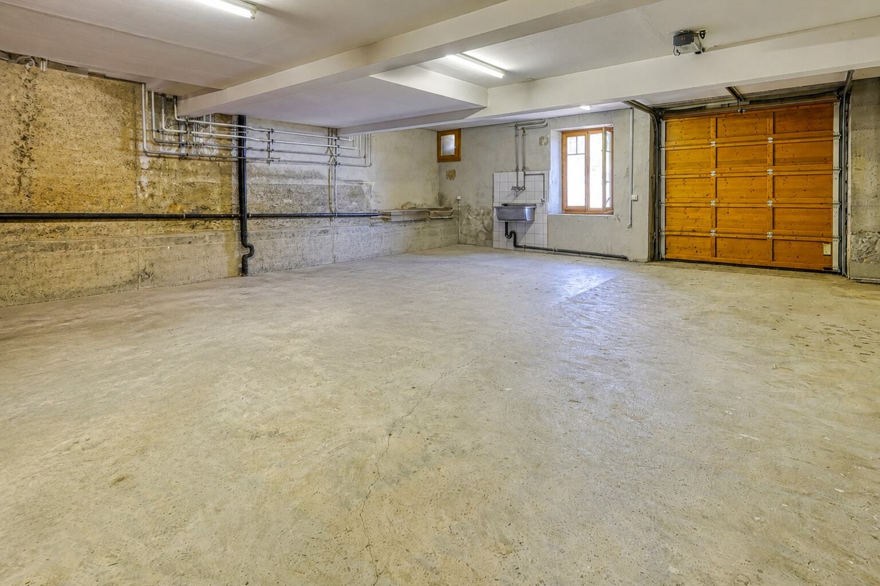
The lower ground floor is dedicated to entertaining, featuring a magnificent 48.5 m² designer kitchen opening onto a spacious covered terrace, ideal for enjoying long summer evenings with family and friends. This level also includes a cosy lounge, a laundry room and a private garage of approximately 64 m².
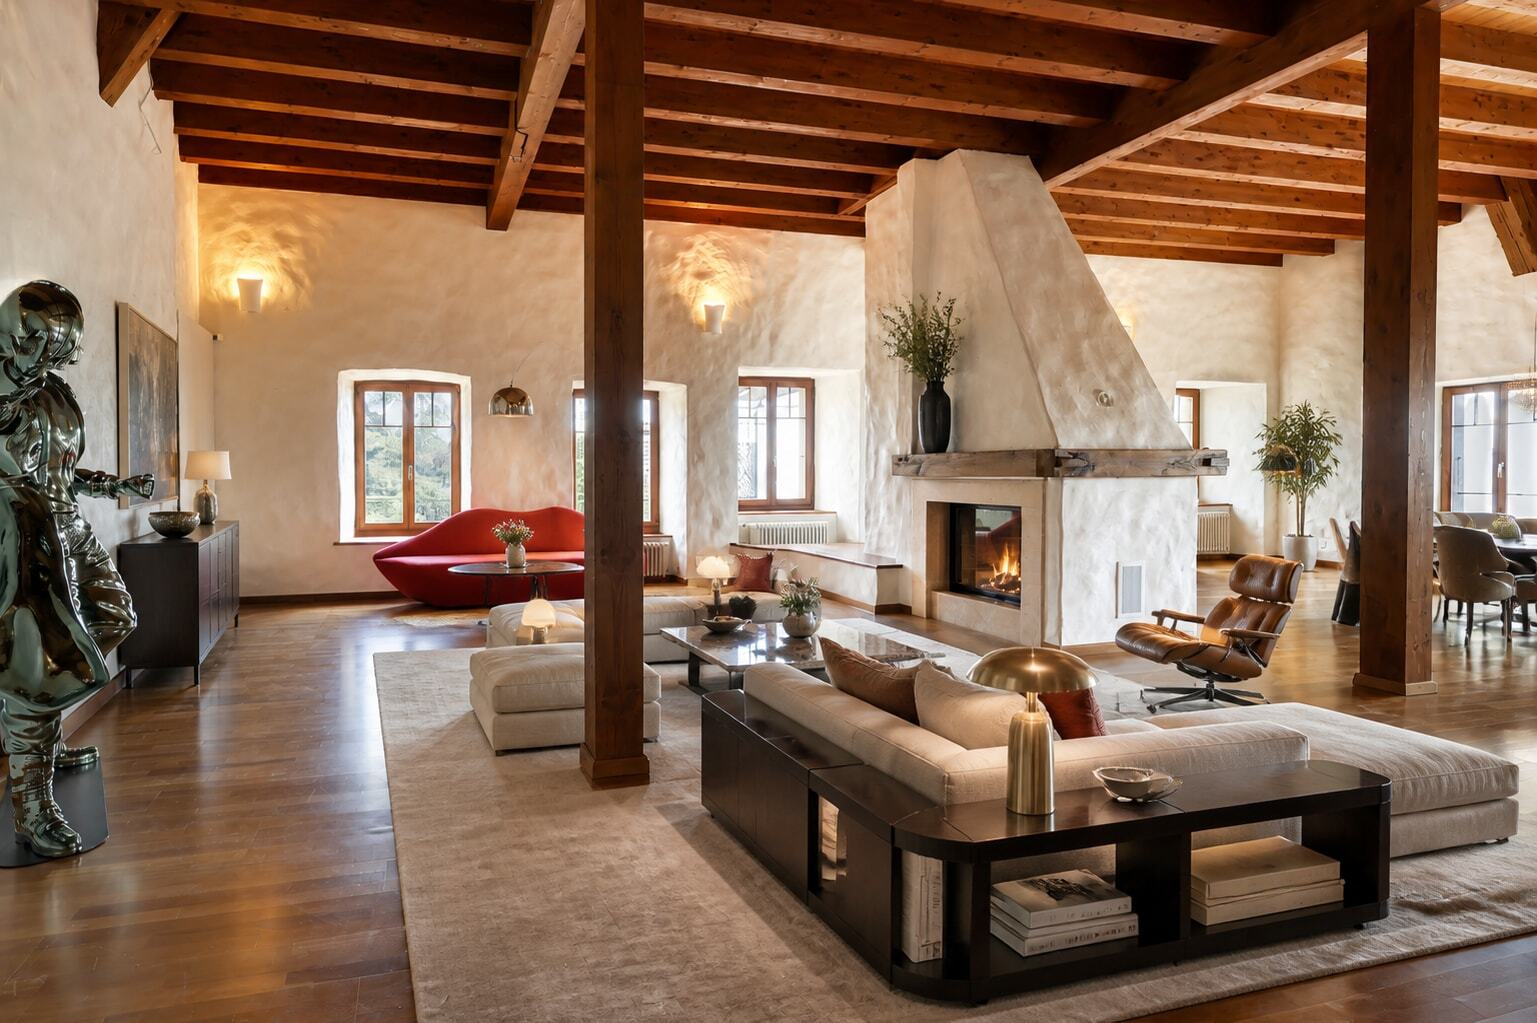
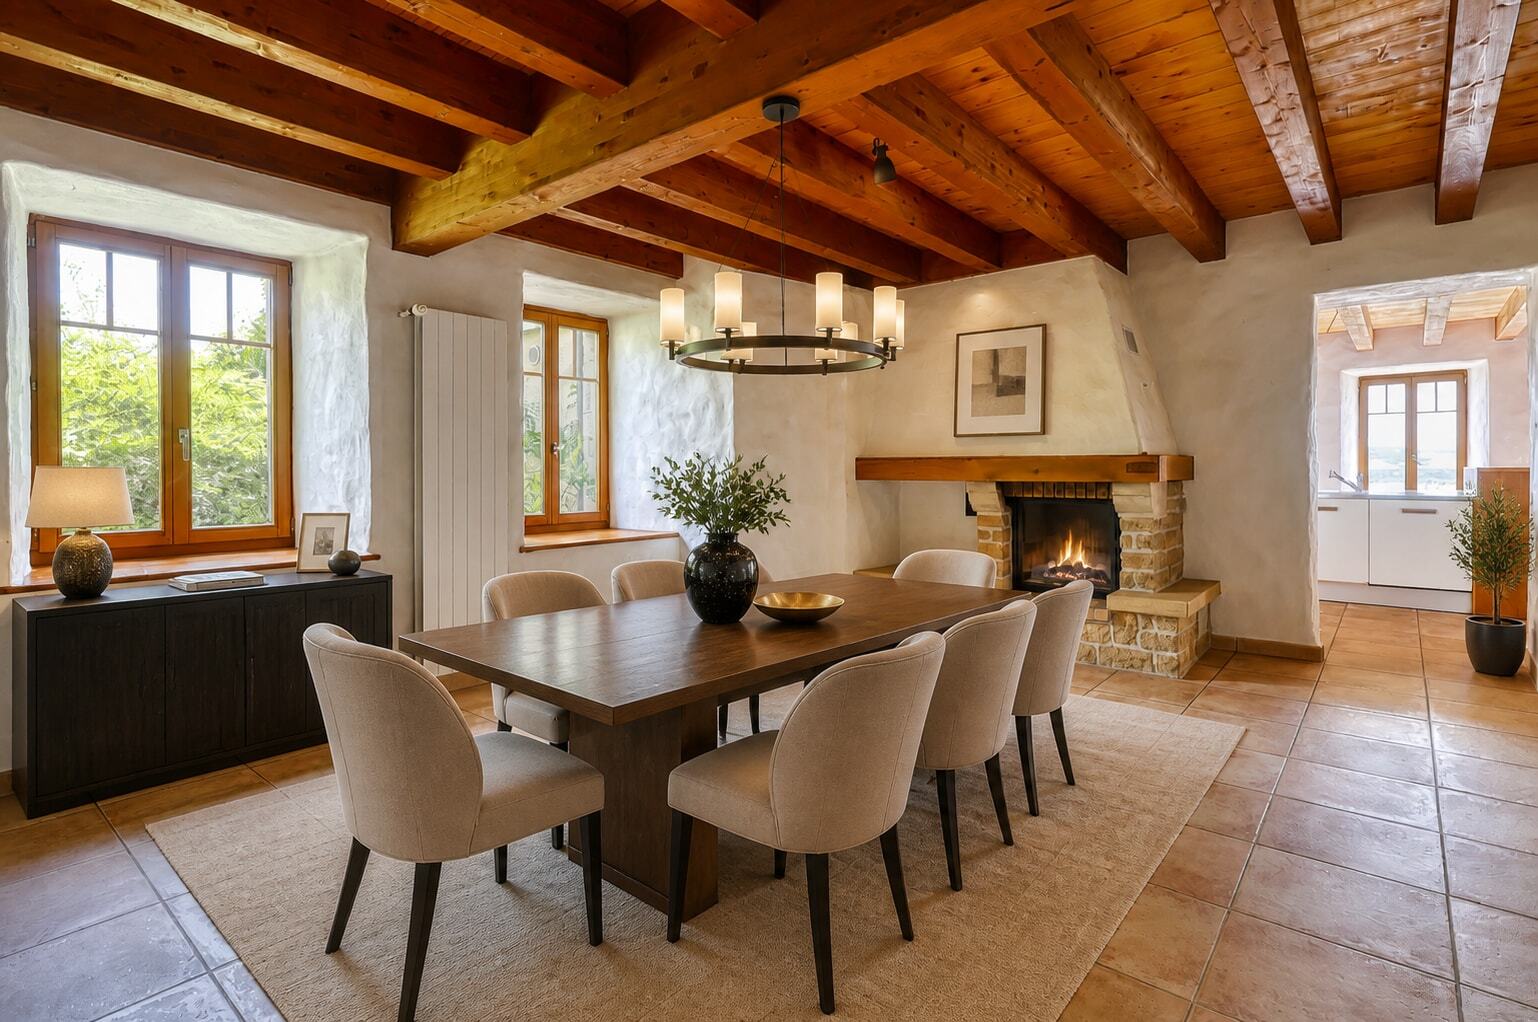
The main living floor is centred around a spectacular 100 m² cathedral-style reception room, flooded with natural light through its numerous south-facing windows. An elegant fireplace forms the focal point of this impressive space, which opens onto a panoramic terrace overlooking the lake. A comfortable guest suite with its own bathroom completes this level.
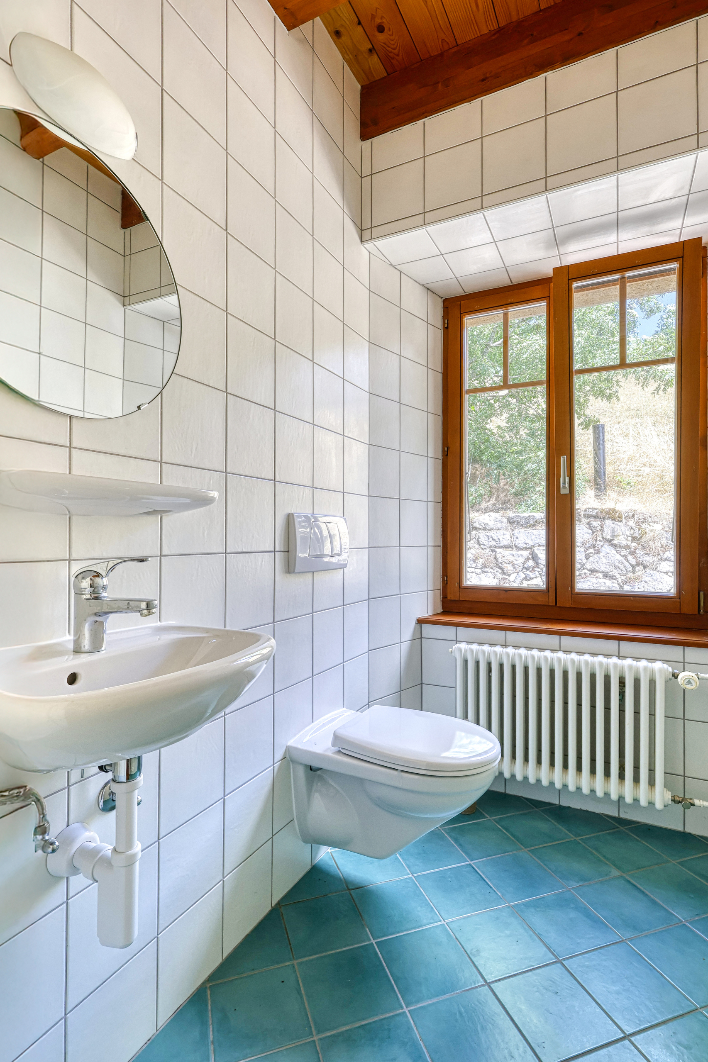
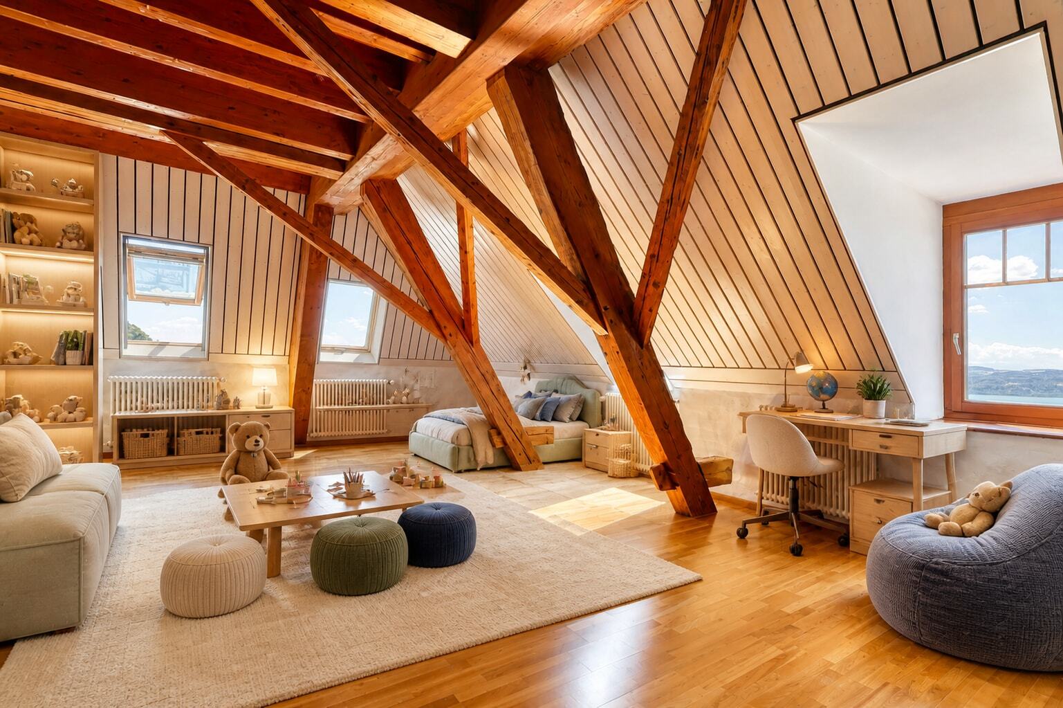
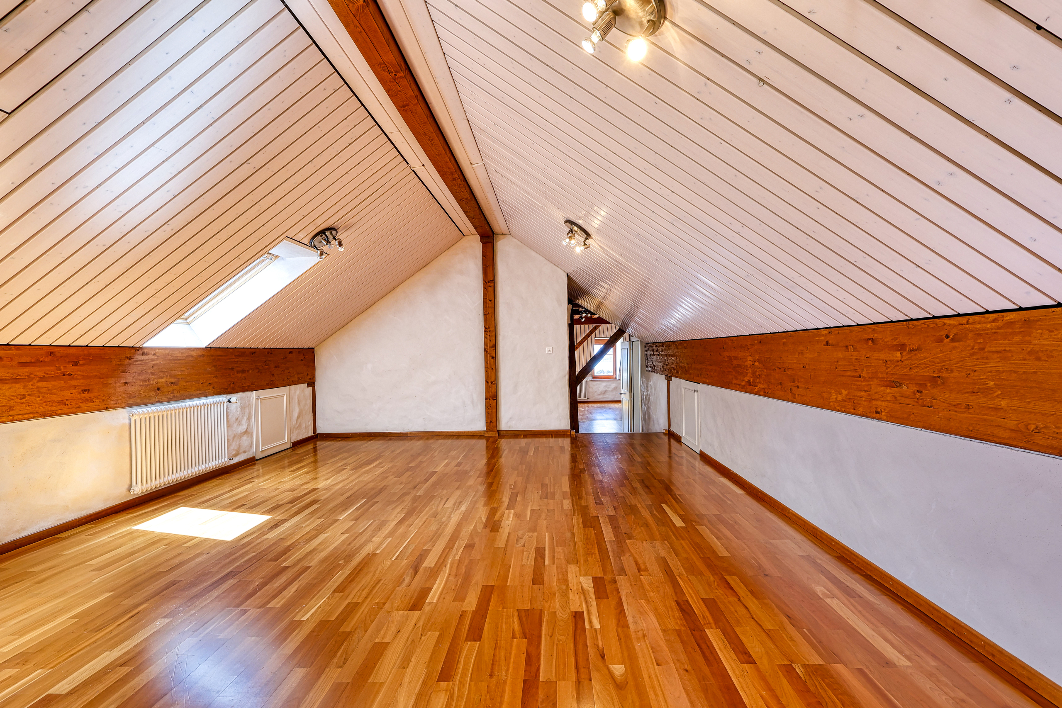
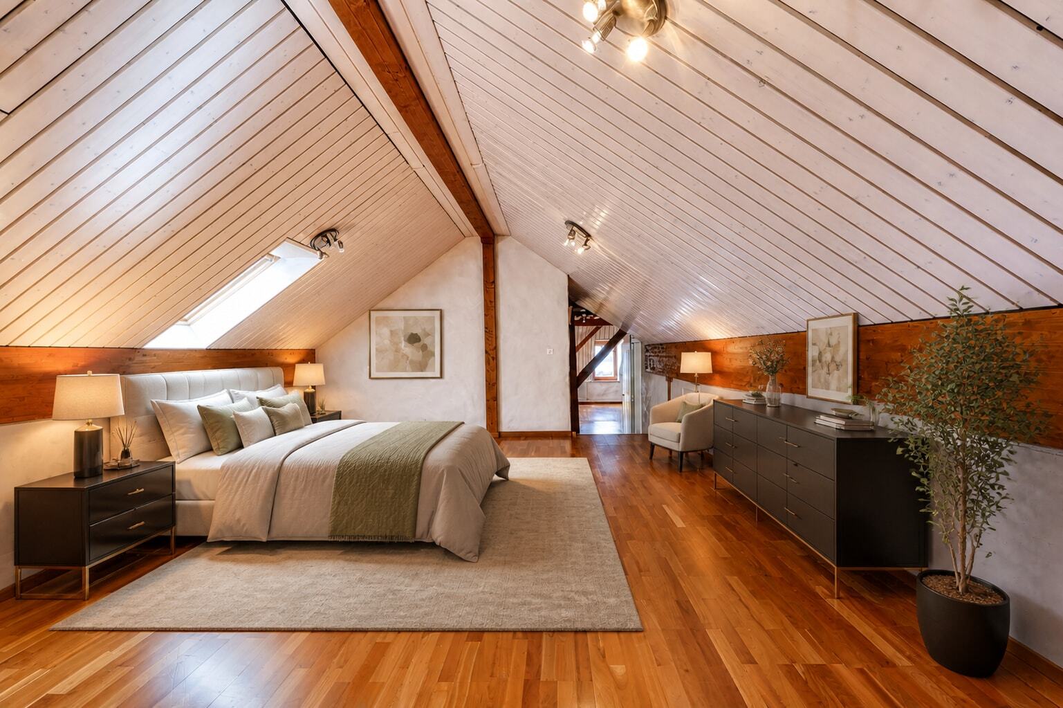
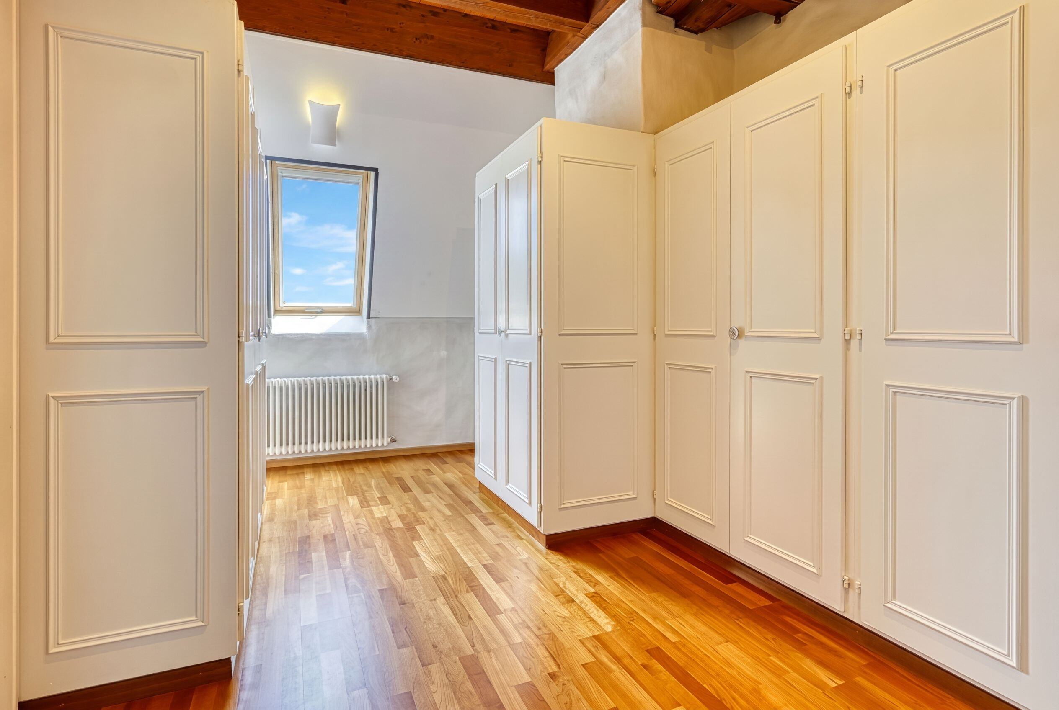
The upper floor forms a private retreat beneath the roof structure and features an impressive master suite with a bedroom exceeding 50 m², a generous walk-in wardrobe and a luxurious bathroom. Two additional bedrooms each benefit from adjoining storage rooms that can easily be converted into playrooms, home offices or dressing areas, offering exceptional flexibility.
The property enjoys an exceptional location offering complete privacy, absolute tranquillity and an outstanding quality of life.
Champagne – Between the Lake, Vineyards and the Jura Mountains
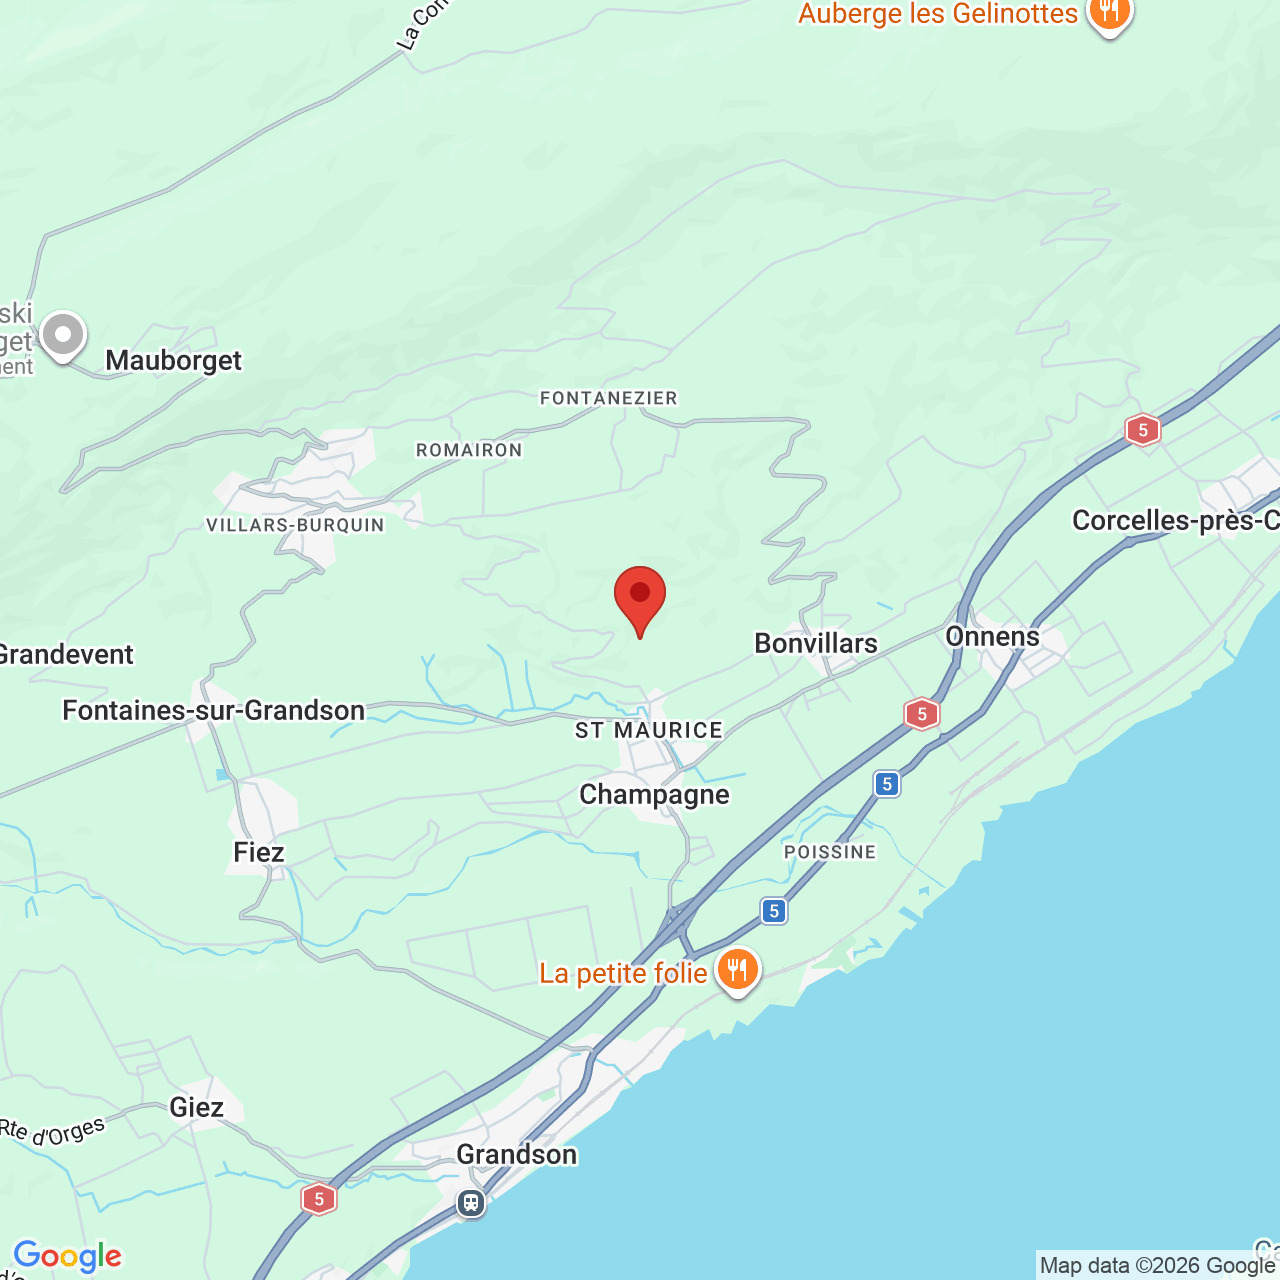
Ideally located between Yverdon-les-Bains and Neuchâtel, the charming village of Champagne is renowned for its authentic atmosphere, wine-growing heritage and exceptional quality of life. Overlooking Lake Neuchâtel, it perfectly combines preserved natural surroundings with excellent transport connections.
The A5 motorway, schools, local shops and the lake's beaches are all just a few minutes away, while Lausanne, Neuchâtel and Bern can easily be reached by car. The municipality also benefits from significant public investment, including a new educational and sports campus and modern healthcare facilities, further enhancing the area's attractiveness.
Nature lovers will appreciate the many walking and cycling trails through the Bonvillars vineyards, the nearby Jura Mountains and the wide range of water sports available on Lake Neuchâtel.
Property Highlights
- Exceptional panoramic views over Lake Neuchâtel and the Alps
- Peaceful and highly sought-after location
- Approximately 525 m² of living space
- More than 700 m² of usable space
- Spectacular 100 m² reception room
- High-end 48.5 m² designer kitchen
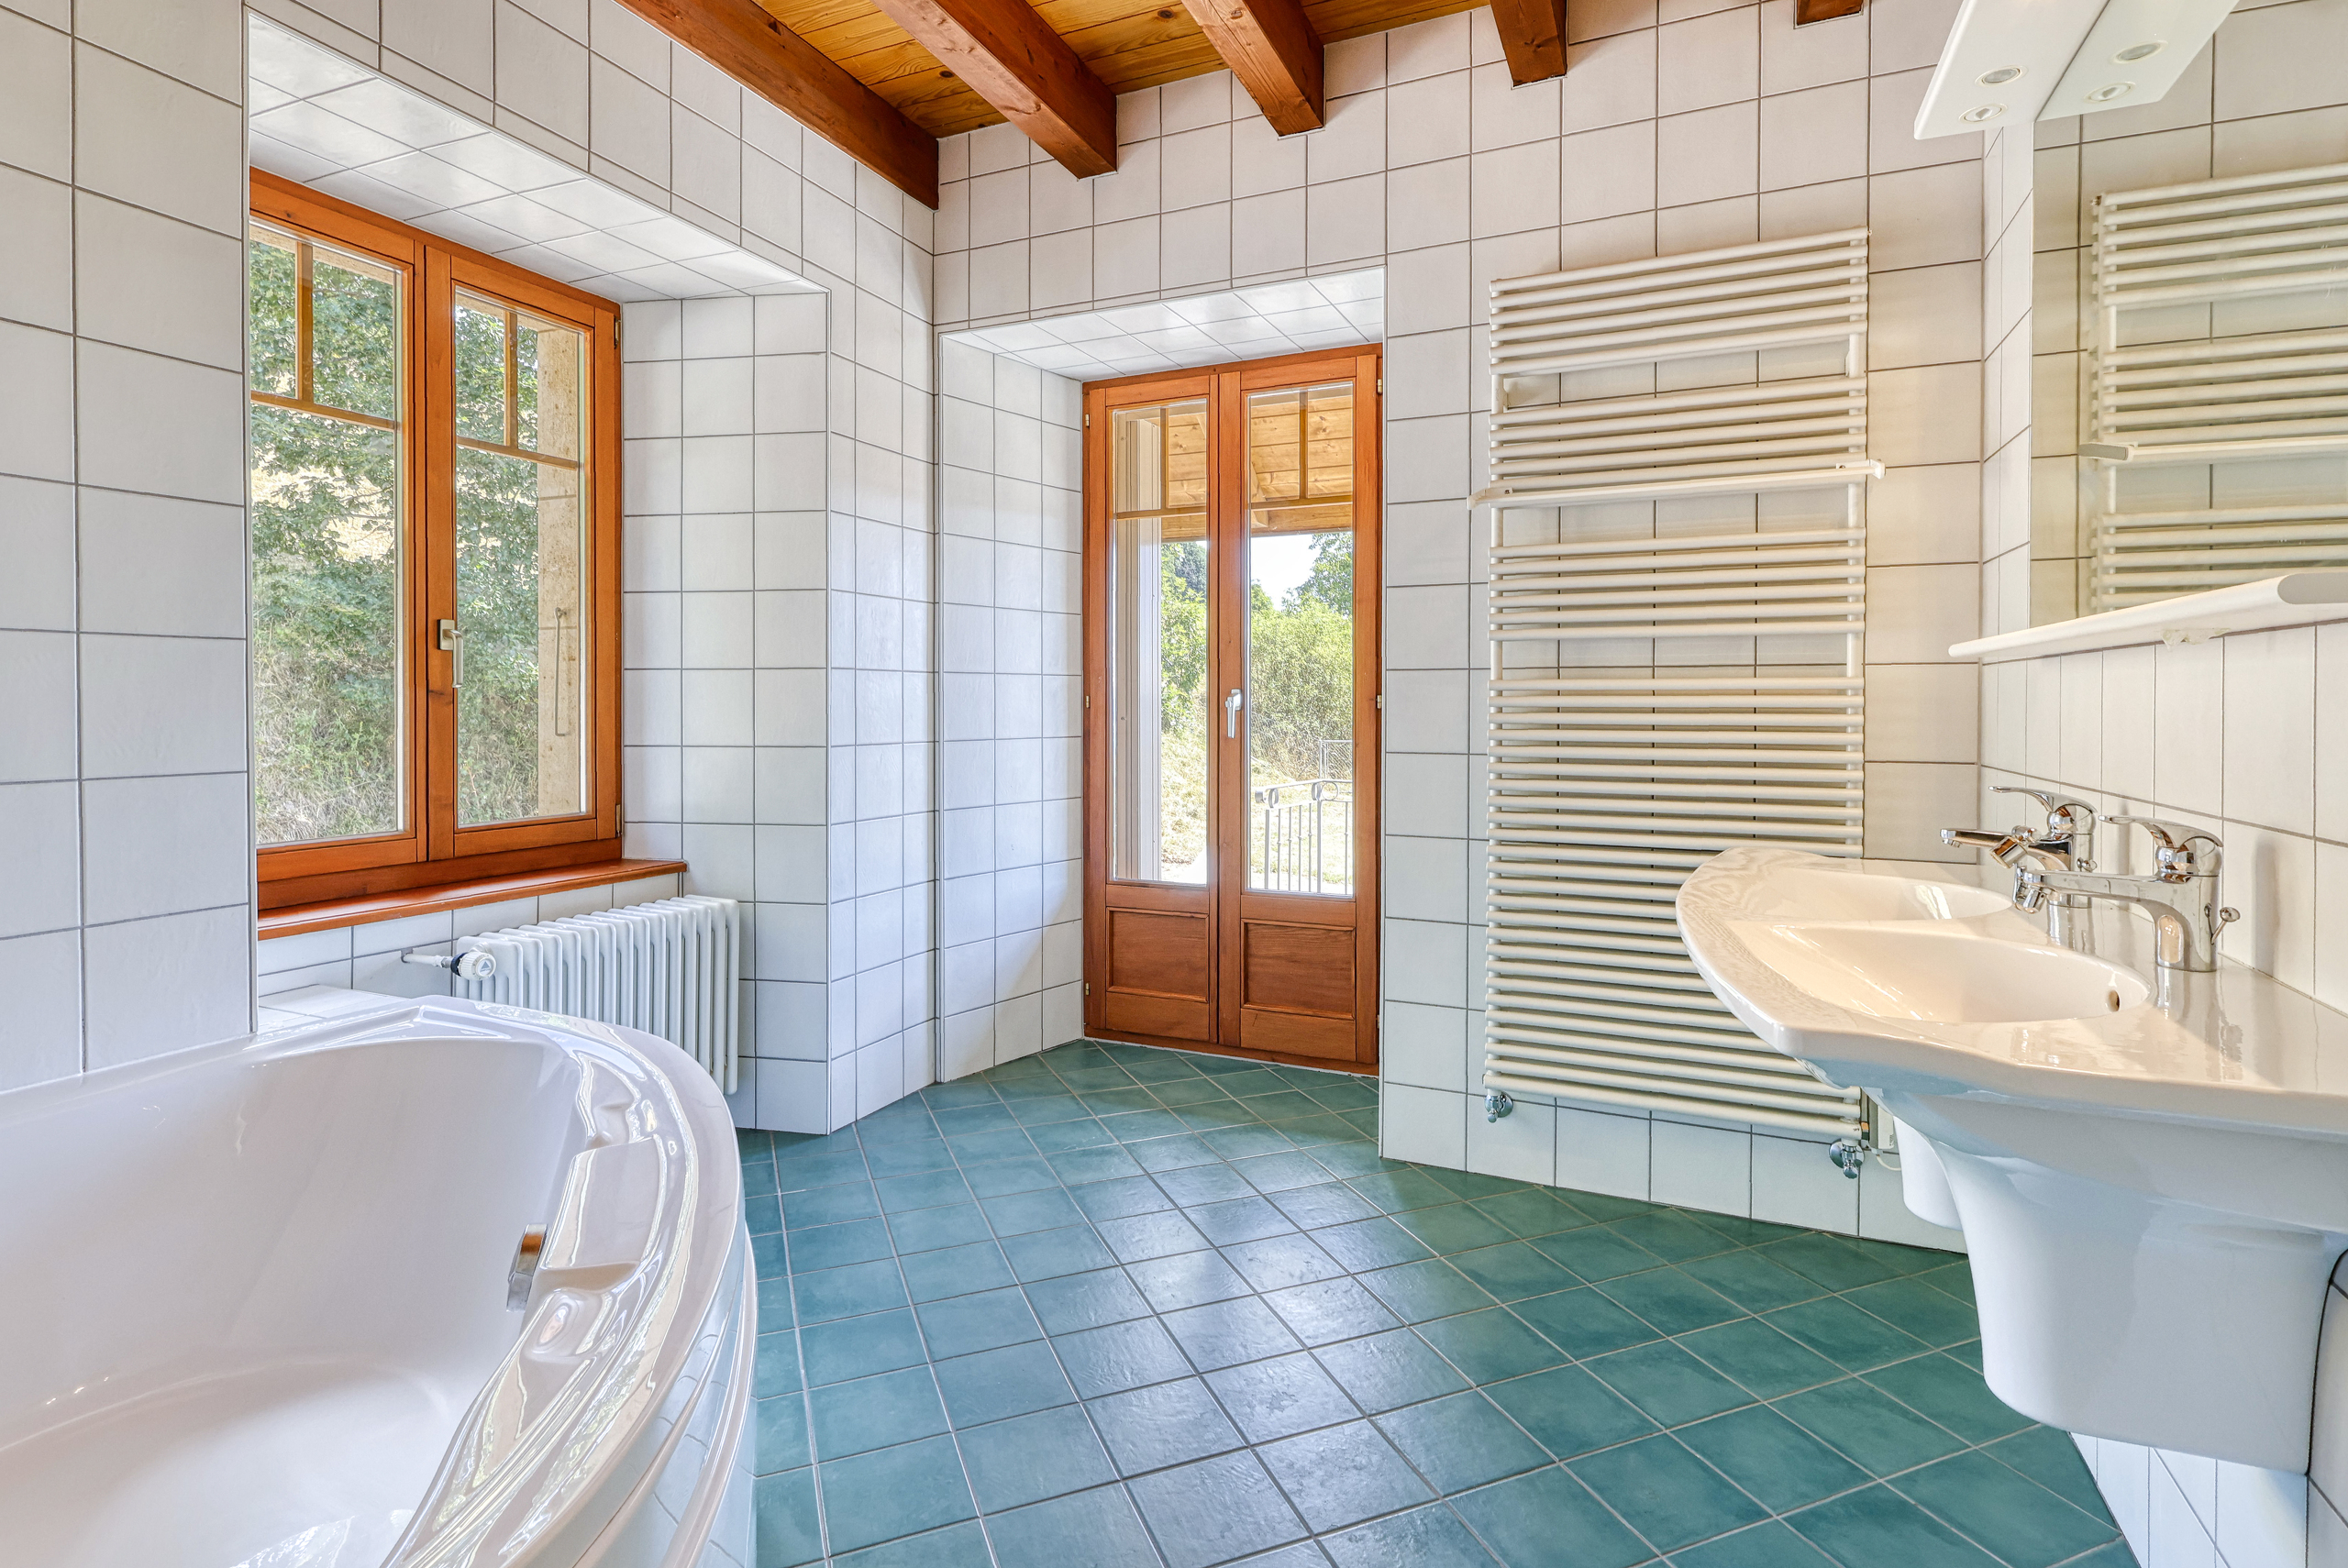
- 4 bedrooms and 3 bathrooms
- Impressive master suite with walk-in wardrobe
- Several panoramic terraces
- Private 64 m² garage plus an additional detached garage
- Authentic architecture combined with contemporary comfort
- Available for purchase by foreign buyers (subject to applicable legal requirements).
This remarkable property is designed for discerning buyers seeking an exclusive residence offering generous living spaces, complete privacy and an exceptional lifestyle in one of the most beautiful regions of Western Switzerland.