

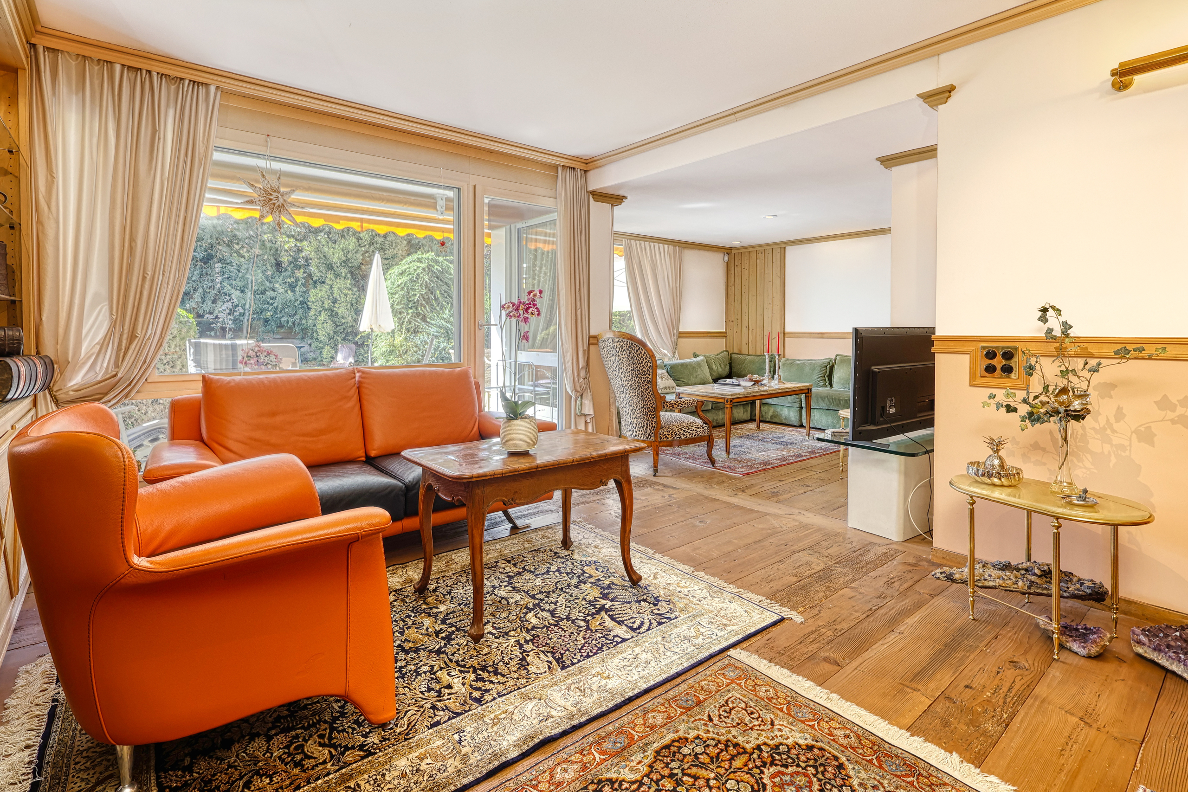
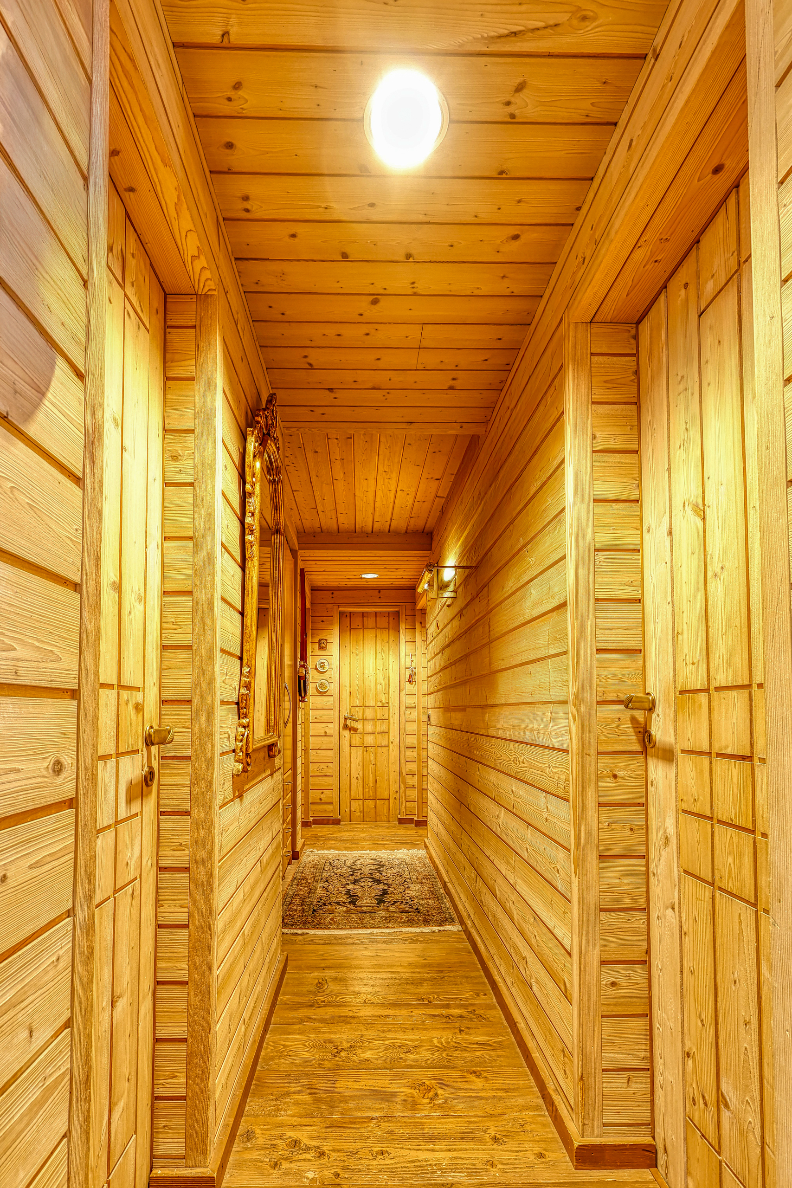
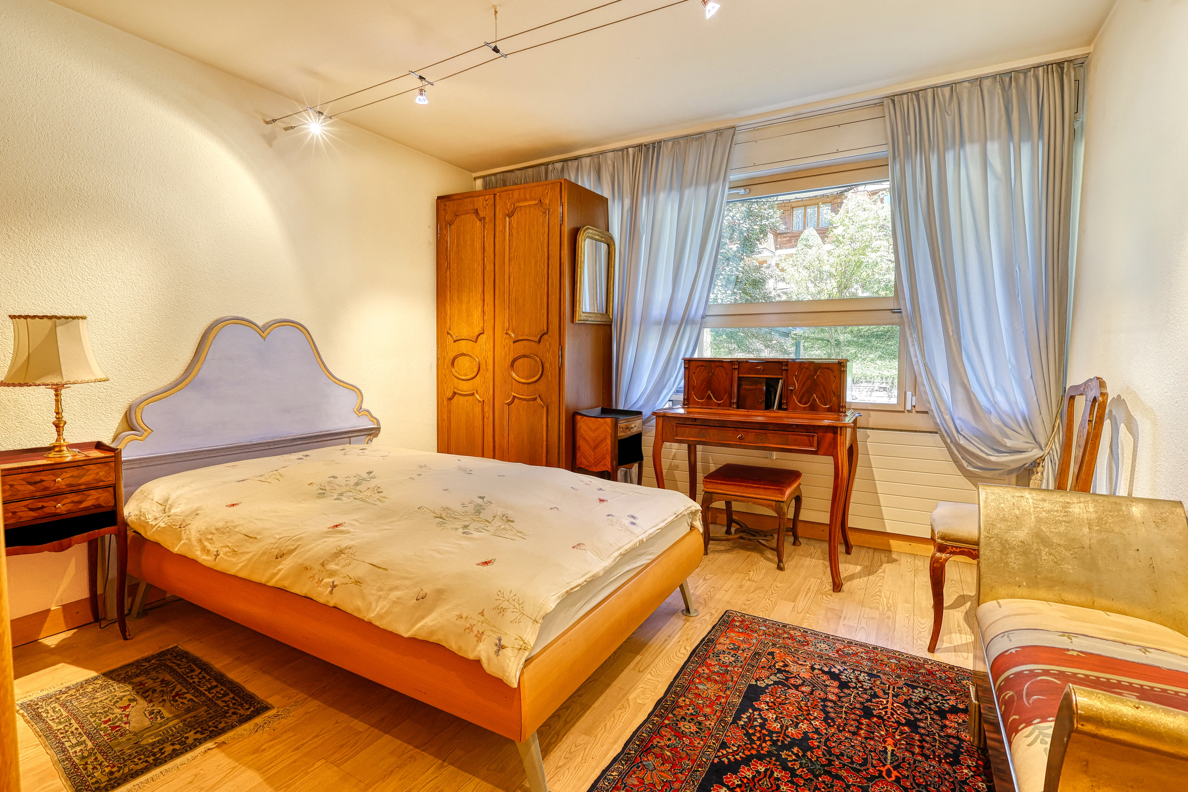
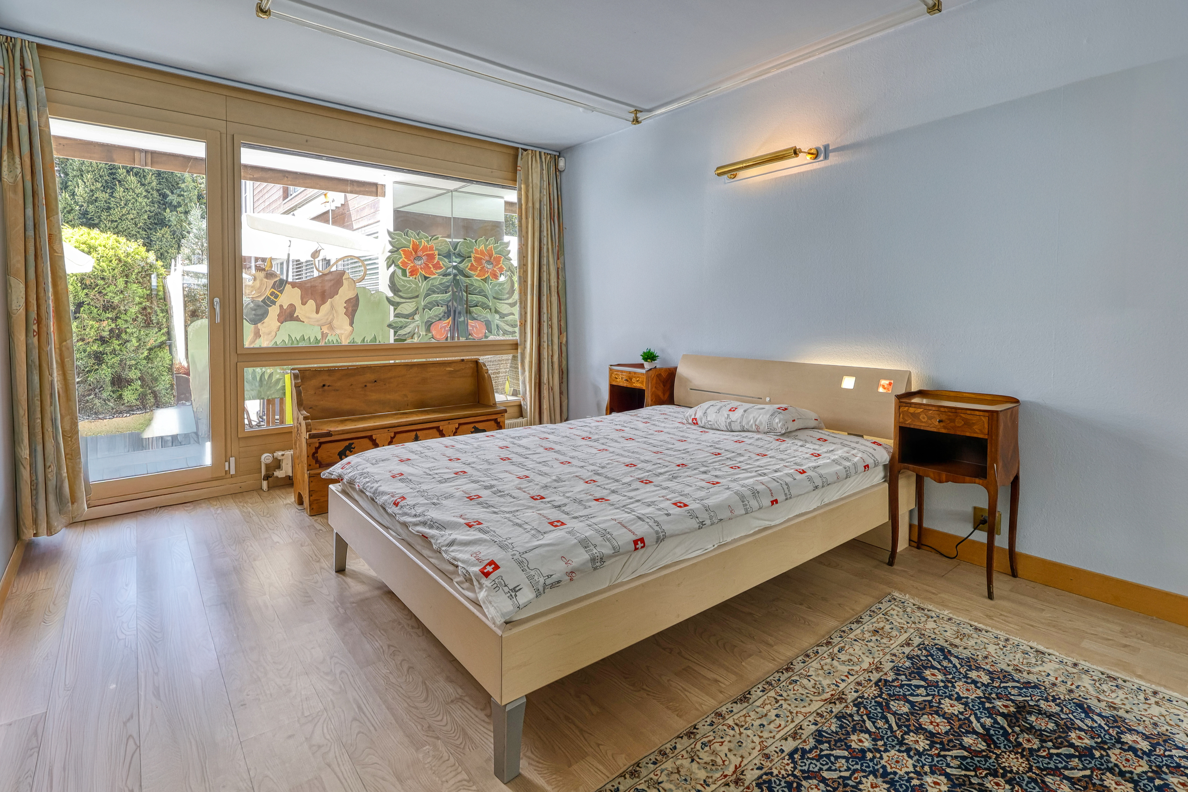
Description
FOR SALE – SAANEN / GSTAAD
Spacious 5.5-room apartment with private garden and two terraces
120 m² living area | approx. 150 m² condominium usable area | Private garden | 2 terraces | Approved for use as a second home
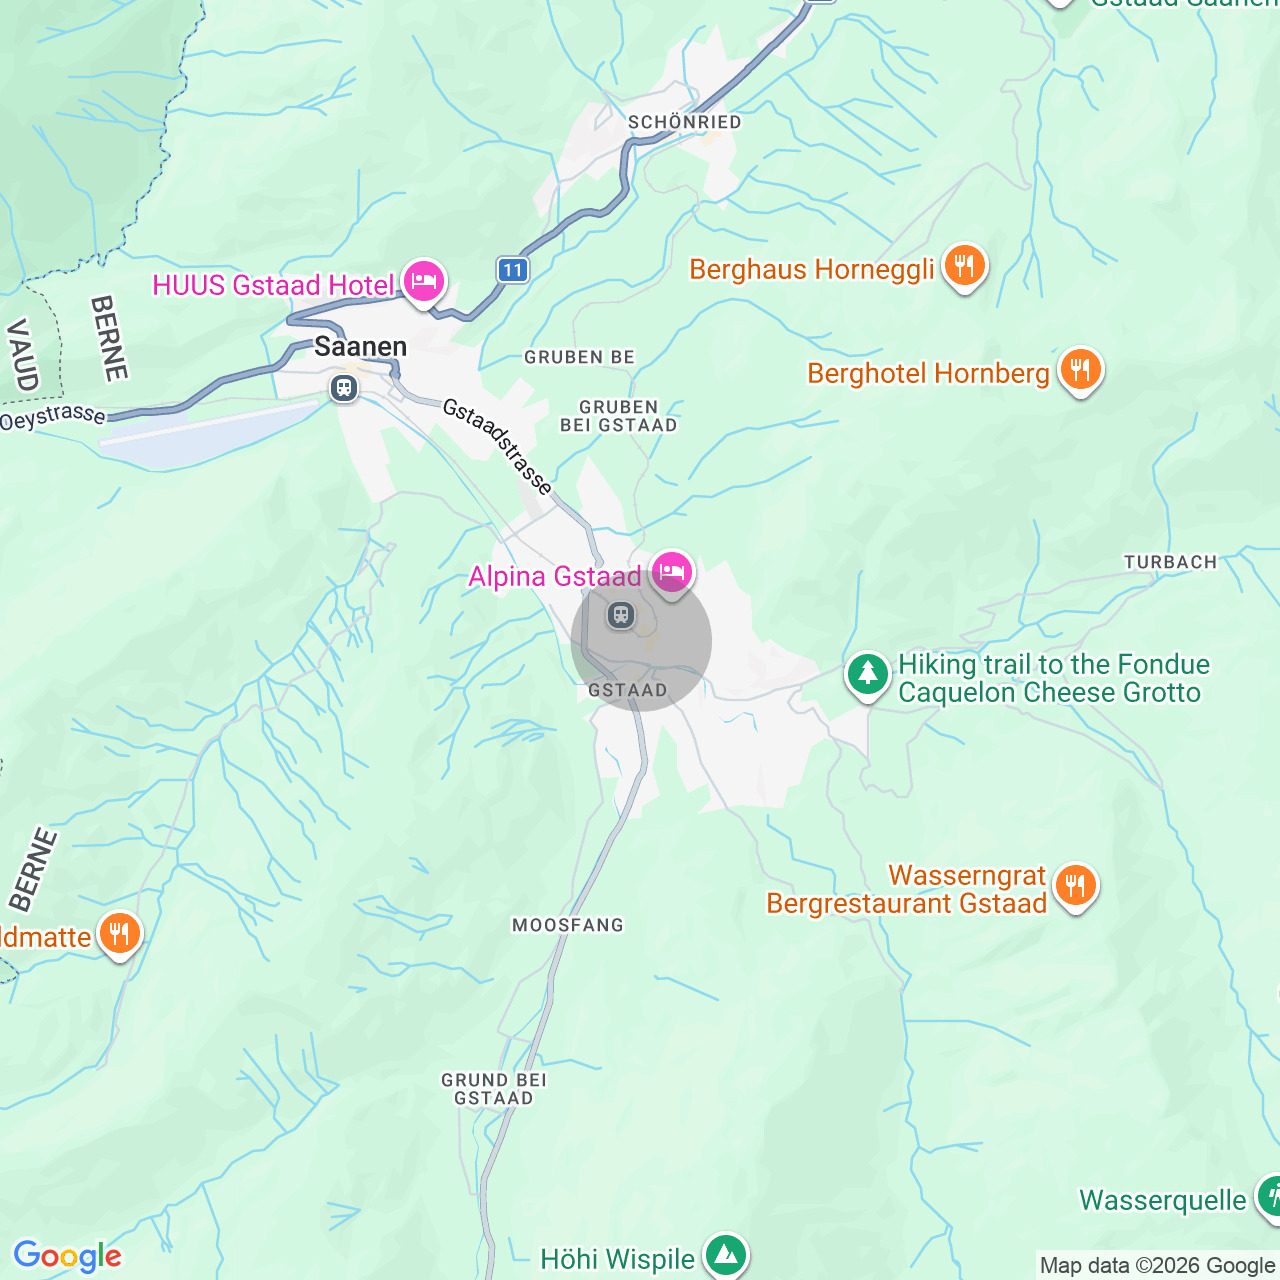
Situated in a privileged setting halfway between Saanen and Gstaad, this spacious 5.5-room apartment enjoys an excellent location, optimal sunshine and a particularly pleasant living environment.
The centres of Saanen and Gstaad can both be reached in approximately 15 minutes on foot, while a bus stop is located only around 100 metres from the residence.
A spacious and bright apartment
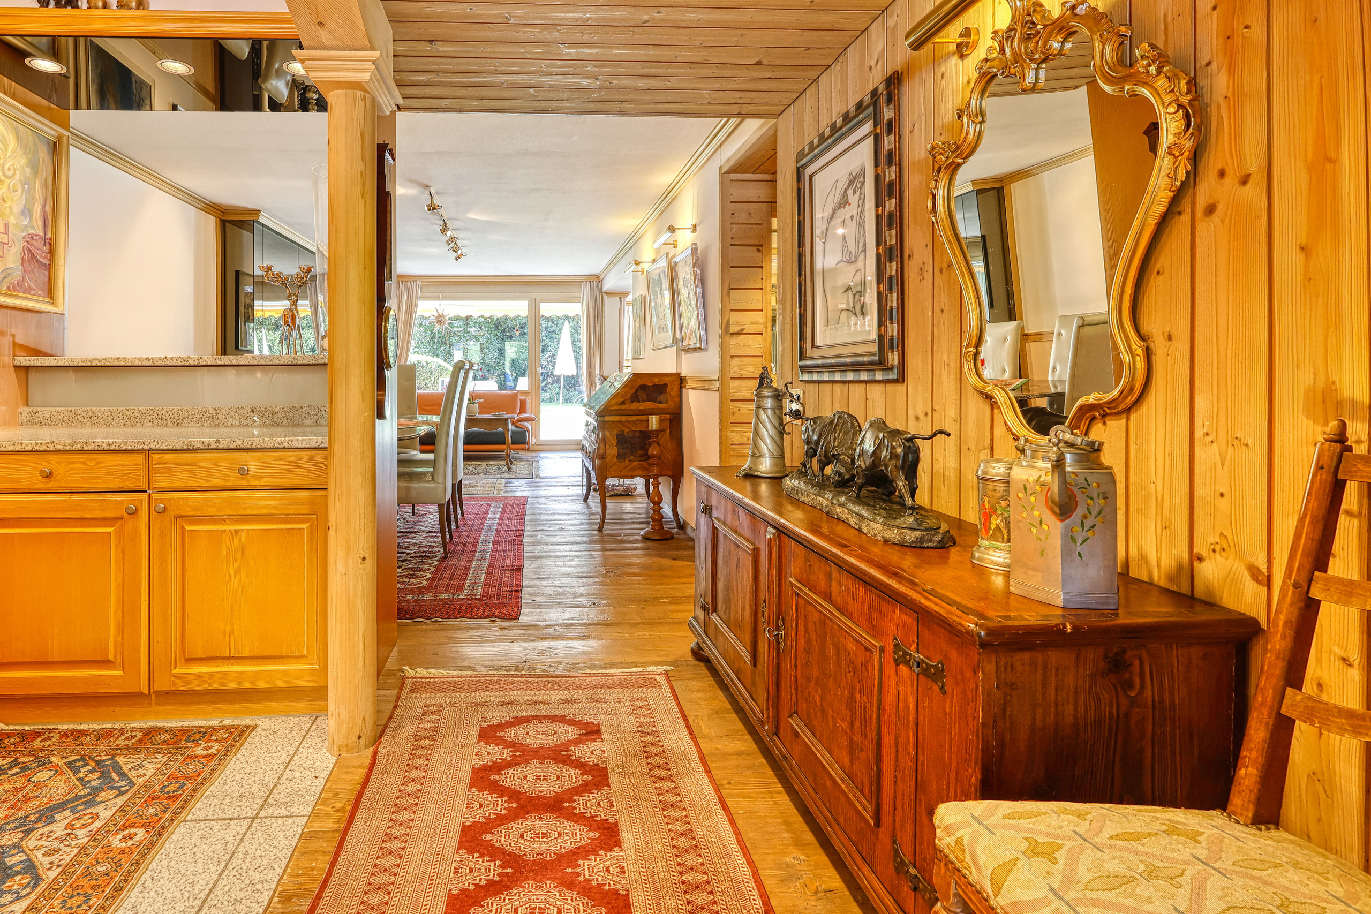
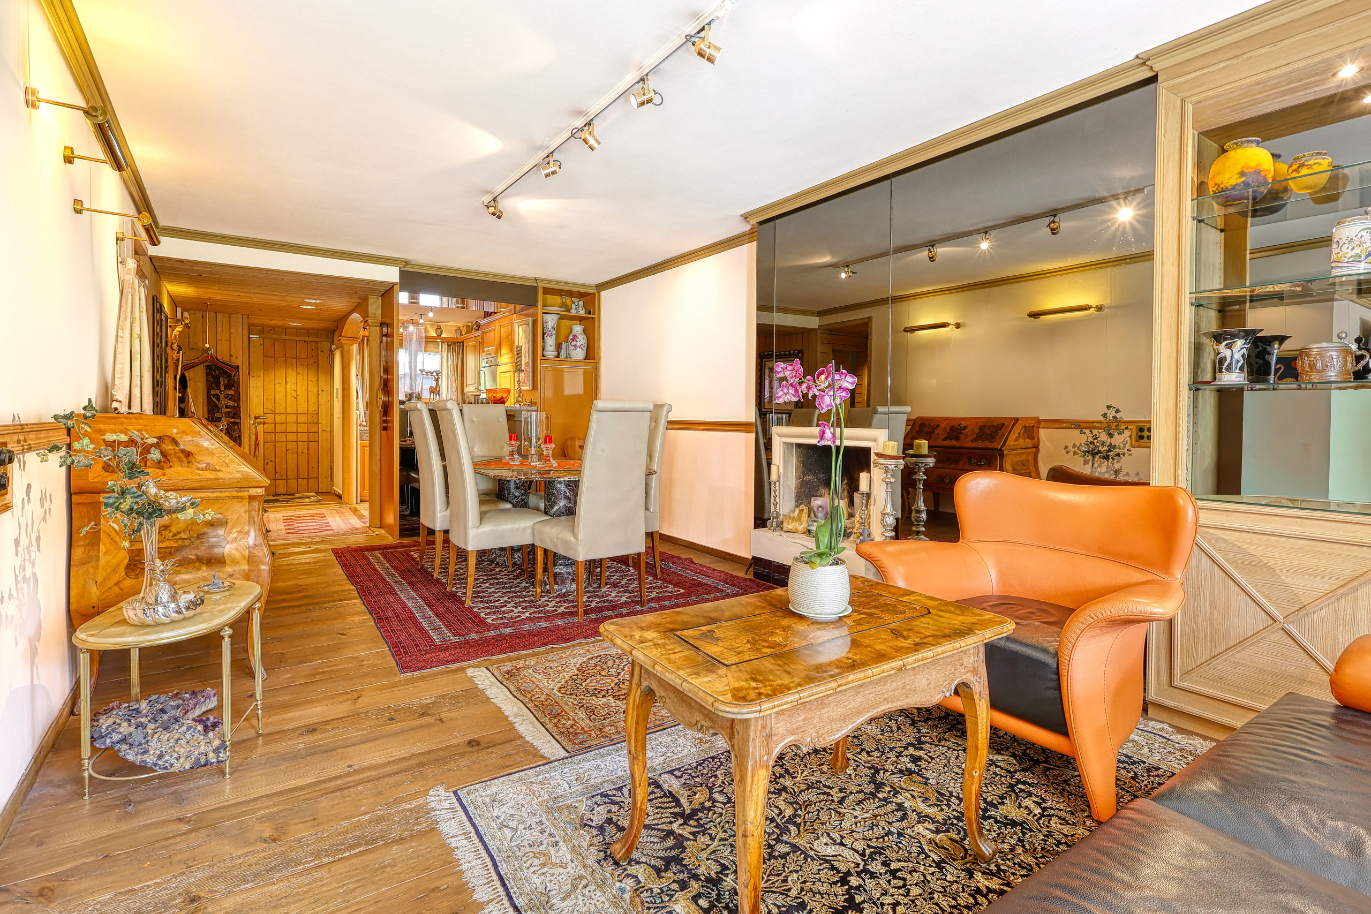
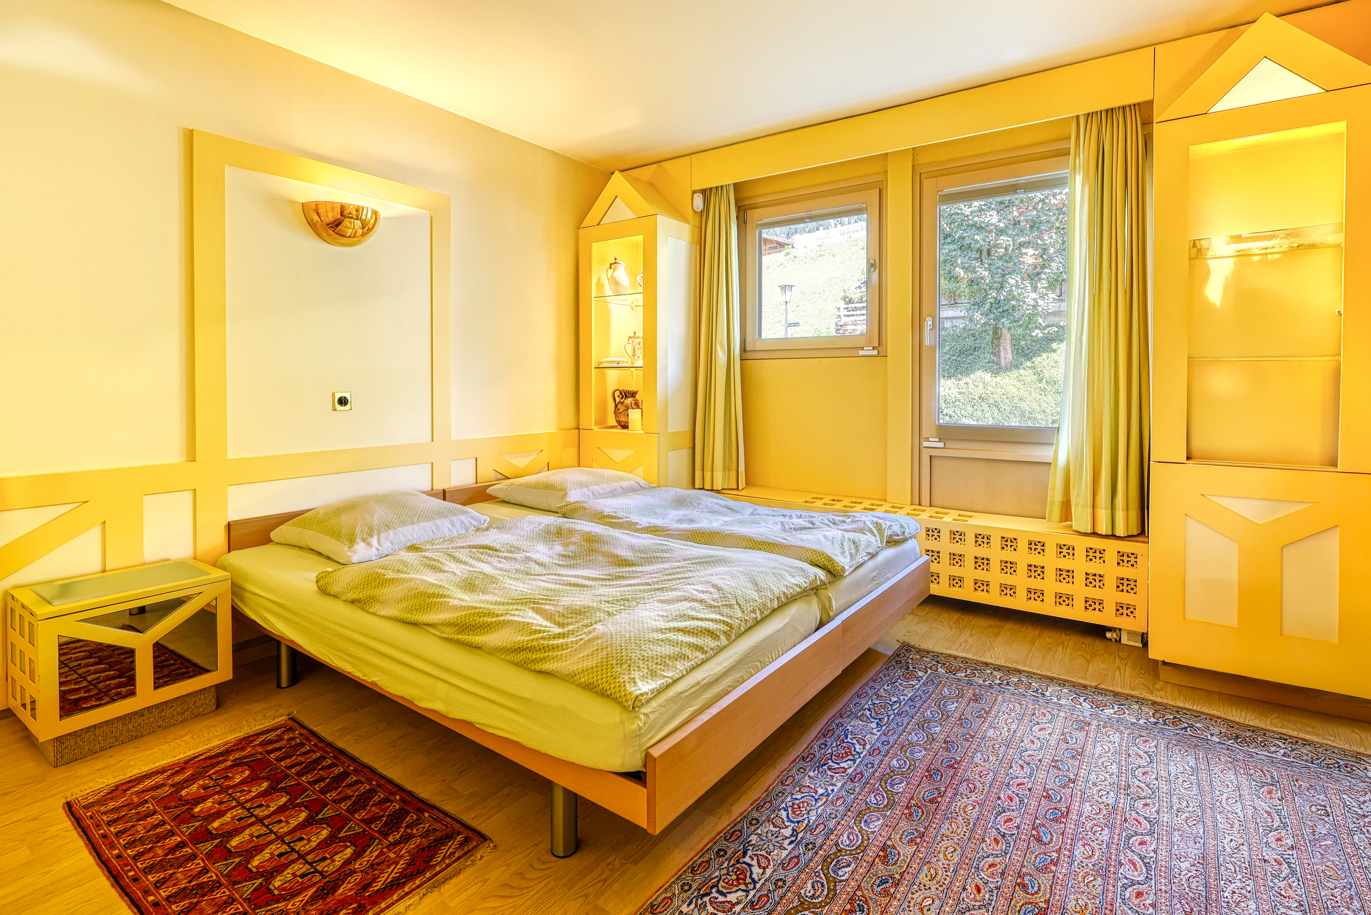
Created by combining two apartments, the property now offers a net living area of approximately 120 m², with a condominium usable area of approximately 150 m².
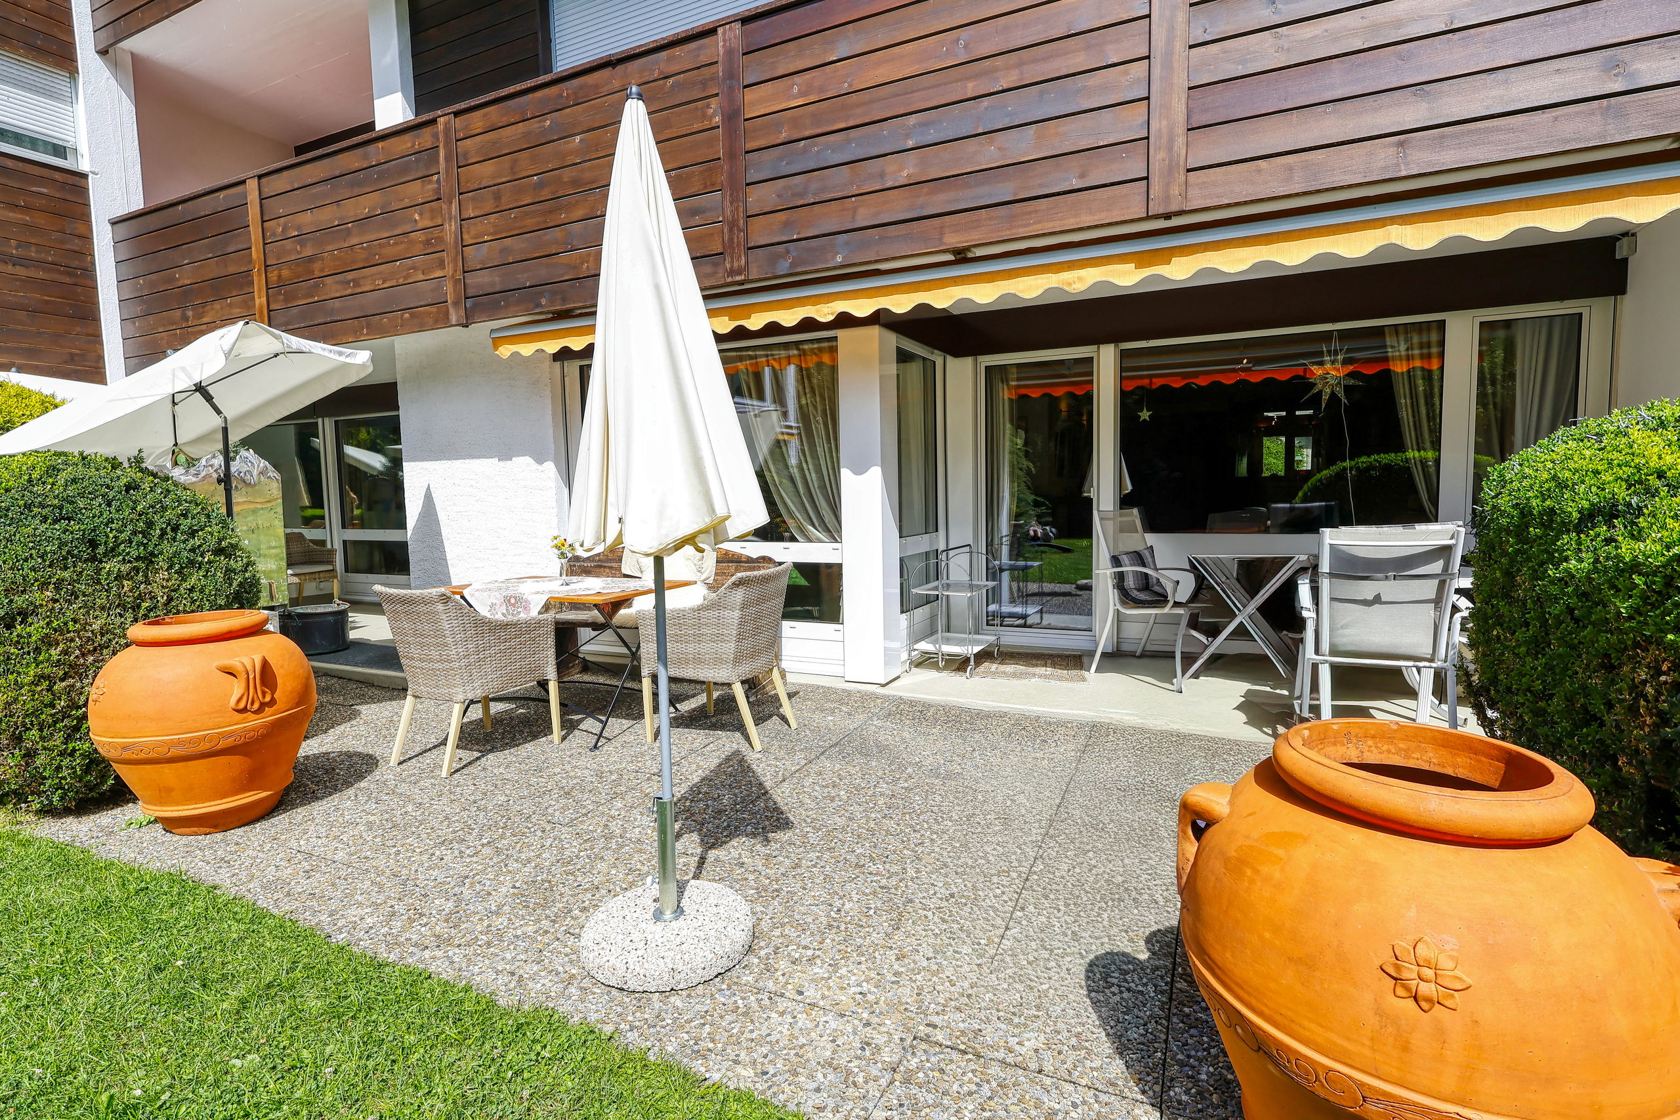
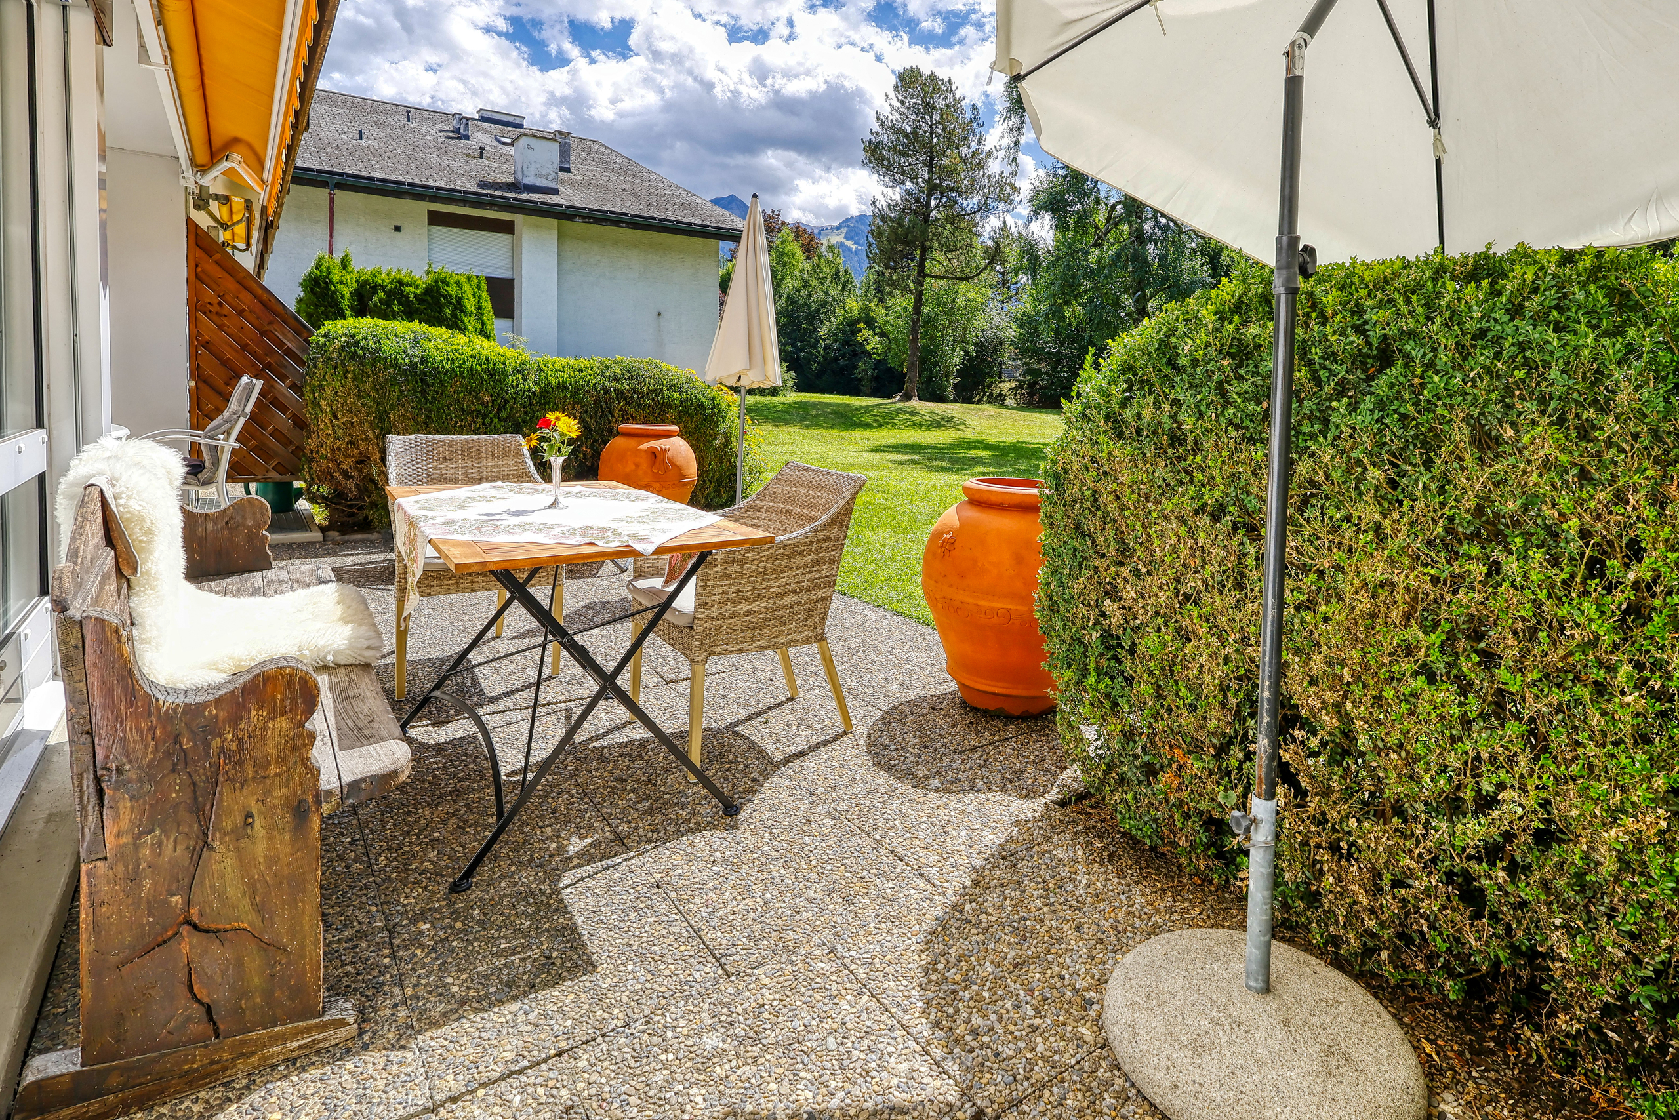
It comprises 5.5 bright and generously proportioned rooms and benefits from attractive outdoor spaces, including two partially covered terraces and a private-use garden area, ideal for enjoying the peaceful surroundings and Alpine setting.
The property also includes:
- 2 private cellars
- Communal storage room for bicycles, skis and equipment
- Parking spaces in front of the property
- Possibility to rent an indoor parking space
- Access to the spa facilities of the neighbouring Alpine Lodge hotel, subject to its renovation and future operating arrangements
A well-maintained and extensively renovated residence
Both the apartment and the property as a whole have benefited from significant maintenance and renovation work over the past ten years, particularly between 2020 and 2024.
The main improvements include:
2020–2025: Installation of new triple-glazed insulated windows, including replacement of the window structures and installation of electric blinds.
2023–2024: Partial insulation works to the façade.
2023–2024: Complete restoration and repainting of the exterior woodwork.
2023–2024: Replacement of the balcony railings, including completion of the remaining works.
A modernisation of the heating system is also being considered, potentially including solar panels and a heat pump, subject to the relevant decisions and approvals.
The property is currently presented in an excellent state of maintenance.
A sought-after location between Saanen and Gstaad
The Wyssmüllerie area is appreciated for its proximity to both villages, peaceful surroundings, accessibility and excellent sunshine.
The property therefore represents an attractive opportunity both for personal use and as a long-term property investment.
Importantly, the apartment may be sold and used as a second home, a particularly valuable advantage in the Gstaad region.
Final price and terms upon request.
Considering its generous size, excellent condition, outdoor spaces and location between Saanen and Gstaad, this property represents an attractive opportunity for a private buyer, second-home owner or investor.
The information contained in this advertisement is provided for information purposes only and does not constitute a contractual offer.
Conveniences
Neighbourhood
- Village
- Green
- Mountains
- Residential area
- Shops/Stores
- Shopping street
- Railway station
- Bus stop
- Child-friendly
- Playground
- Primary school
Outside conveniences
- Terrace/s
- Garden
- Public parking
- Visitor parking space(s)
Inside conveniences
- Open kitchen
- Triple glazing
Equipment
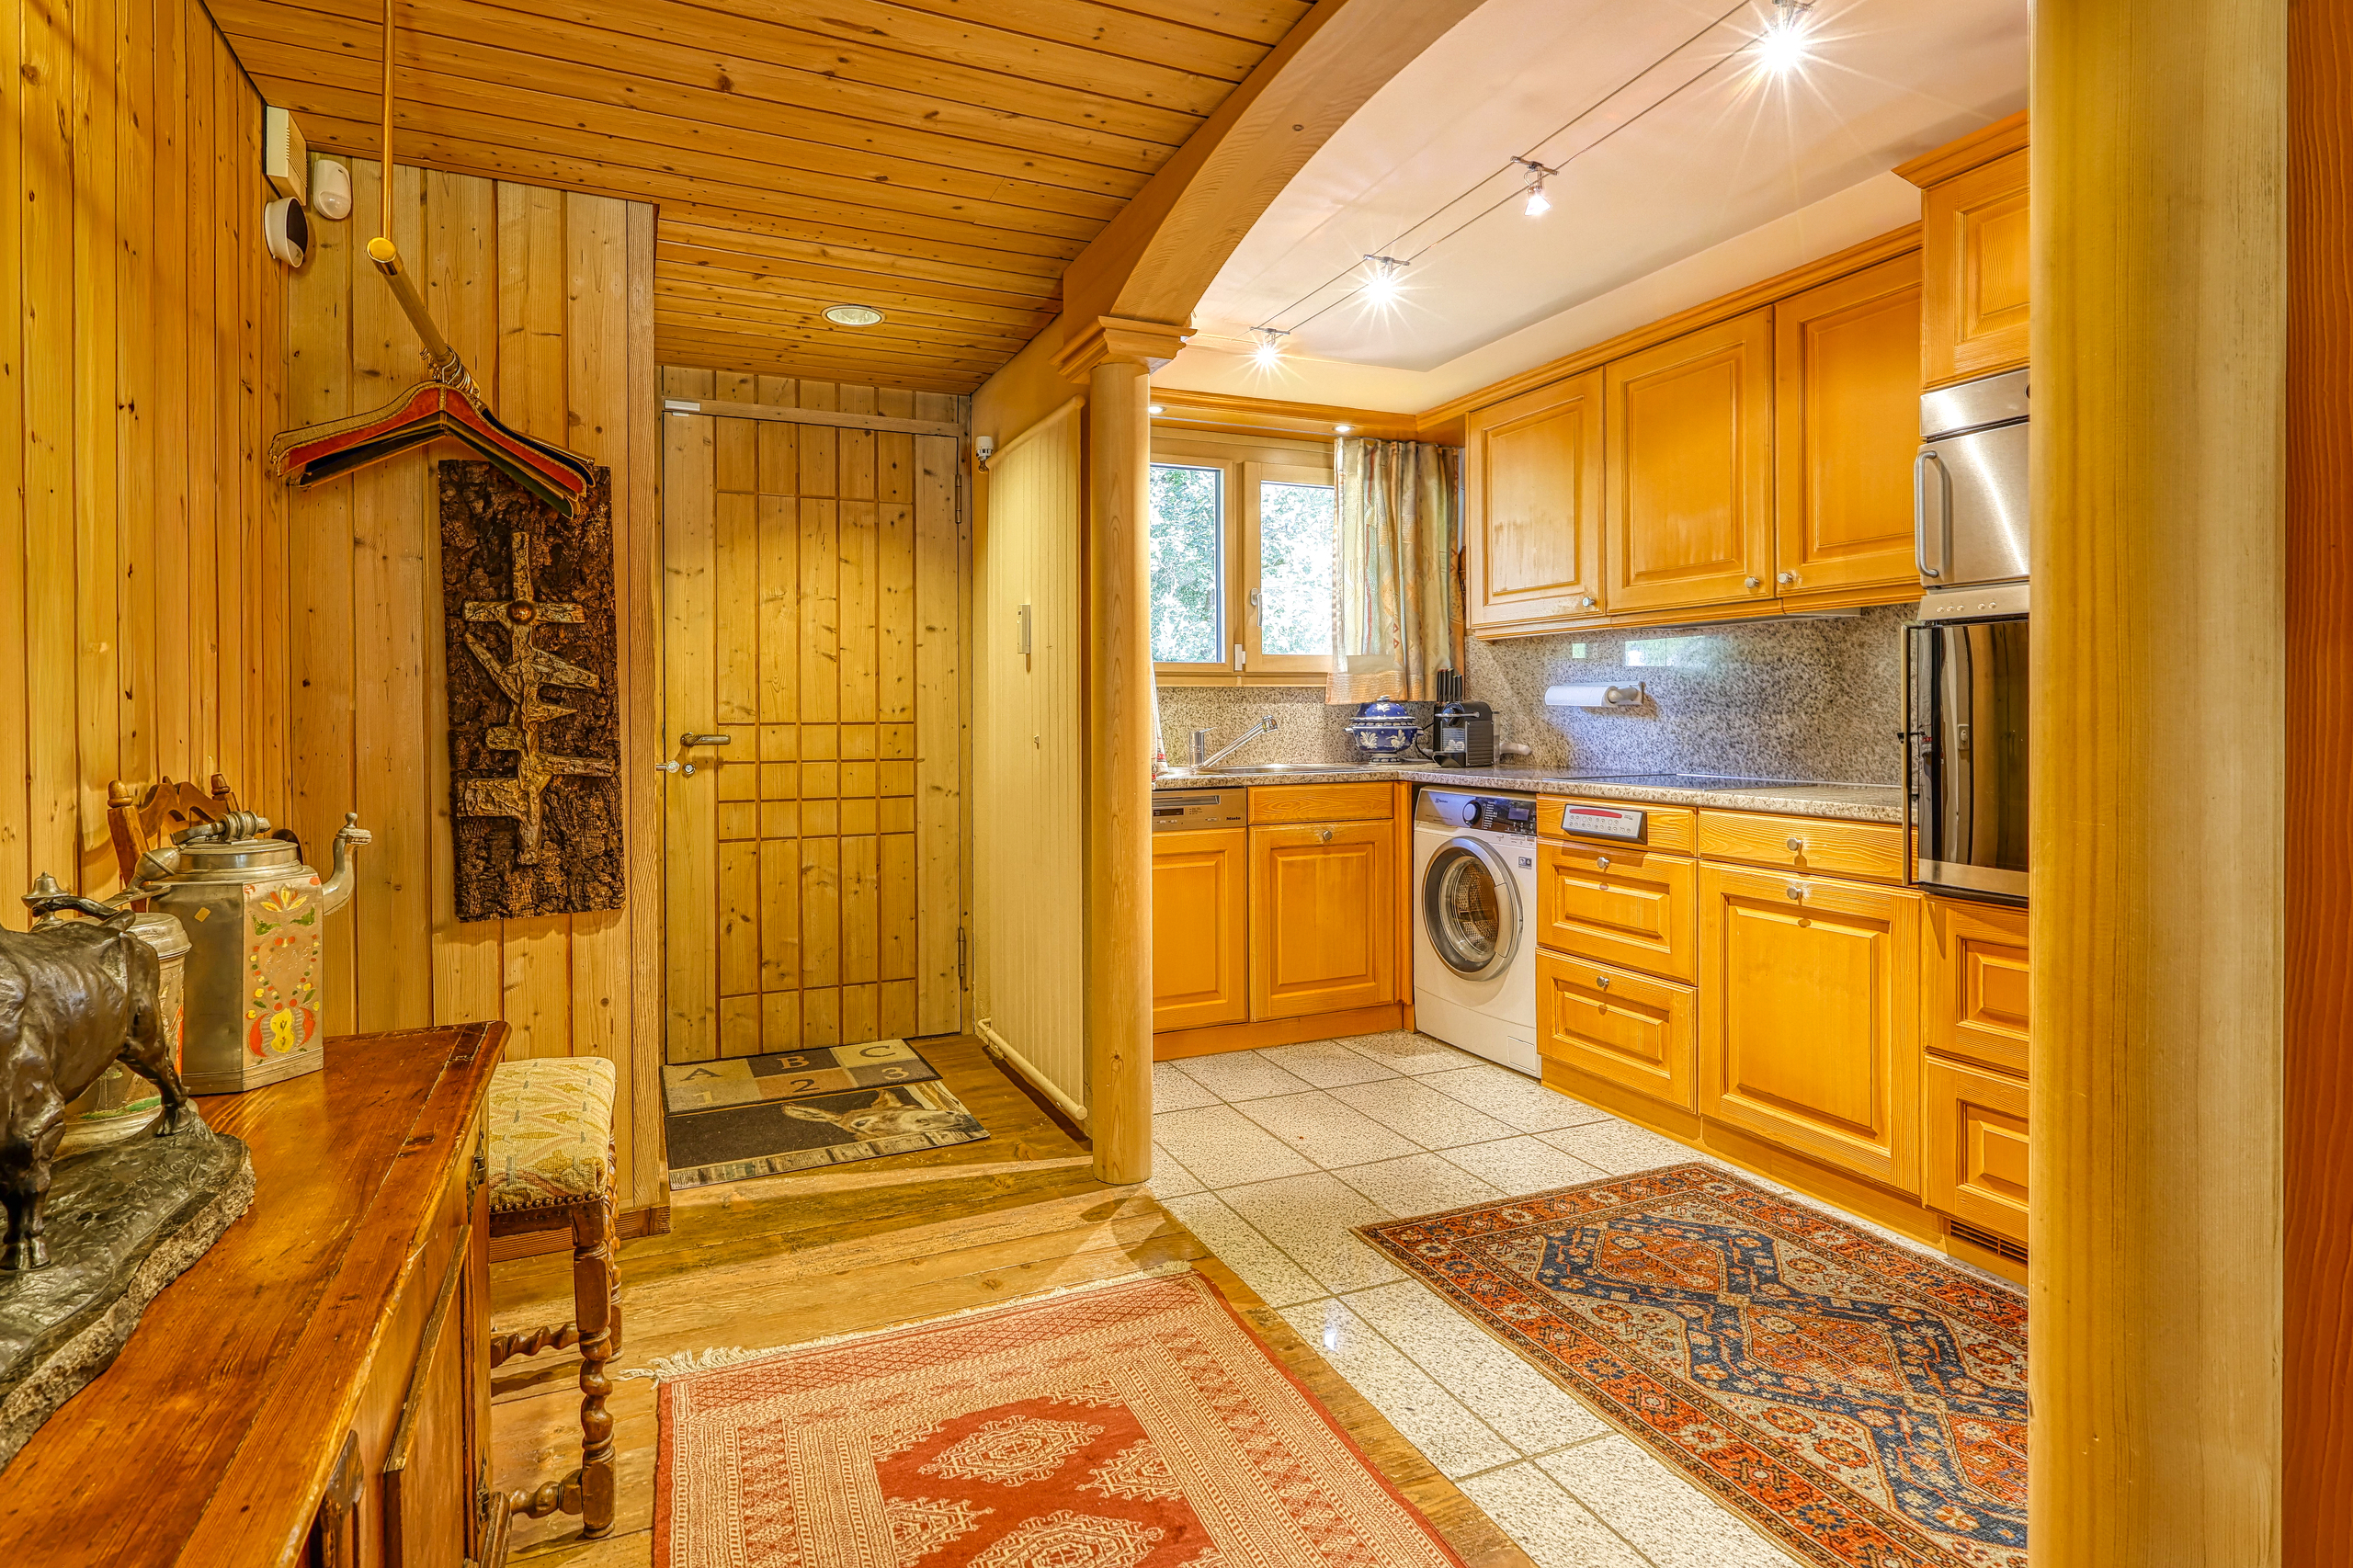
- Fitted kitchen
Floor
- Tiles
- Antique parquet floor
Condition
- Good
- In it's current state
Exposure
- Optimal
- All day