Description
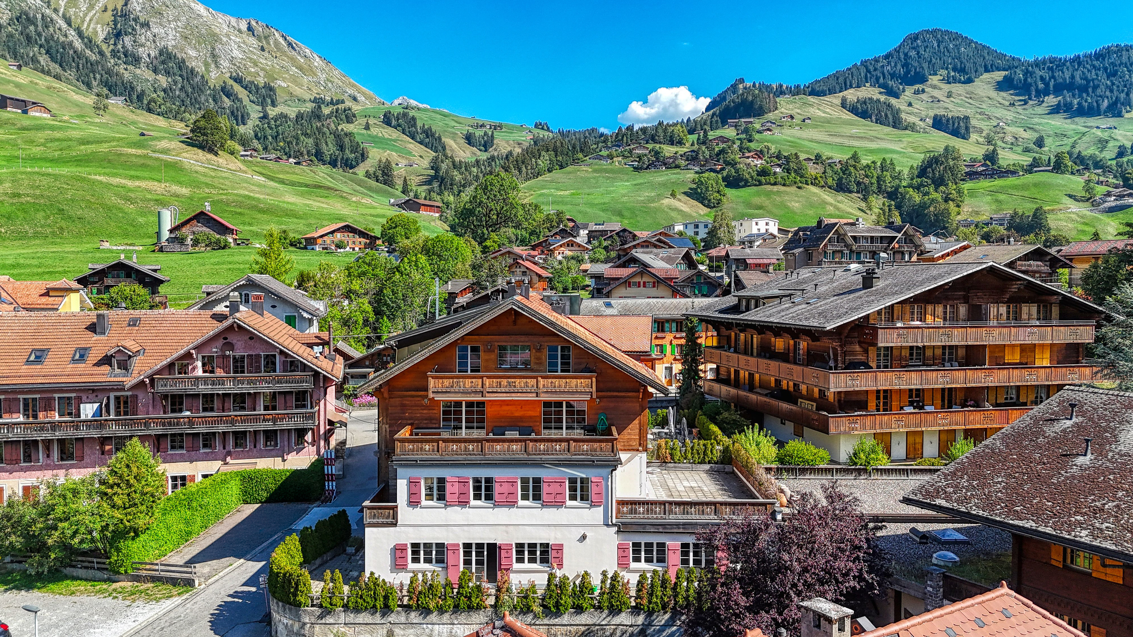
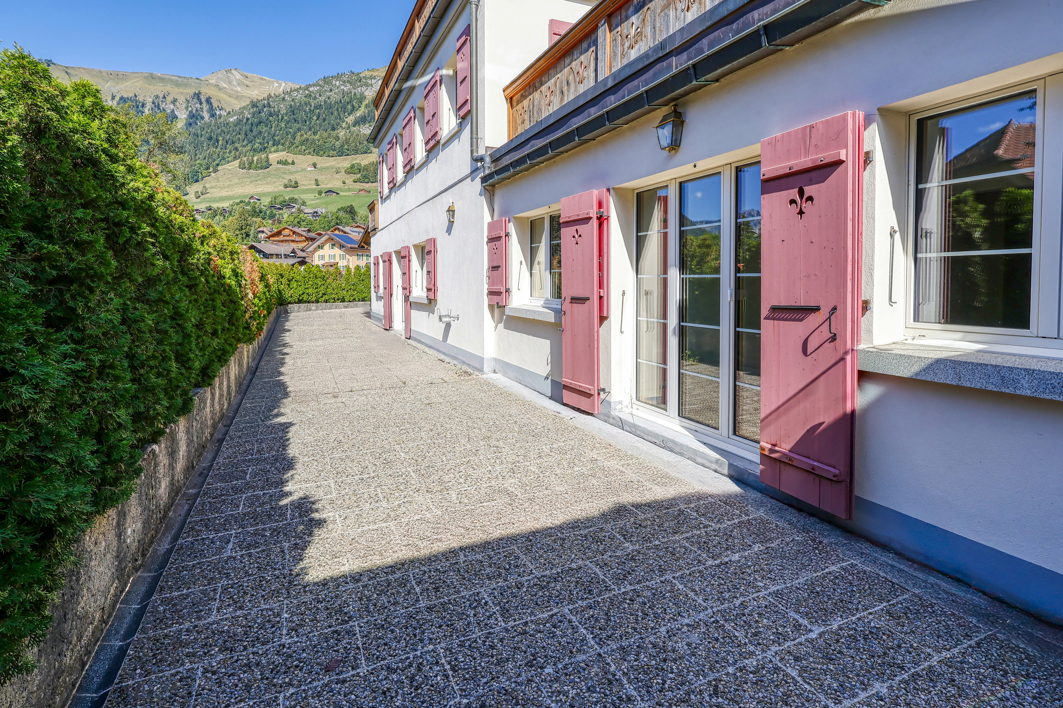
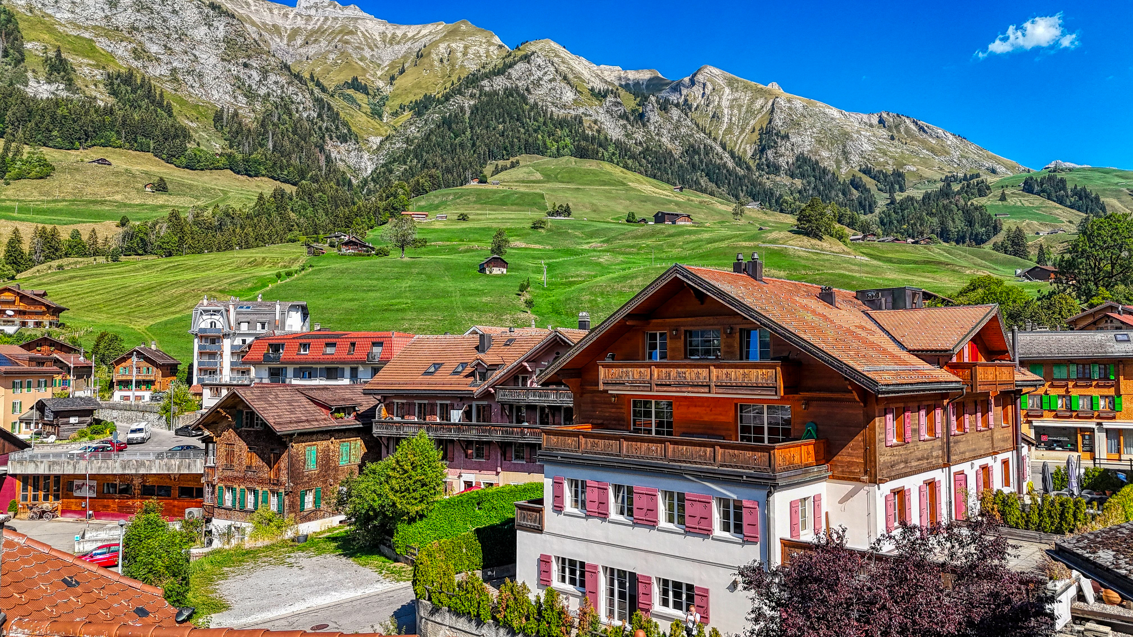
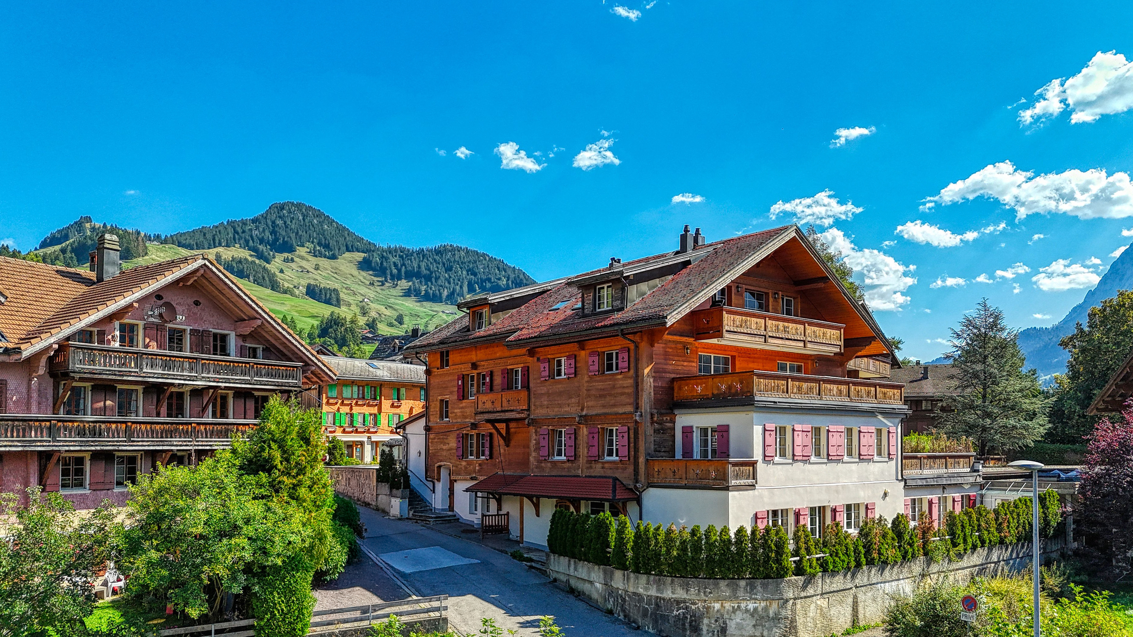
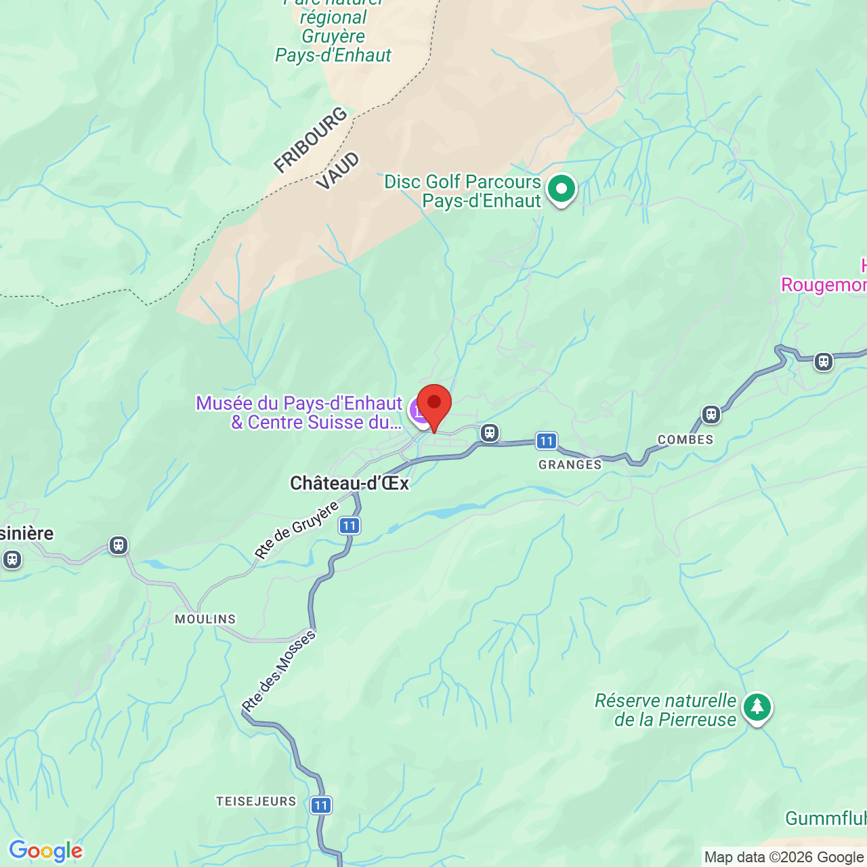
Located in the heart of Château-d’Œx, within the “Le Lys Blanc” residence, this generous 5.5-room apartment stands out for its spacious layout, family-friendly design and exceptional 86.10 m² terrace.
Situated on the lower ground floor, the apartment offers approximately 155.90 m² of net living space. The weighted floor area amounts to approximately 184.60 m², calculated by including one third of the terrace area. The two cellars are not included in this calculation.
Generous living spaces for the whole family
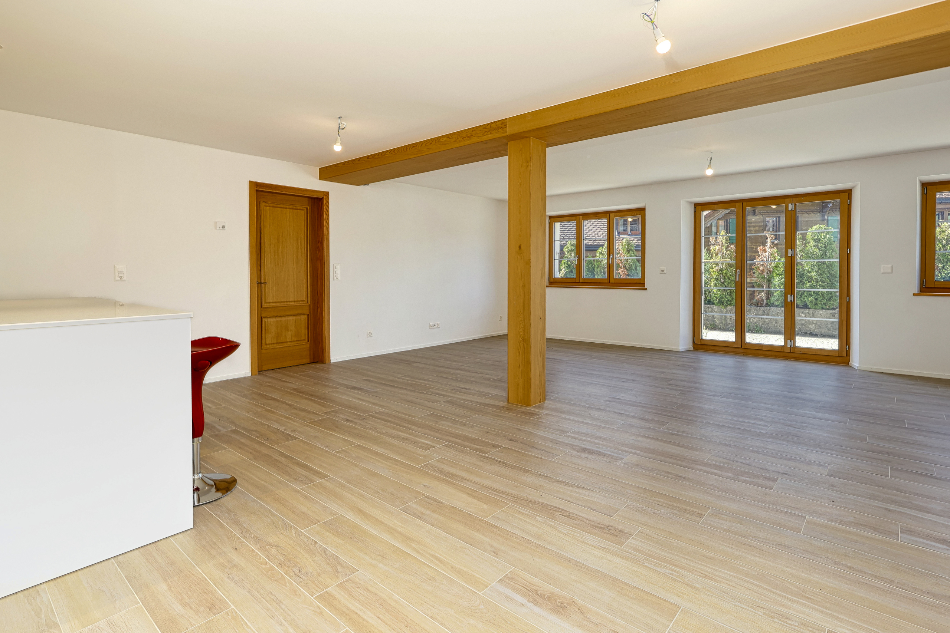
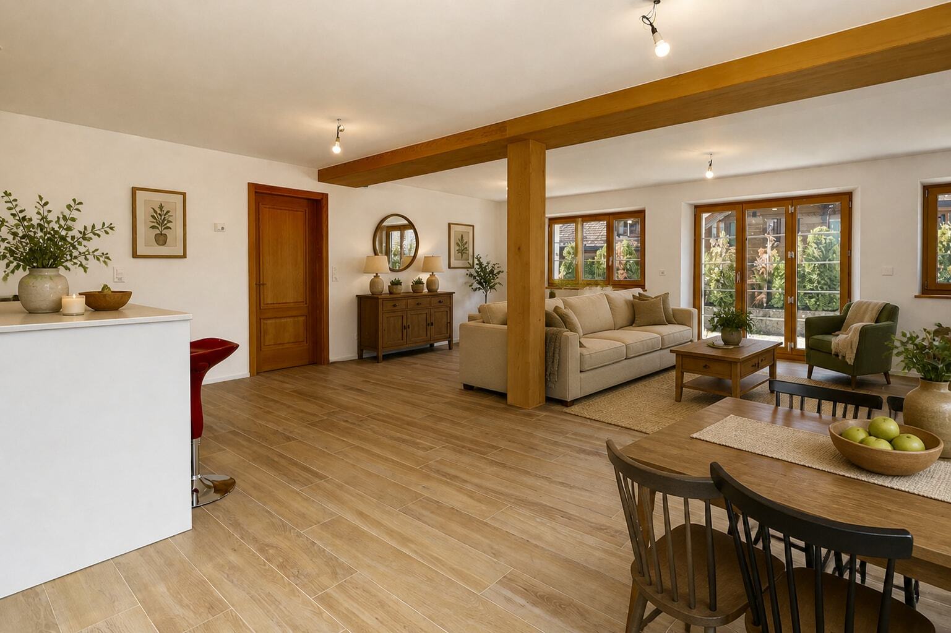
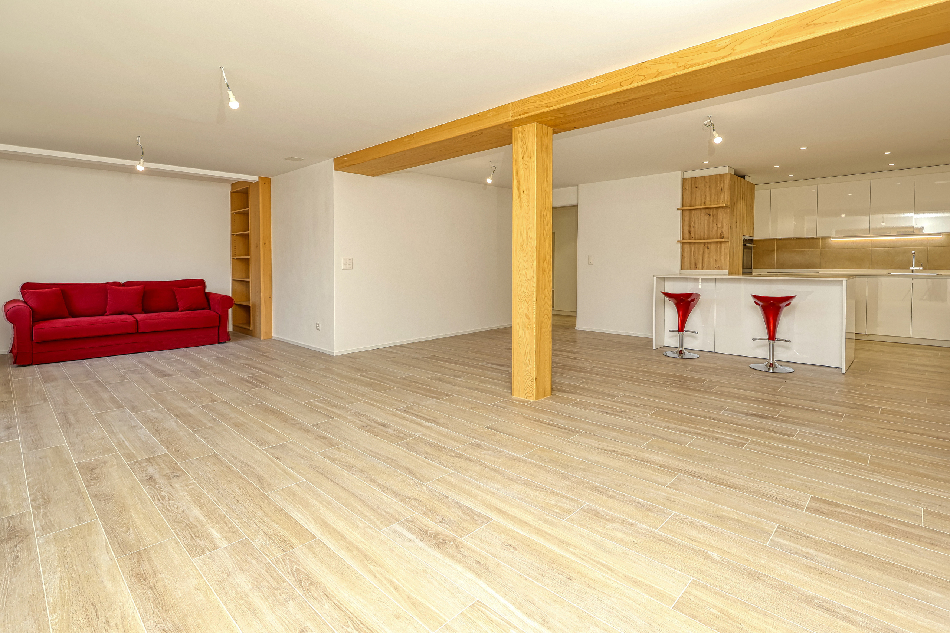
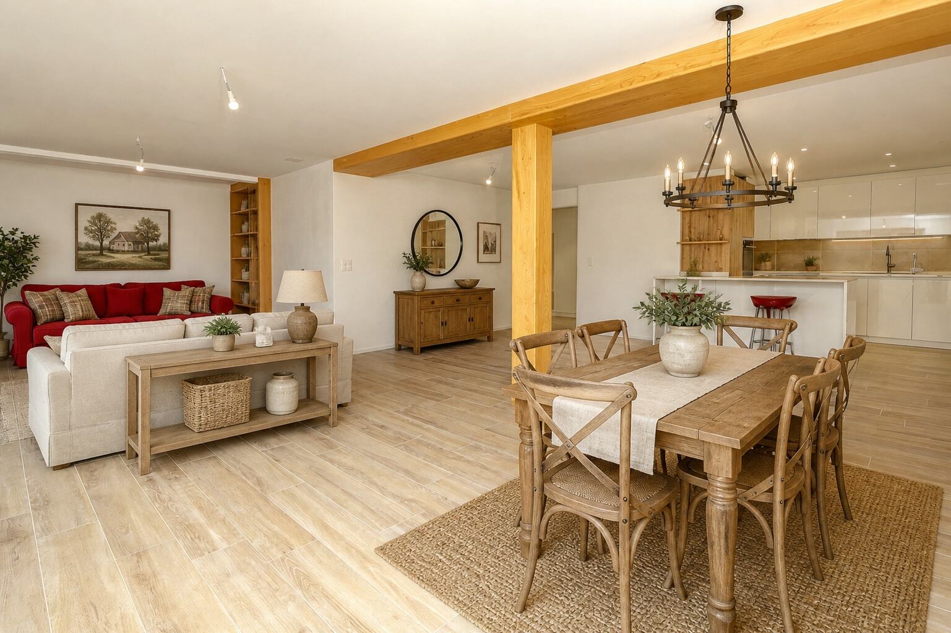
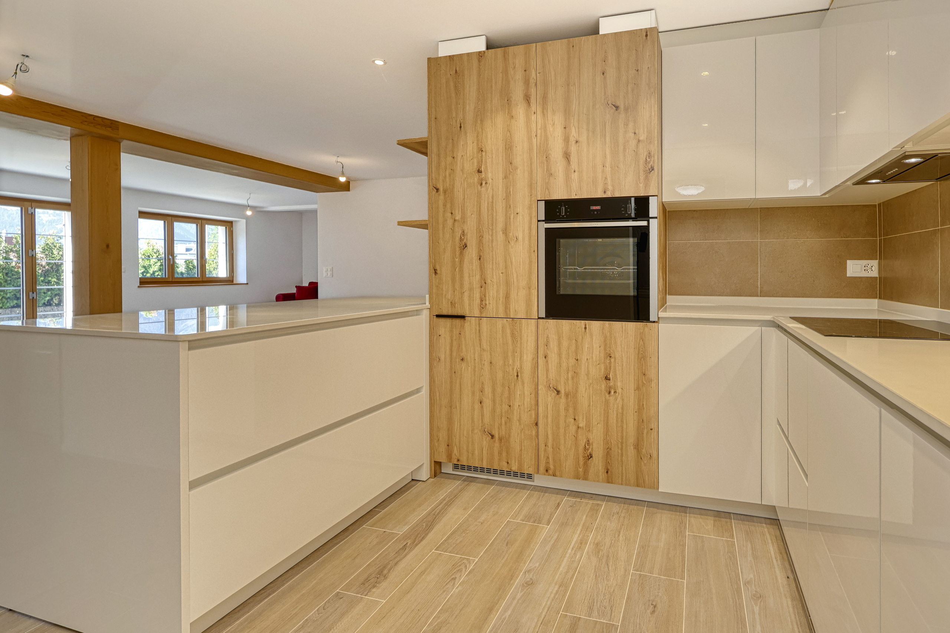
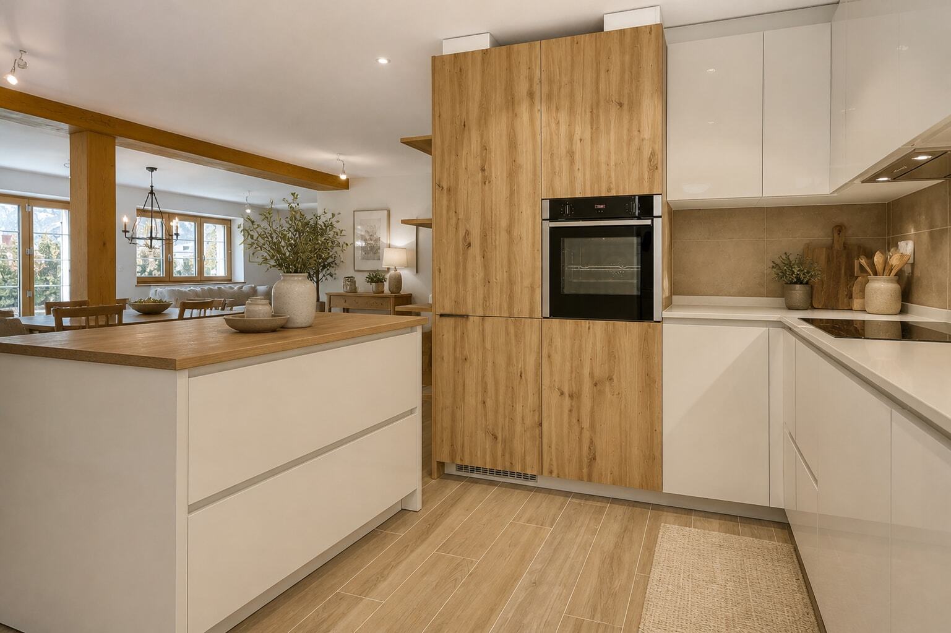
The apartment is centred around a spacious living area of approximately 55.41 m², comprising the lounge, dining area and open-plan kitchen. This welcoming space provides direct access to the large terrace, creating a natural extension of the interior and offering several possibilities for outdoor dining, relaxation and leisure.
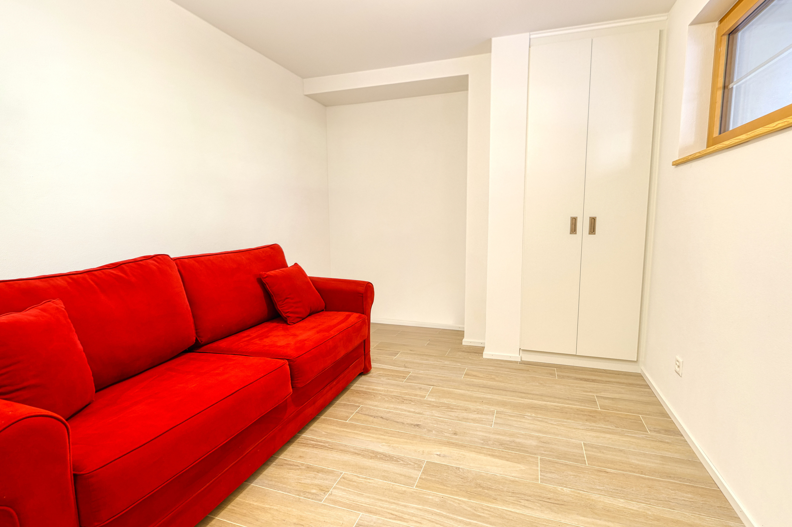
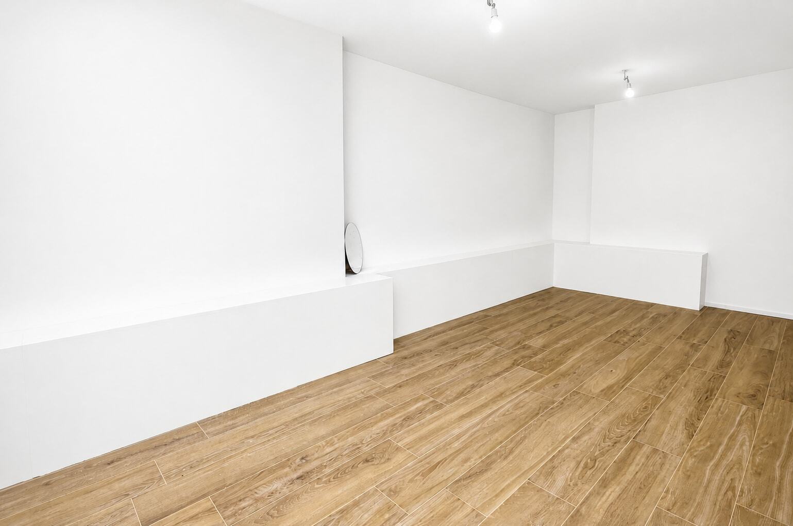
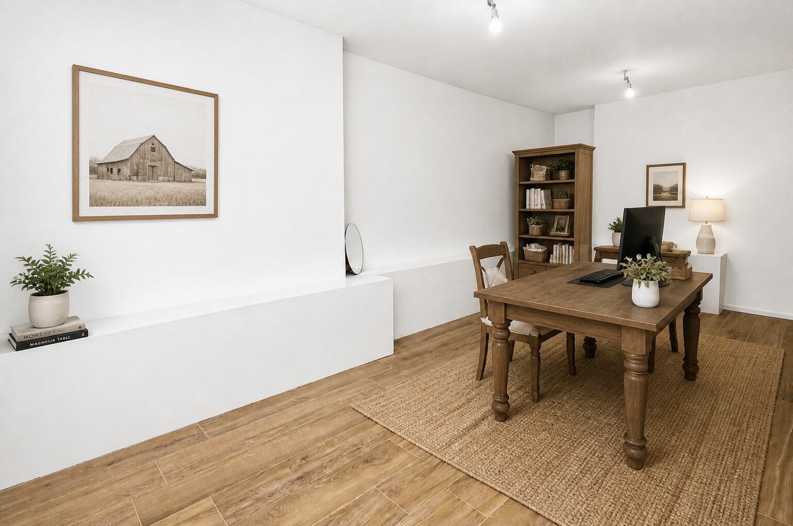
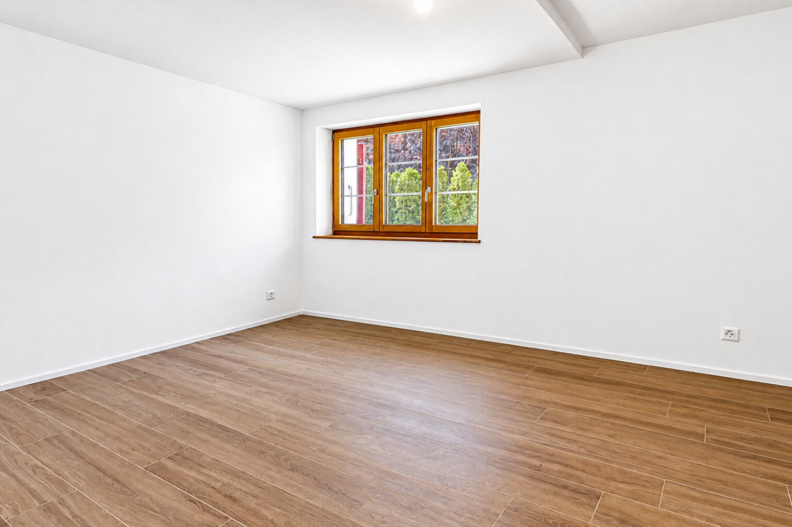
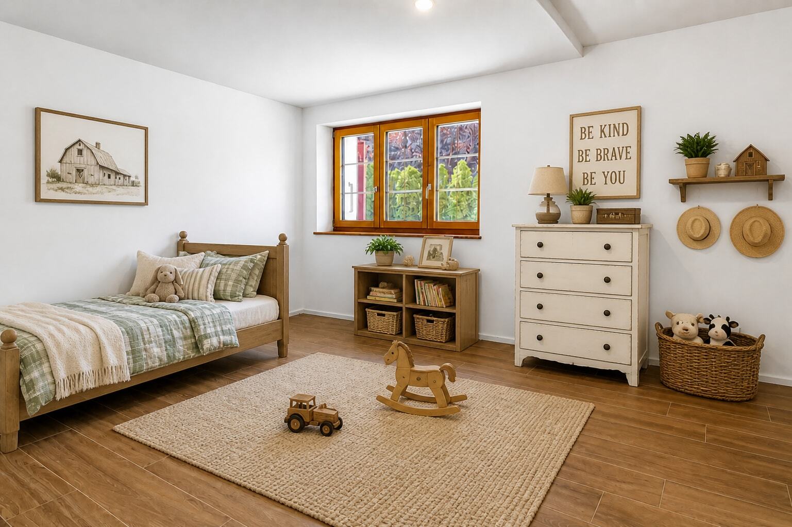
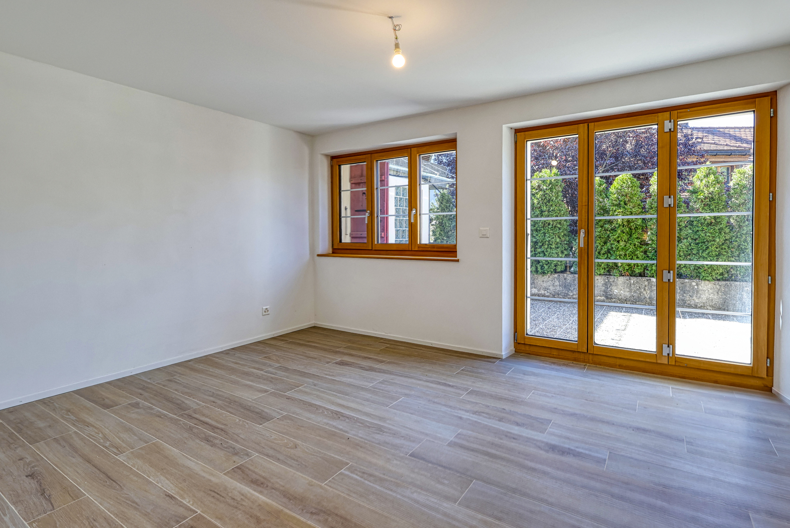
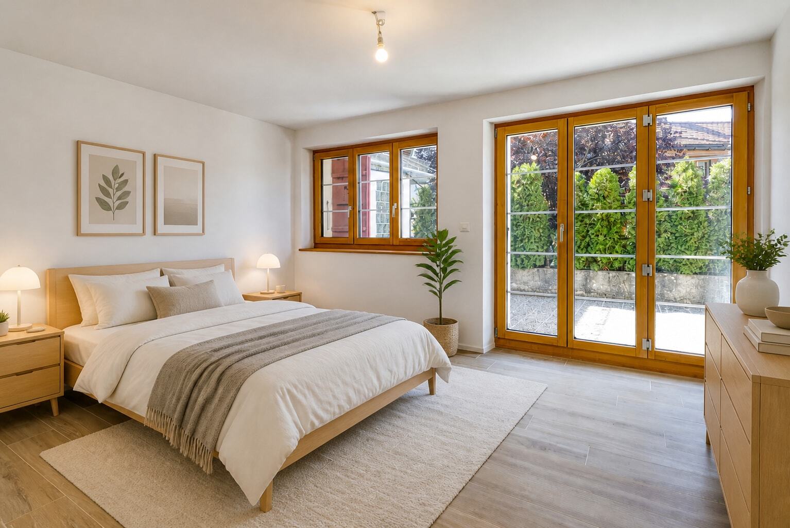
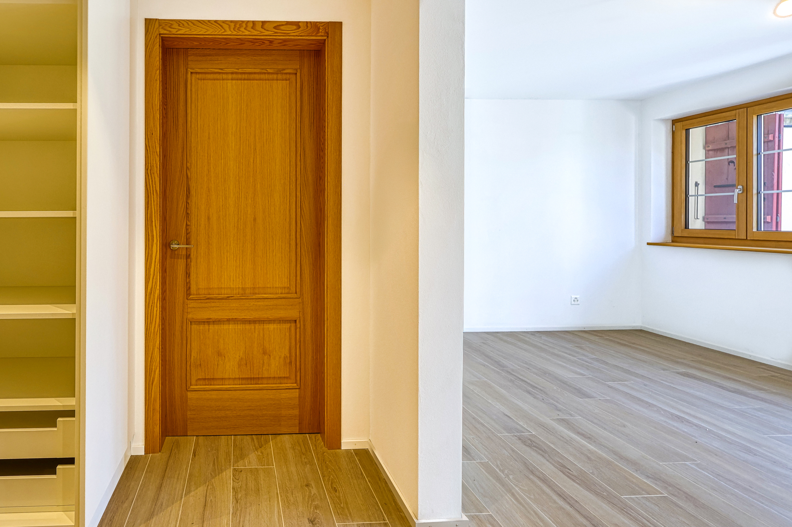
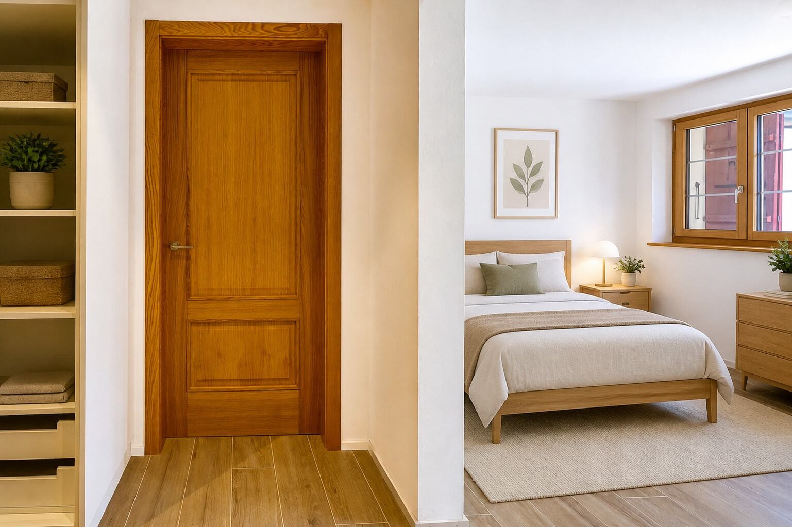
The sleeping area comprises four bedrooms, including a principal suite, as well as a 6.58 m² dressing room. The remaining bedrooms measure approximately 15.38 m², 14.84 m² and 10.81 m², making them ideal for family use, a home office or a guest room.
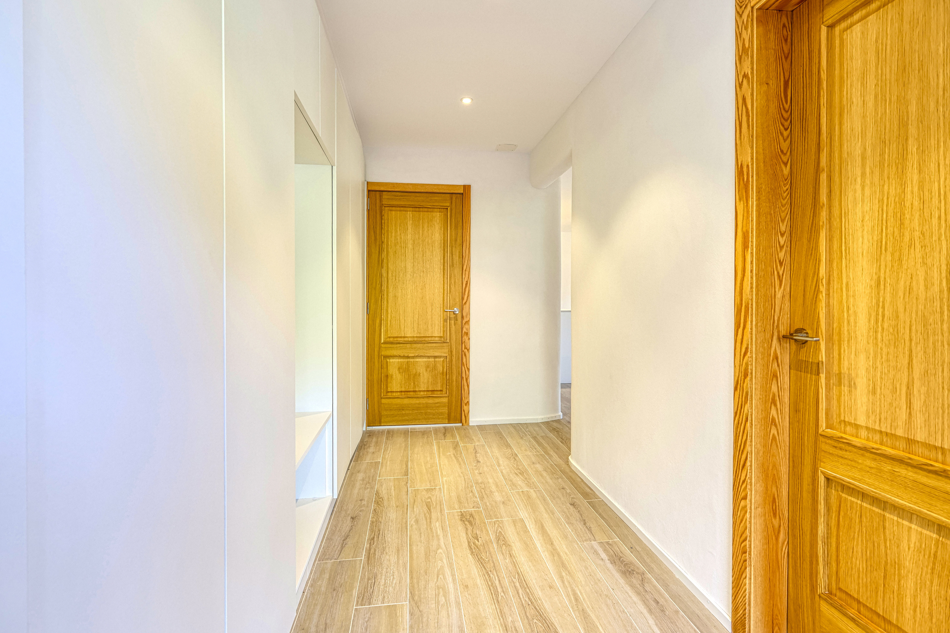
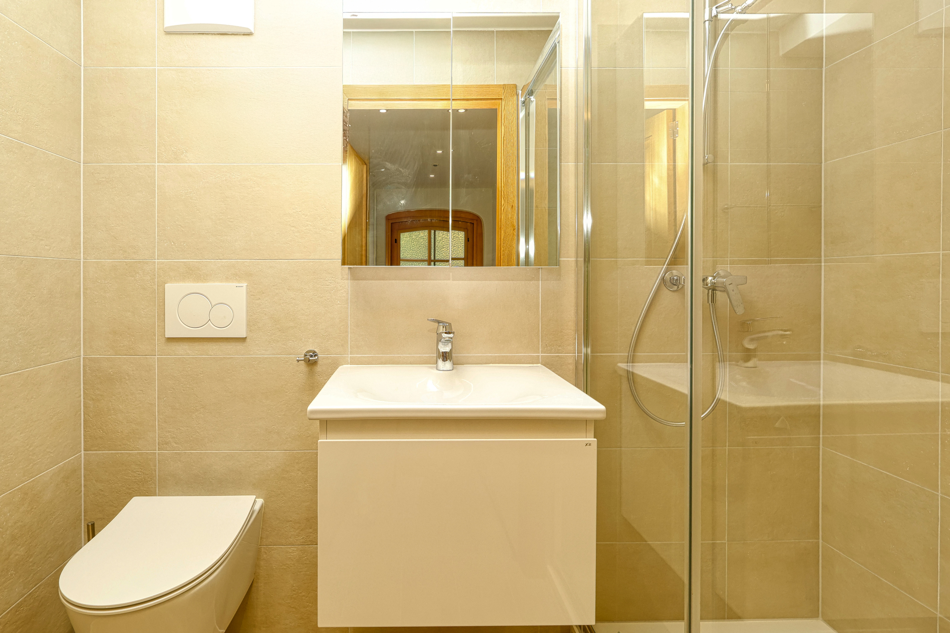
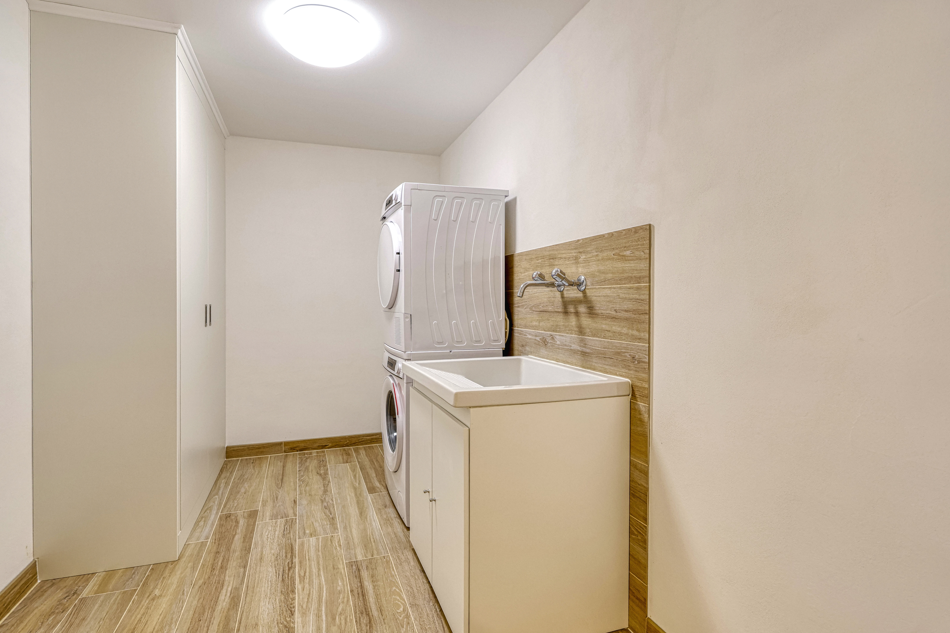
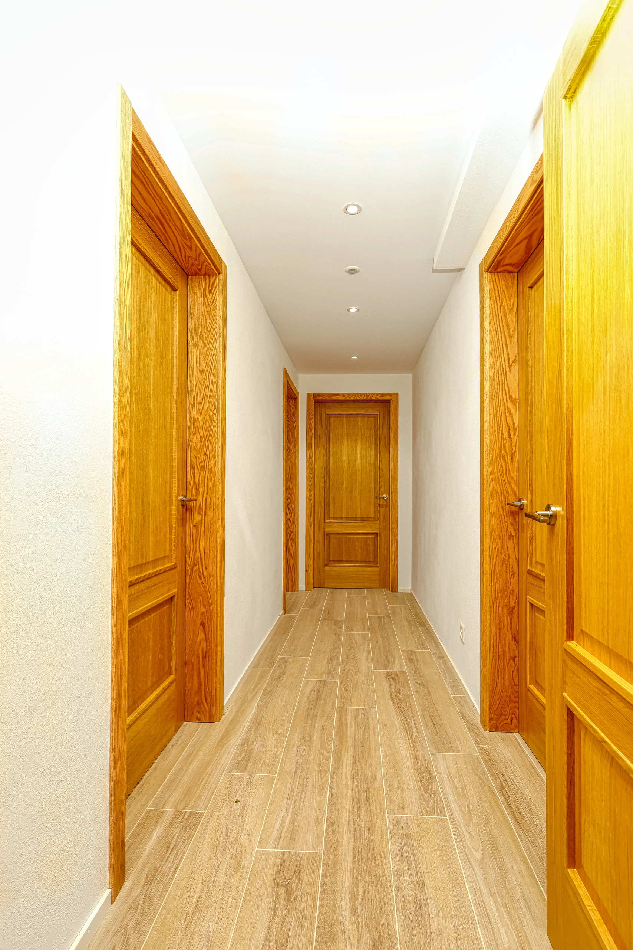
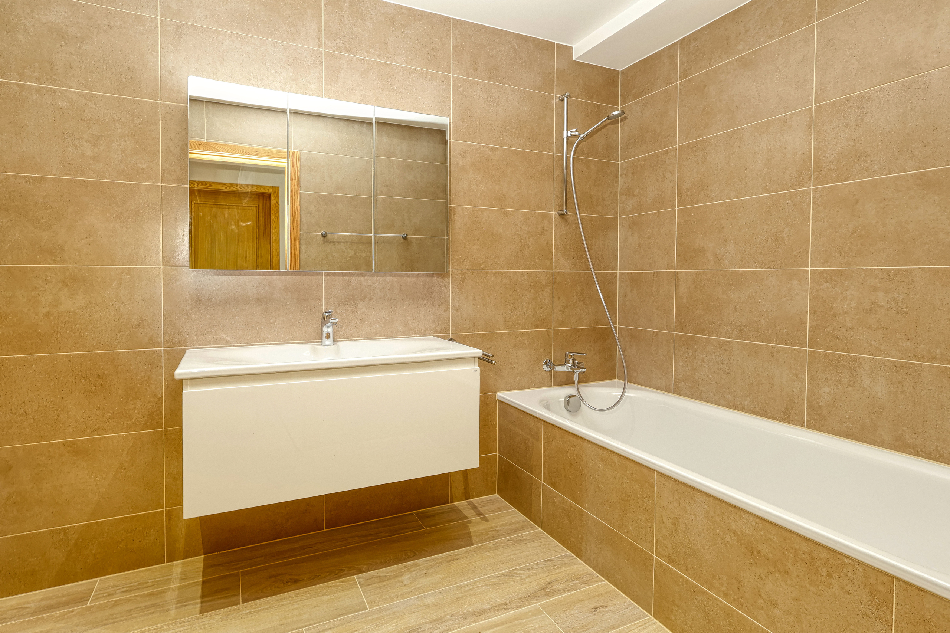
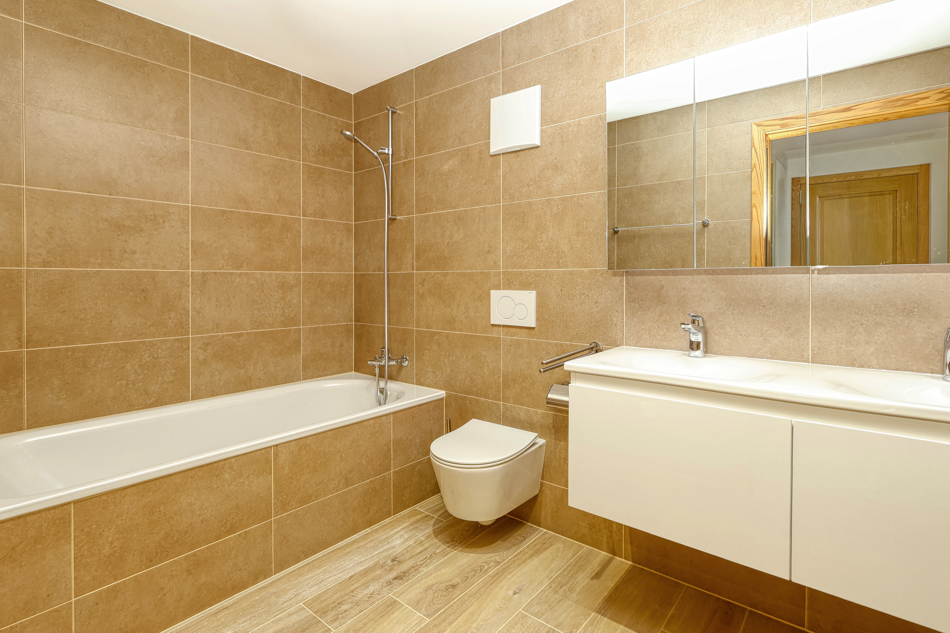
Two bathrooms and an additional shower room with WC provide excellent everyday comfort. A private laundry room, an entrance hall and several storage areas complete the well-designed layout.
An exceptional terrace of over 86 m²
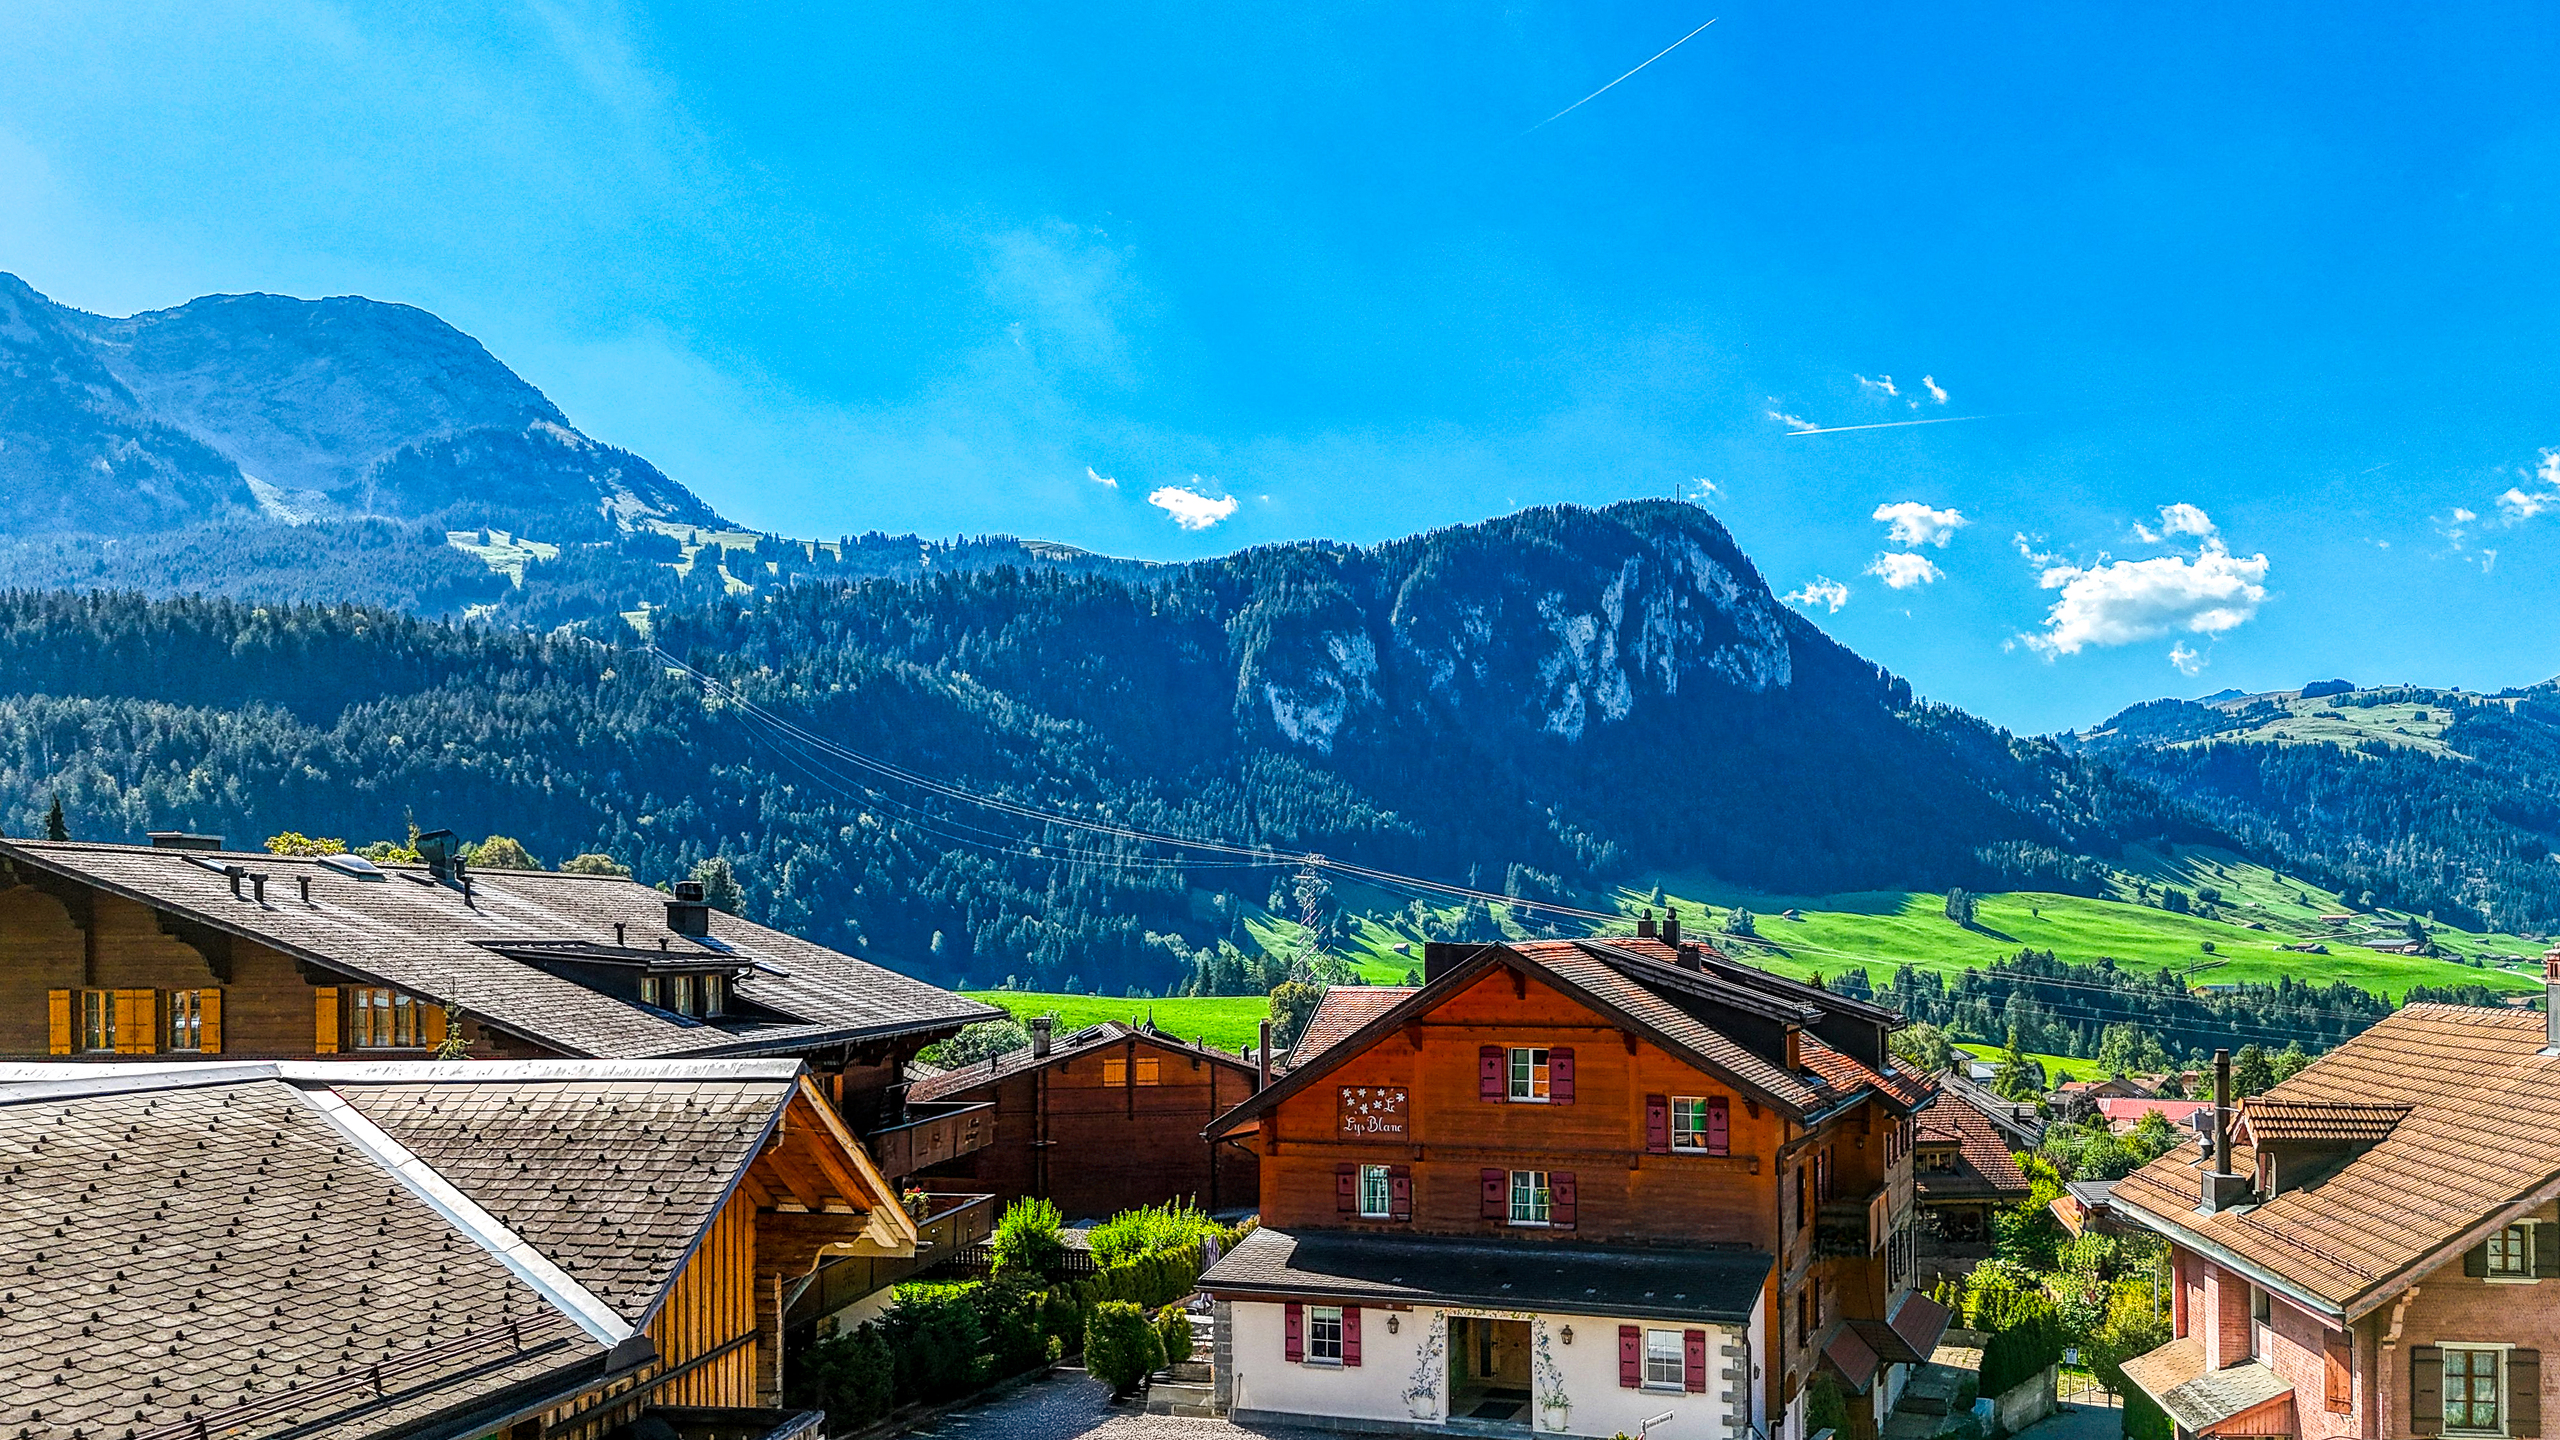
The directly accessible 86.10 m² terrace forms a natural extension of the apartment and is one of the property’s principal features. Its generous dimensions allow for the creation of an outdoor dining area, a comfortable garden lounge and several other spaces from which to enjoy the alpine surroundings of Château-d’Œx.
A renovated and energy-efficient residence
Built in 1983, the “Le Lys Blanc” residence underwent extensive renovation work in 2013, particularly to the external walls, roof, terraces, balcony and windows.
The building is equipped with a central pellet heating system, which also provides hot water. The windows feature triple glazing, and the residence is served by a lift.
The building offers very good energy performance, with a GEAK/CECB rating of B for the building envelope and B for overall energy efficiency.
Rare expansion potential
In addition to the apartment, the fully renovated and directly adjoining medical practice may also be purchased. Offering approximately 103.90 m² of floor space, it has its own entrance and includes several consulting rooms, a waiting room, a laboratory and sanitary facilities.
Offered at CHF 950’000.–, this space represents a particularly attractive opportunity for anyone wishing to operate a professional practice immediately next to their home. Subject to the necessary authorisations, it could also be connected to the apartment to create a residence of truly exceptional proportions.
Two rented studios also available
Two adjoining studios, both currently rented, may also be purchased separately:
- Lot 2: studio of approximately 34.90 m², offered at CHF 300’000.–;
- Lot 3: studio of approximately 35.80 m², offered at CHF 300’000.–.
These two units provide an opportunity to complement the acquisition with a rental investment or to combine several lots within the same property.
Price and additional spaces
The apartment is offered at CHF 1’350’000.–. The price includes two cellars and one parking space.
The additional units are offered separately:
- medical practice of approximately 103.90 m²: CHF 950’000.–;
- studio Lot 2 of approximately 34.90 m²: CHF 300’000.–;
- studio Lot 3 of approximately 35.80 m²: CHF 300’000.–.
The possibility of purchasing one or more of these additional units makes this a particularly versatile property. It is ideally suited both to a family and to buyers wishing to combine their home, professional activity and rental investment within the same building.
Conveniences
Neighbourhood
- City centre
- Mountains
- Shops/Stores
- Shopping street
- Bank
- Post office
- Restaurant(s)
- Pharmacy
- Railway station
- Bus stop
- Child-friendly
- Nursery
- Preschool
- Primary school
- Secondary school
- Horse riding area
- Sports centre
- Tennis centre
- Ski piste
- Indoor swimming pool
- Ski resort
- Ski lift
- Cross-country ski trail
- Hiking trails
- Bike trail
- Soccer pitch
- Ice rink
- Hospital / Clinic
- Doctor
Outside conveniences
- Terrace/s
- Quiet
- Parking
- Perimeter insulation
Inside conveniences
- Wheelchair-friendly
- Without elevator
- Open kitchen
- Dressing
- Pantry
- Cellar
- Storeroom
- Unfurnished
- Triple glazing
- Bright/sunny
- With character
- Traditional solid construction
Equipment
- Furnished kitchen
- Cooker/stove
- Ceramic glass cooktop
- Oven
- Fridge
- Freezer
- Dishwasher
- Washing machine
- Dryer
- Shower
- Bath
Floor
- Tiles
Condition
- New
Orientation
- South
Exposure
- Optimal
- All day
View
- Nice view
- Far view
- Unobstructed
- Mountains
Style
- Modern
Energy efficiency (CECB)
The energy label is the result of an evaluation of the global energy performance (energy consumption and energy source) and of the performance of the building envelope.