Description
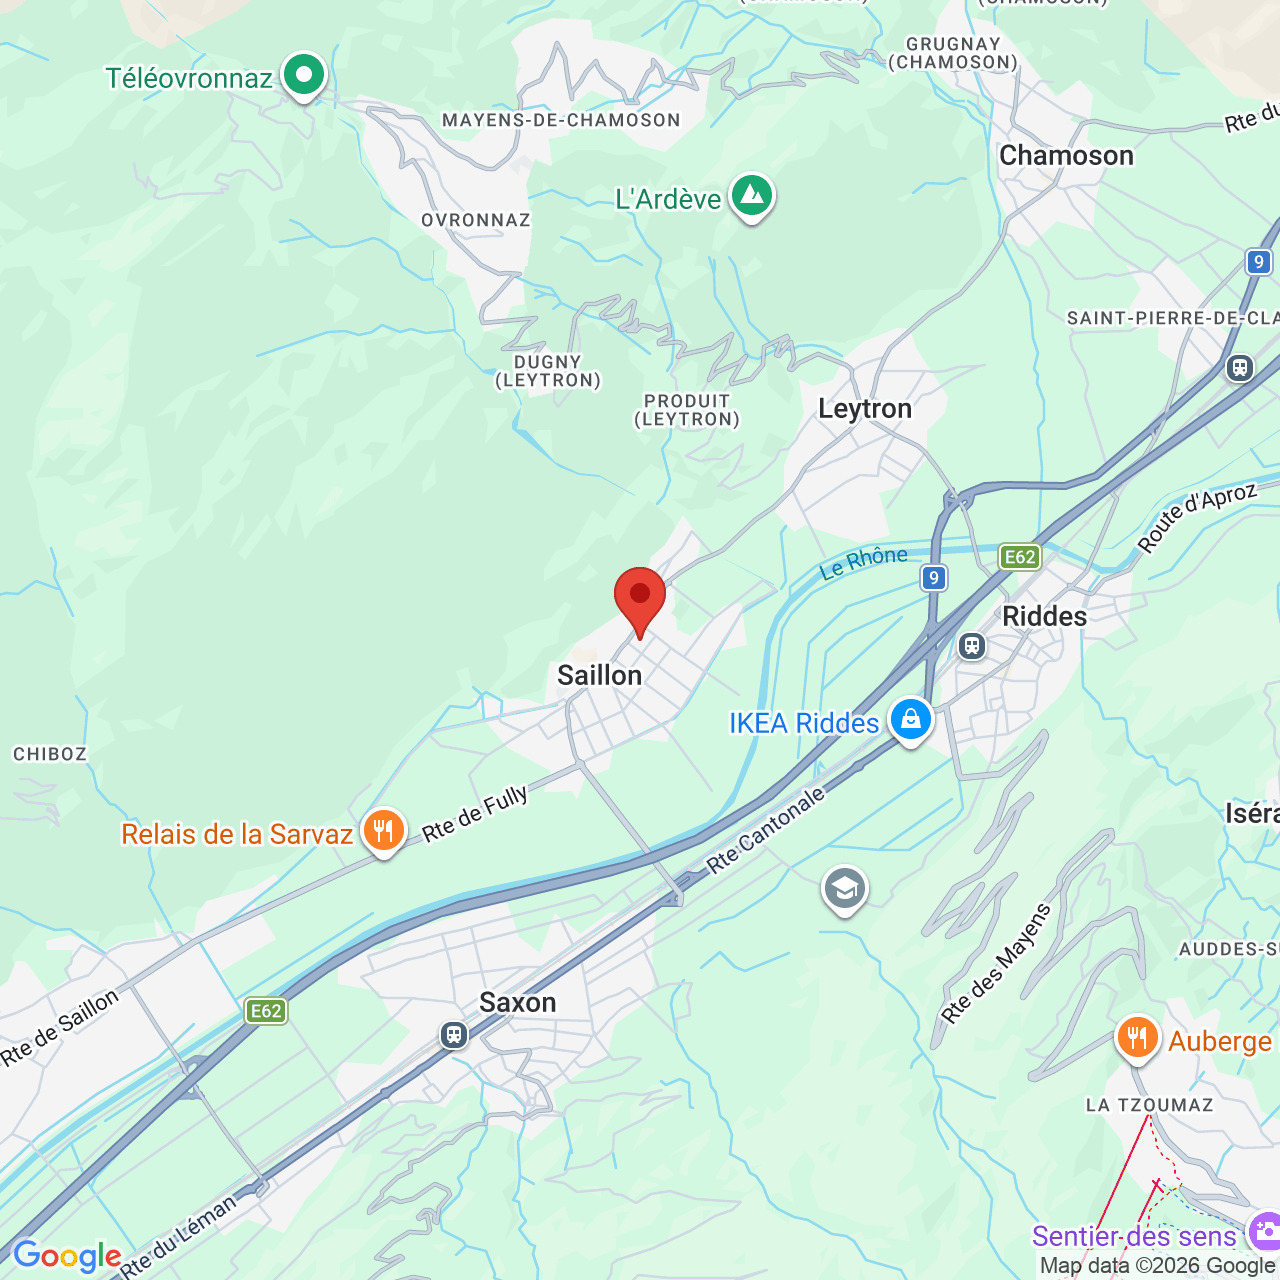
Located on Avenue des Comtes de Savoie in Saillon, this three-bedroom apartment offers a pleasant living environment close to schools, shops and public transport.
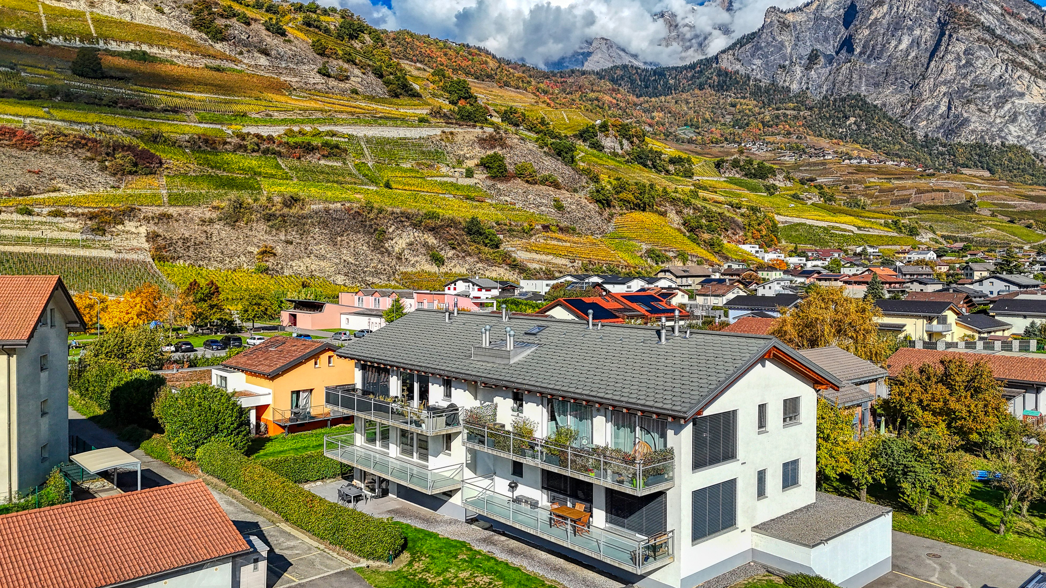
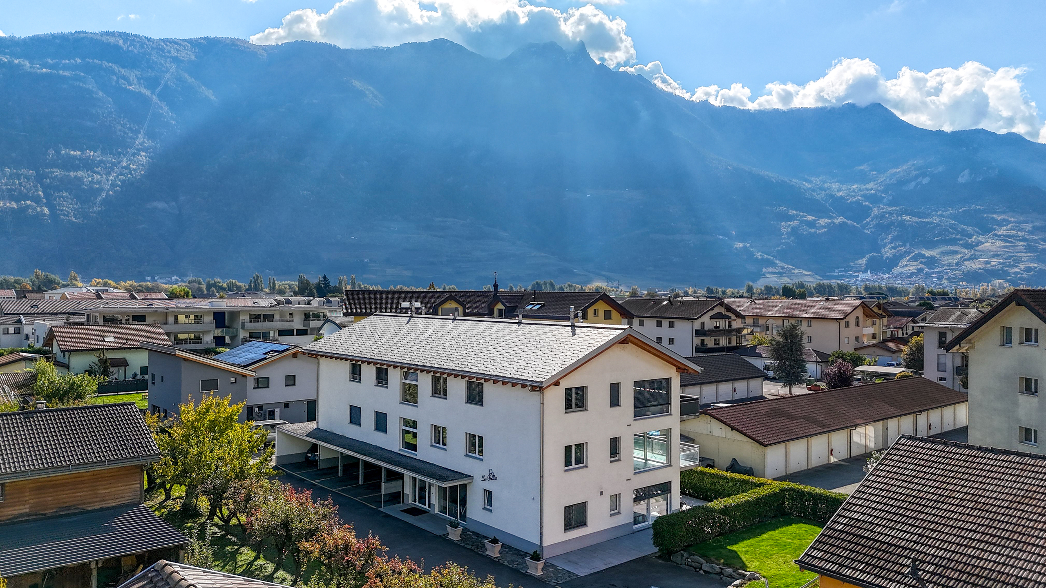
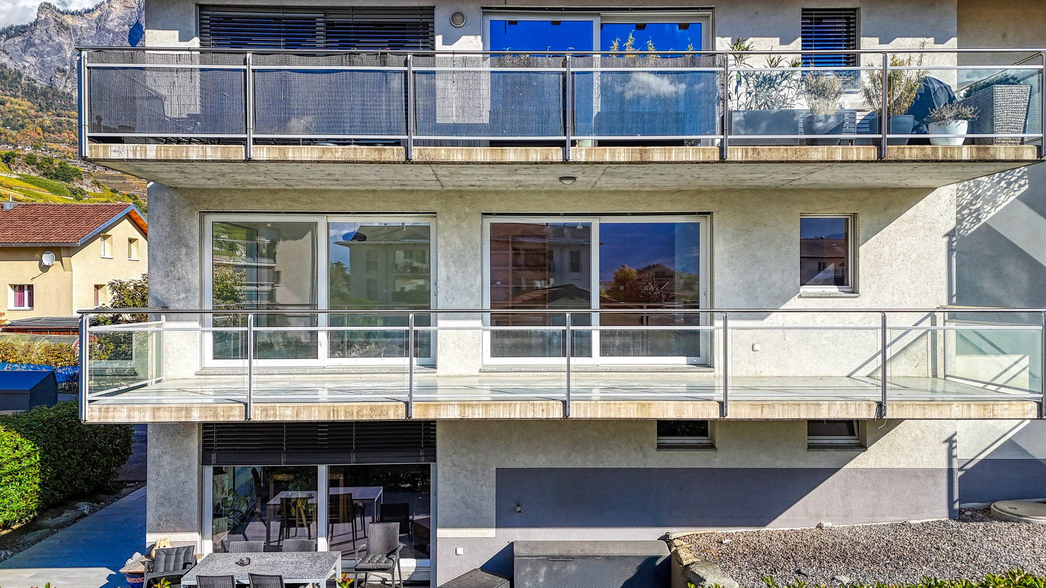
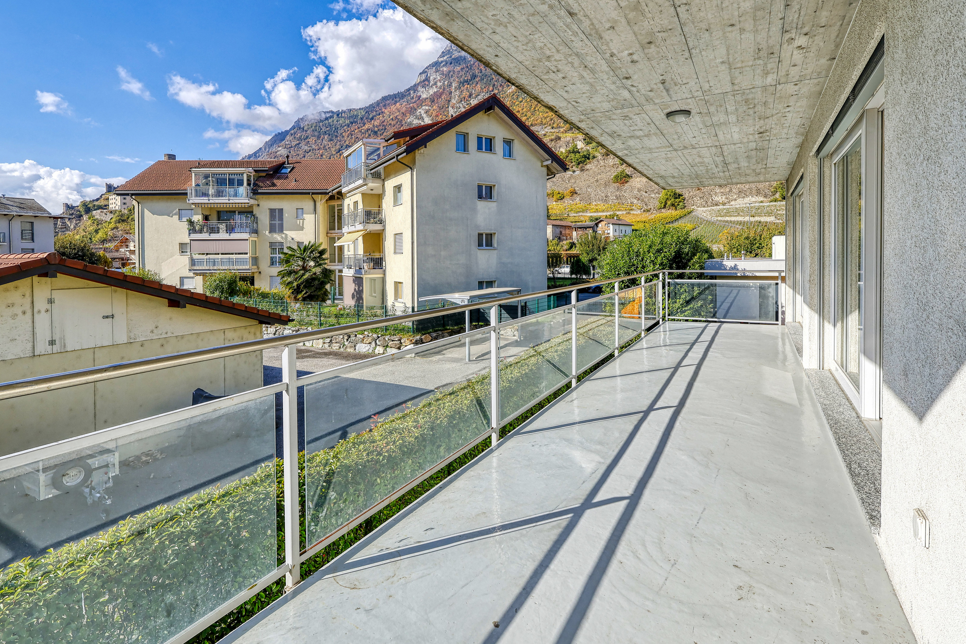
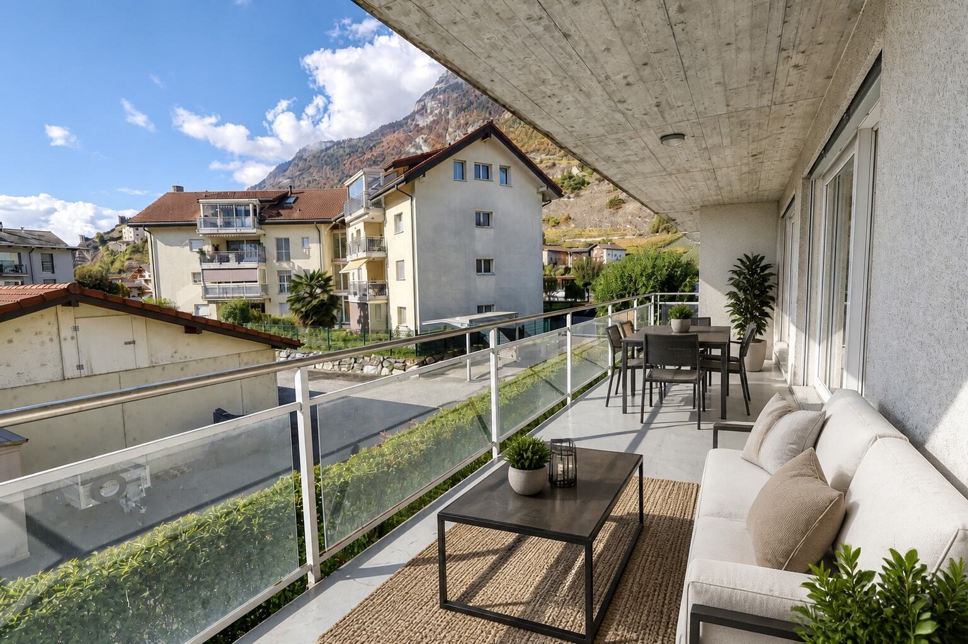
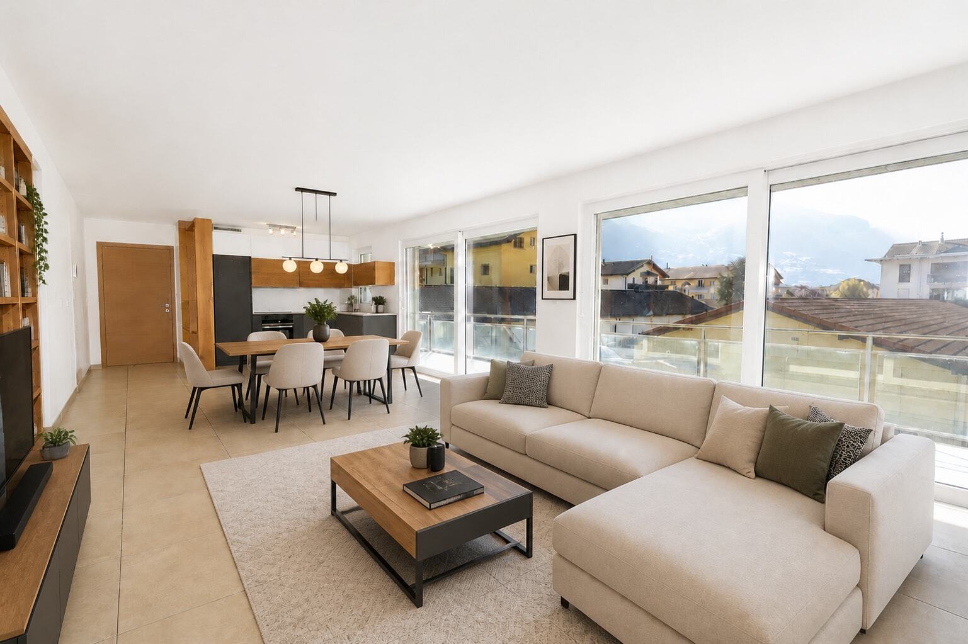
Set on the first floor of a building constructed in 2017 and equipped with a lift, it provides approximately 109.7 m² of living space. Its southwest-facing aspect brings plenty of natural light, while the approximately 22 m² balcony is ideal for enjoying sunny days and unobstructed mountain views.
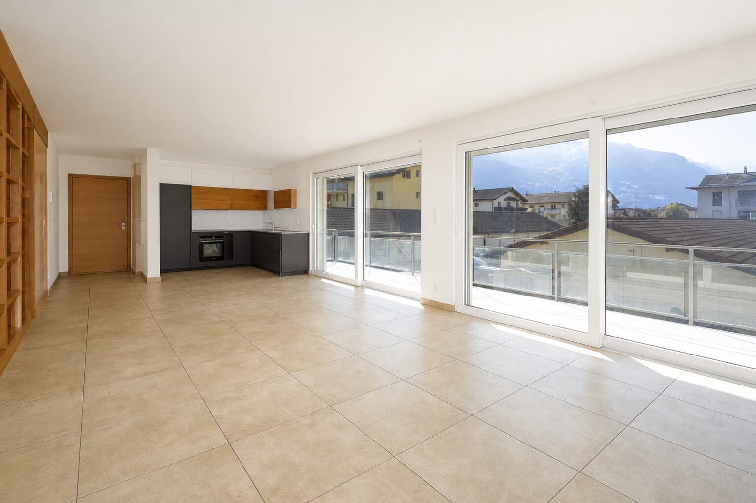
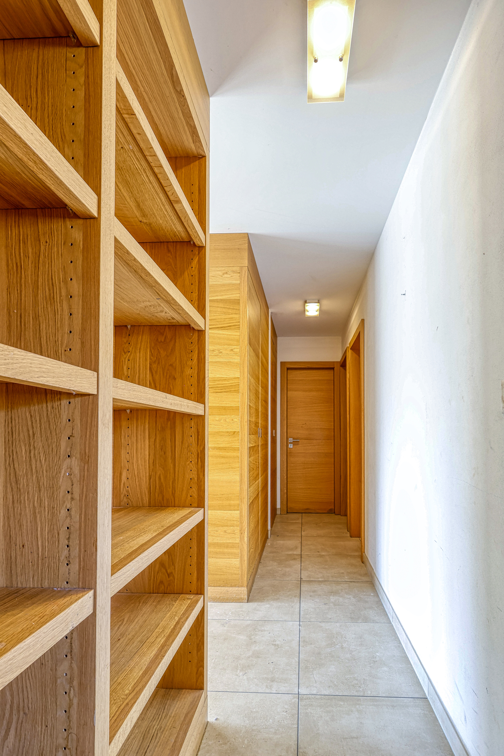
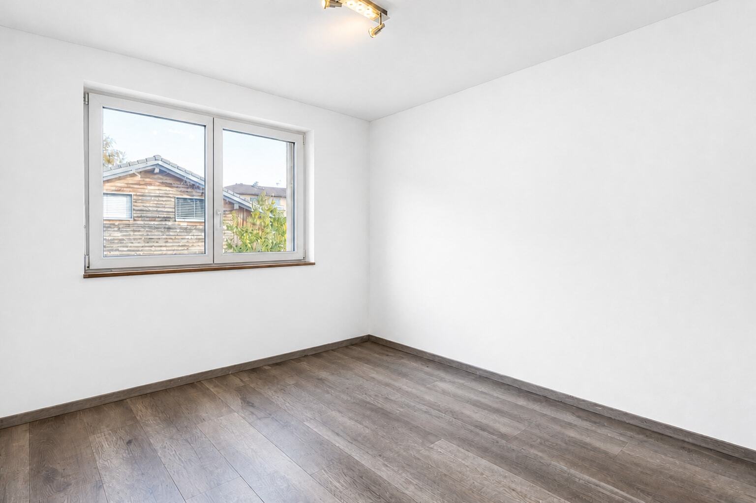
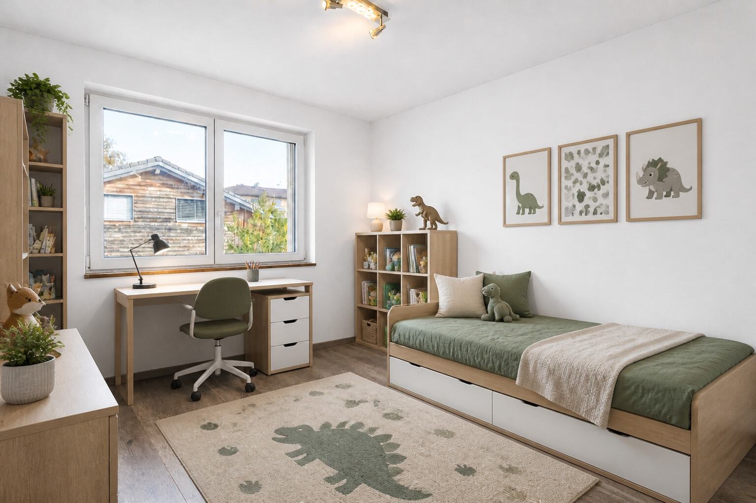
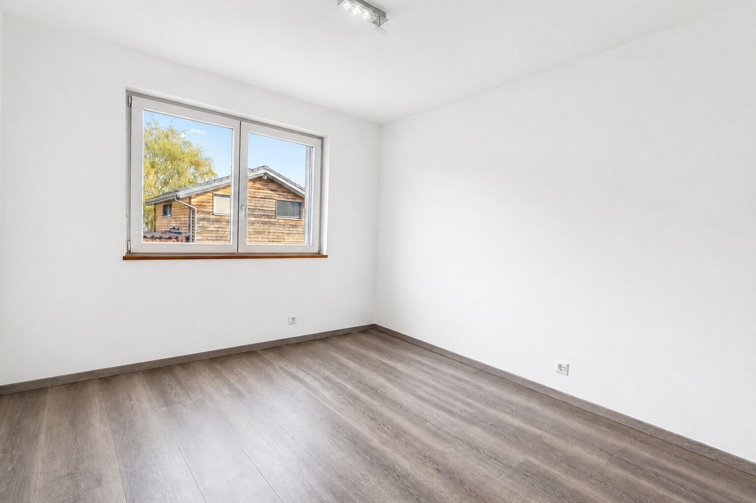
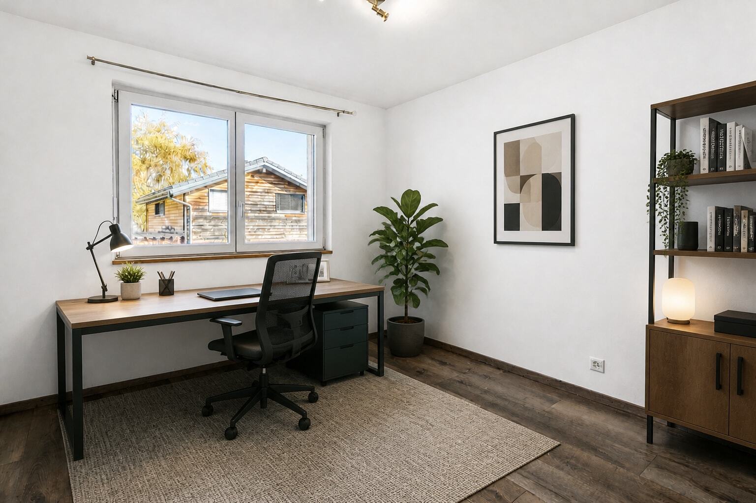
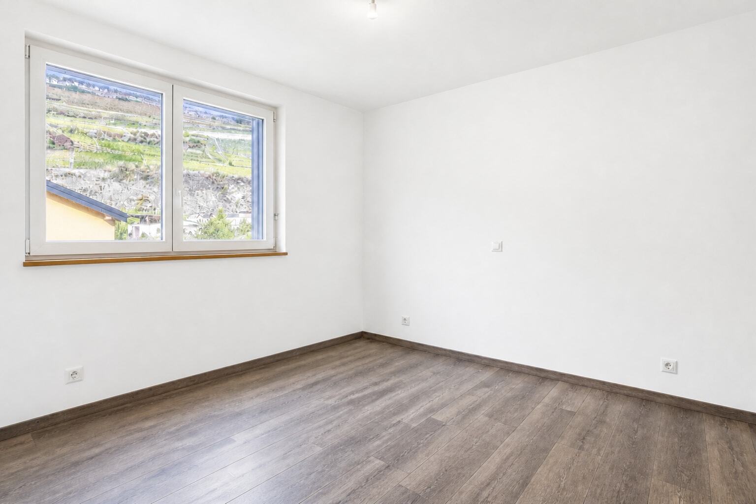
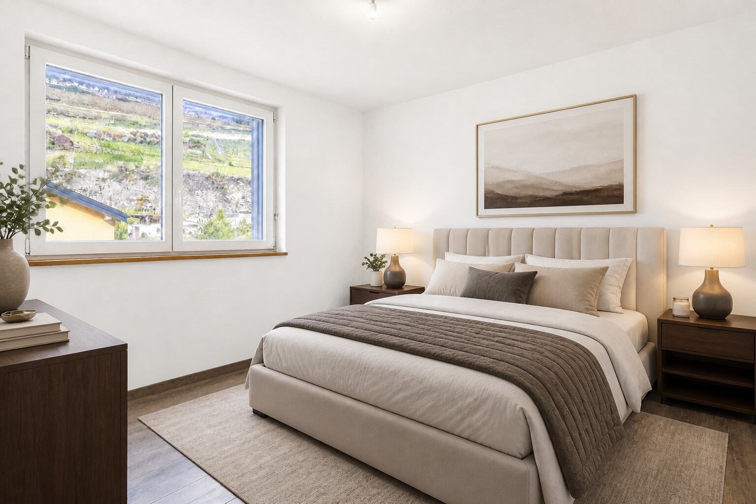
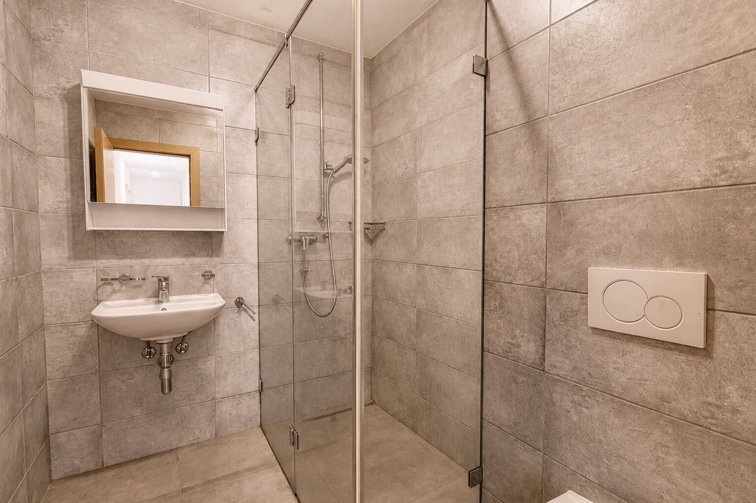
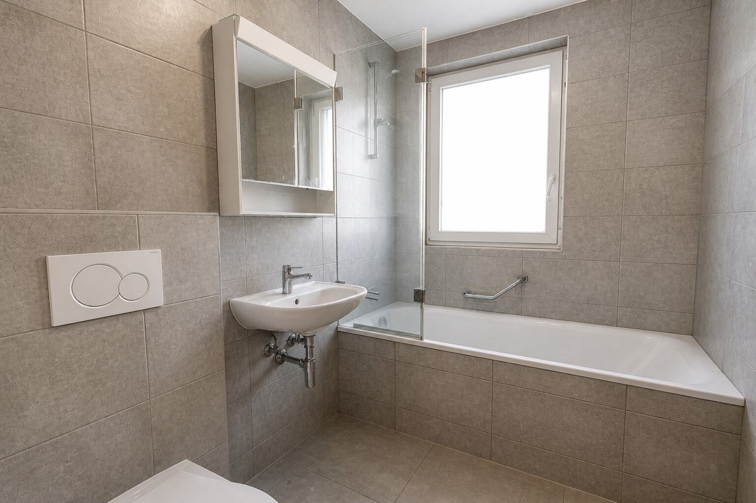
The apartment features a welcoming living area, three bedrooms and two bathrooms with a bathtub and shower. Built-in wardrobes and an approximately 11 m² cellar complete the property. Underfloor heating is supplied by a water-to-water heat pump.
Refreshed interiors and a kitchen of your choice
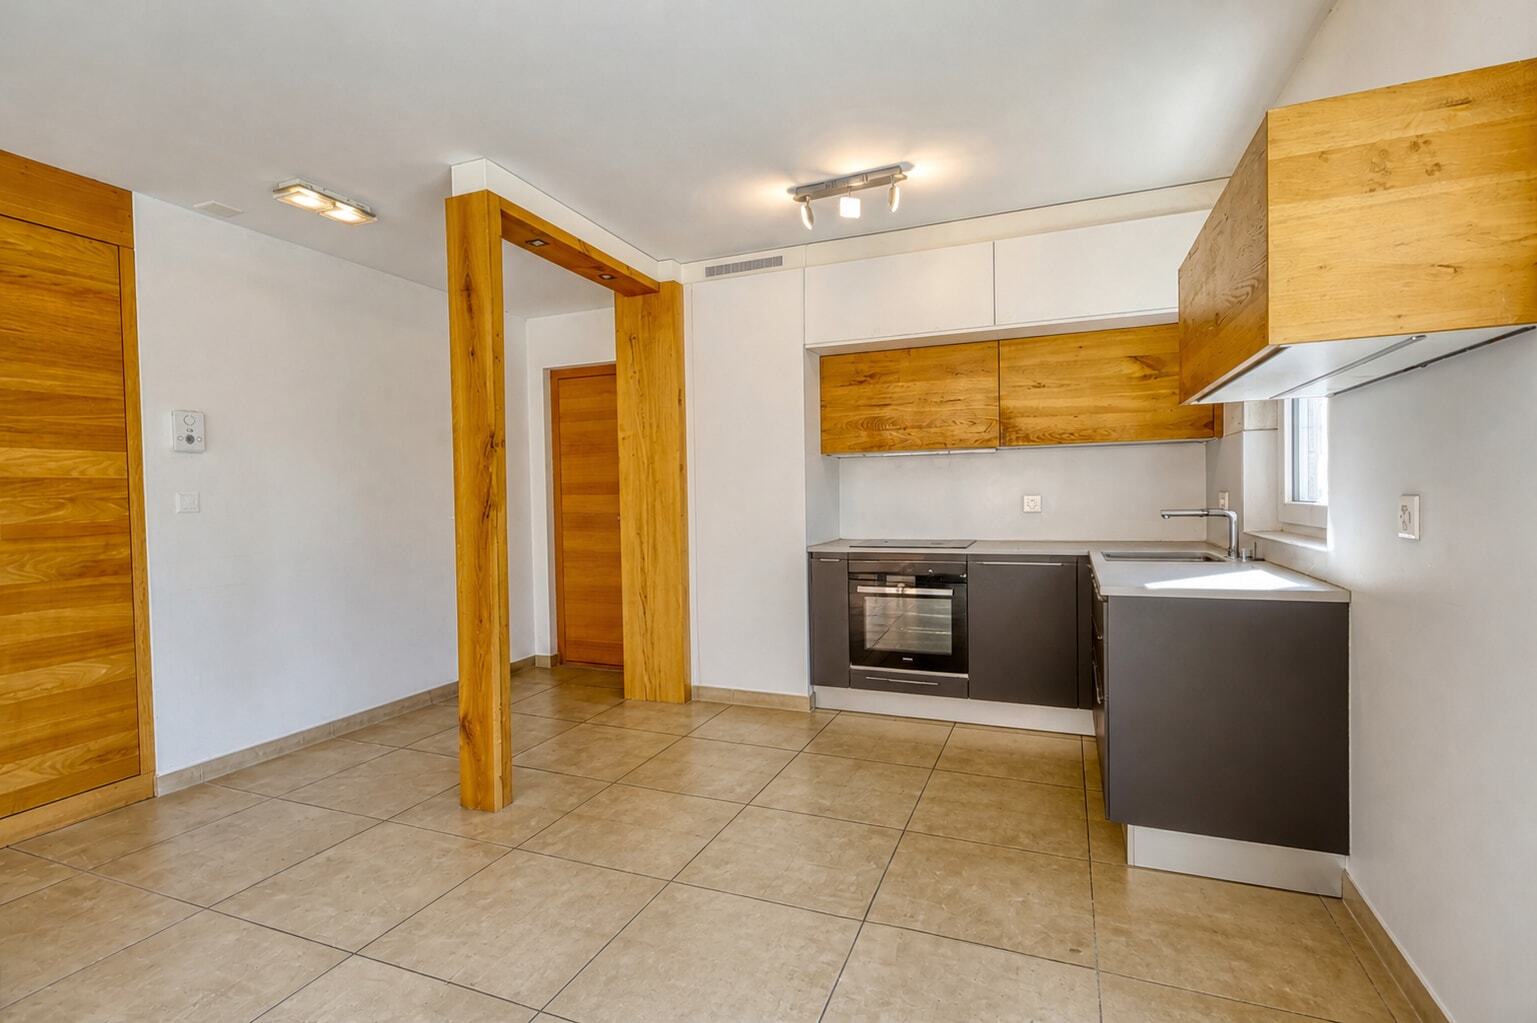
The apartment will undergo redecoration and minor refurbishment to provide a welcoming home for its new owner.
The existing kitchen, which was damaged during the previous tenancy, will be removed. The buyer will therefore be able to choose a new kitchen to suit their tastes and needs. The budget, supply and installation arrangements, and schedule will be agreed as part of the sale.
Saillon: village charm, thermal baths and easy access
Situated between Martigny and Sion, Saillon appeals with its medieval village, vineyards and natural surroundings. The Bains de Saillon thermal spa offers opportunities for relaxation and well-being throughout the seasons. Walking, hiking and cycling opportunities complement the amenities available for everyday living.
Access to the A9 motorway is approximately 5 km away, making travel through the Rhône Valley convenient. The Riddes shopping area, home to IKEA among other retailers, is also easily accessible by car.
Parking and availability
An outdoor parking space at CHF 15'000.– and a covered parking space at CHF 25'000.– must be purchased in addition to the apartment price of CHF 675'000.–, bringing the total purchase price to CHF 715'000.–.
The apartment is free of any tenancy and can be handed over once the refurbishment work has been completed, according to the schedule agreed between the parties.
Contact us to discover this property and discuss the options for personalising your future kitchen.
Conveniences
Neighbourhood
- Village
- Park
- Mountains
- Vineyard
- Fog-free
- Shops/Stores
- Bank
- Post office
- Restaurant(s)
- Bus stop
- Child-friendly
- Playground
- Primary school
- Sports centre
- Public swimming pool
- Ski resort
- Hiking trails
- Soccer pitch
- Doctor
- Thermal center
Outside conveniences
- Balcony/ies
- Covered parking space(s)
- Parking
Inside conveniences
- Lift/elevator
- Visitor parking space(s)
- Cellar
- Bicycle storage
- Unfurnished
- Built-in closet
- Swedish stove connection
- Double glazing
- Bright/sunny
Equipment
- Shower
- Bath
Floor
- Tiles
- Parquet floor
Condition
- Good
- Planned works
- In renovation
Orientation
- South
- West
Exposure
- Optimal
- All day
View
- Nice view
- Clear
- Far view
- Mountains
- Alps