Description
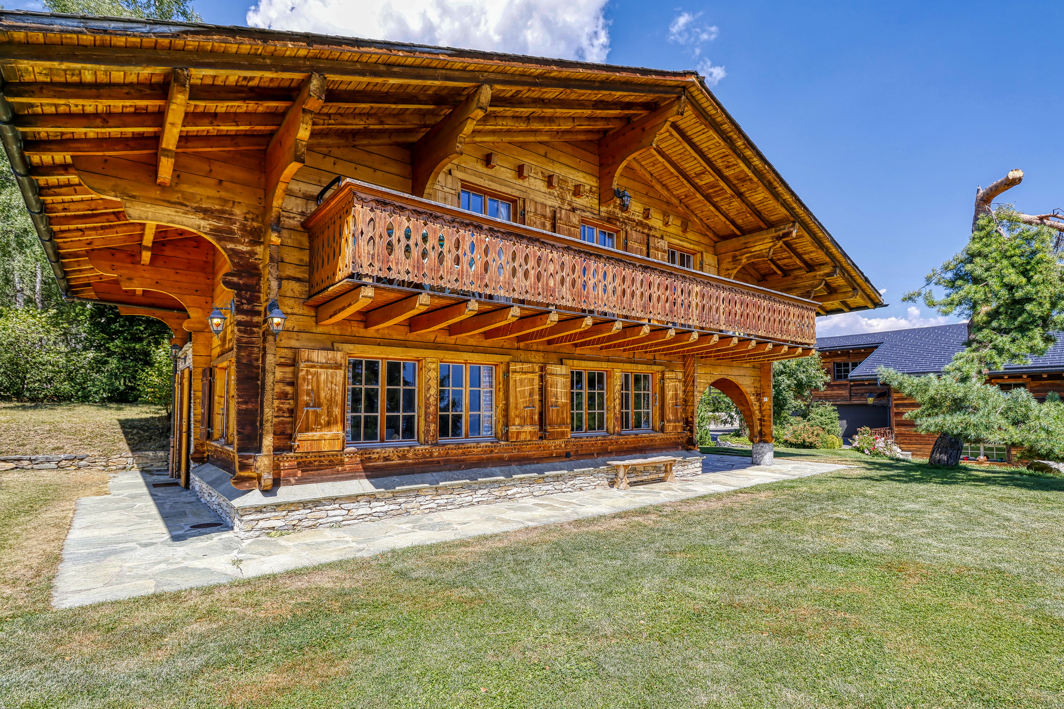
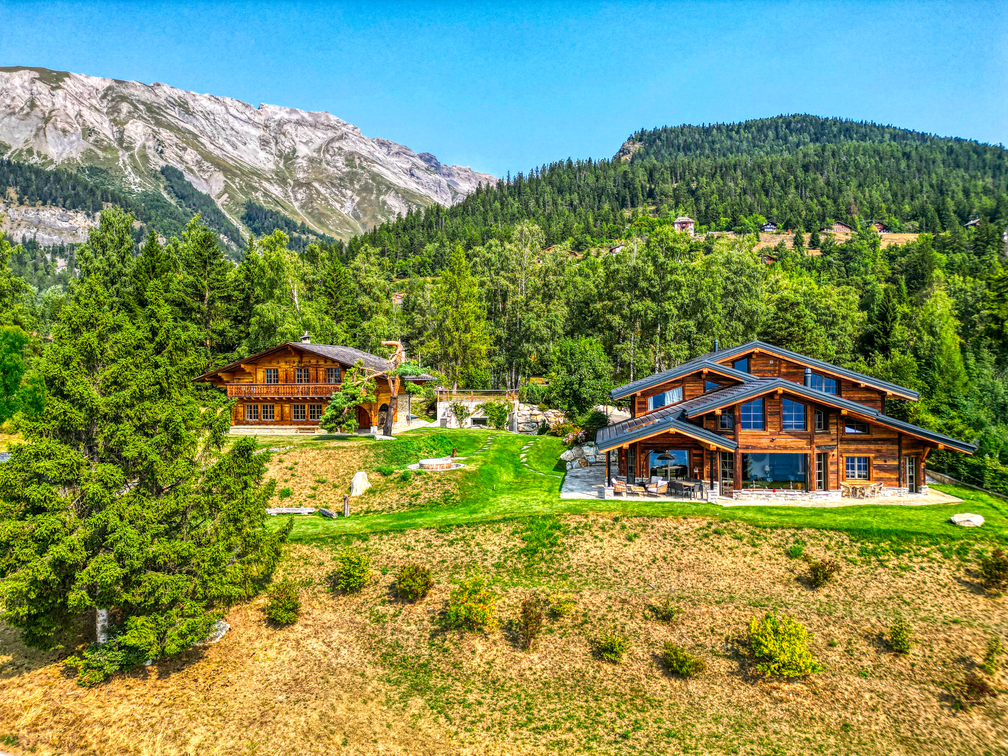
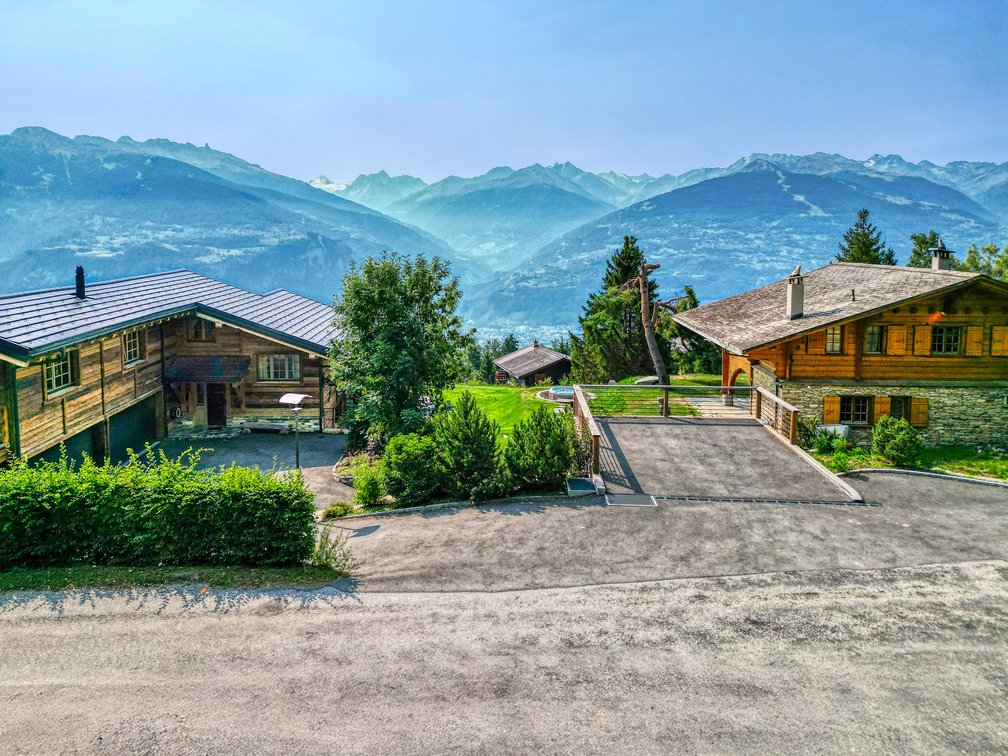
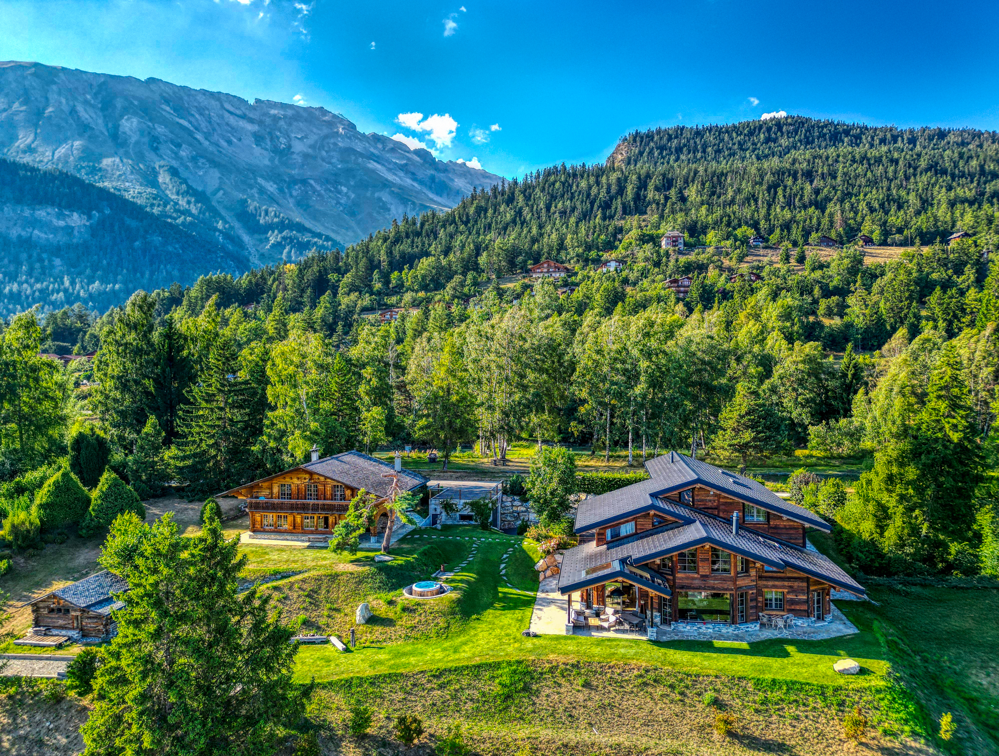
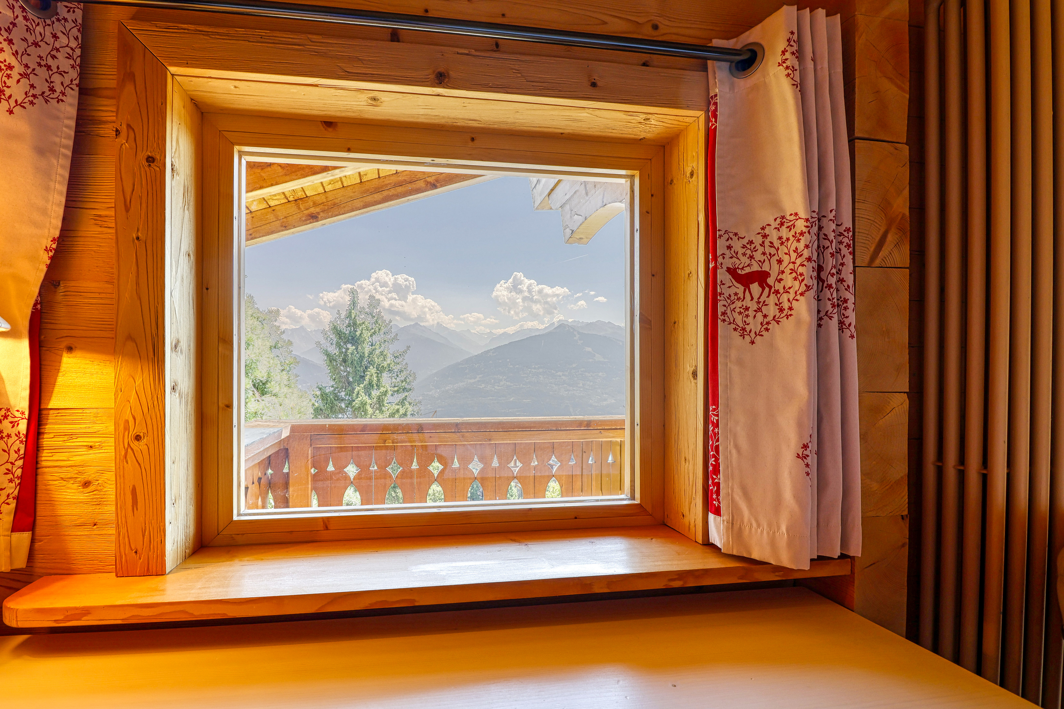
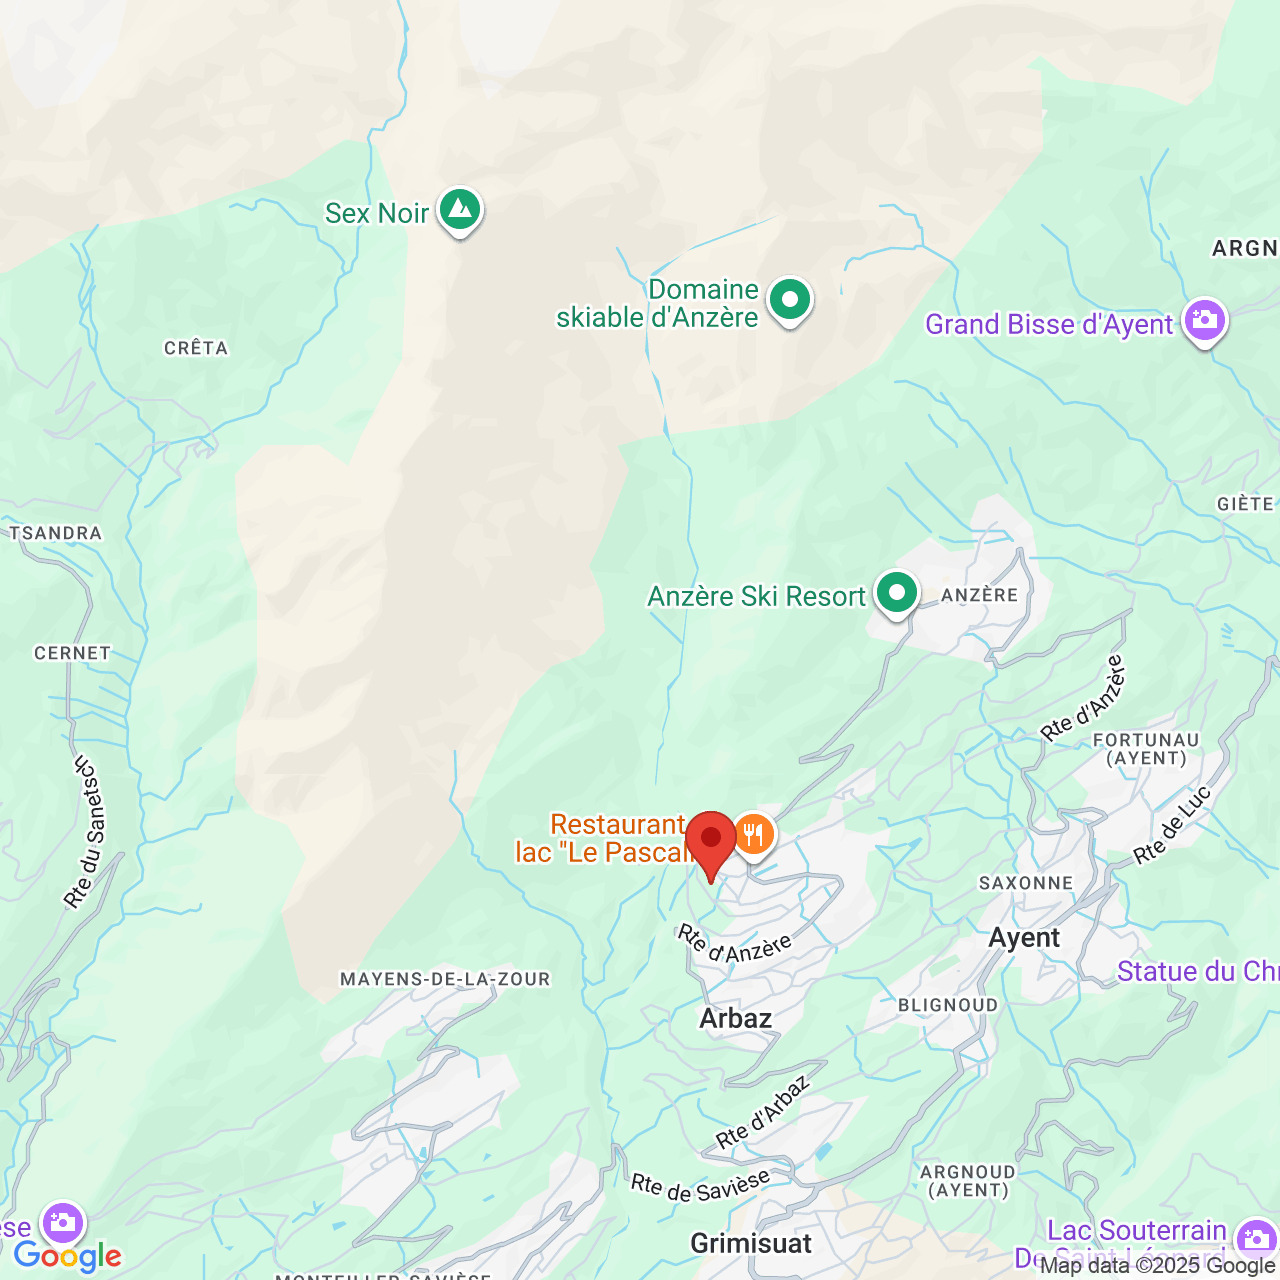
Set in a privileged Alpine location in Mayens-d'Arbaz, close to the resort of Anzère, this magnificent traditional chalet enjoys a desirable south-facing position and exceptional panoramic views of the Valais Alps.
Built in 1974 using solid timber beams and natural stone, and renovated in 2020, the property combines authentic Alpine charm with a warm, welcoming atmosphere and comfortable living spaces.
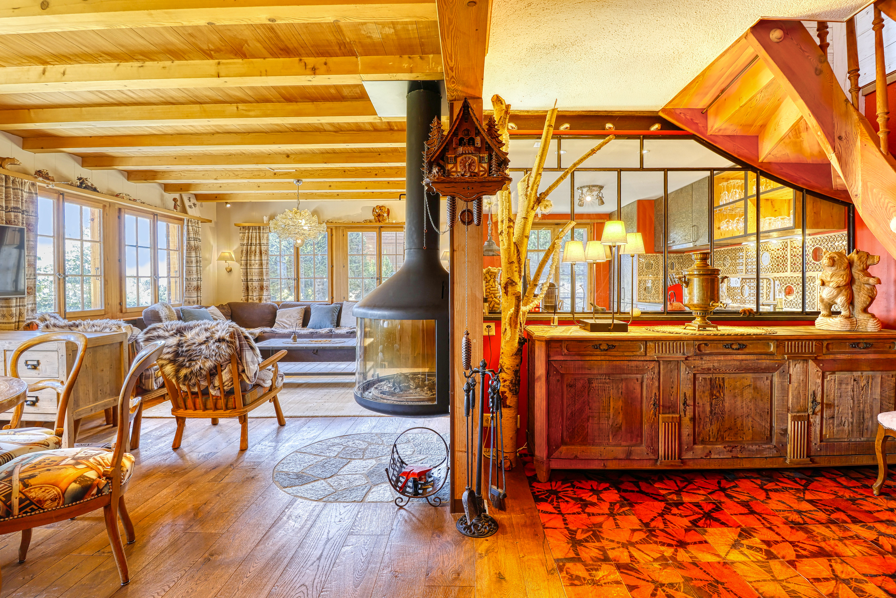
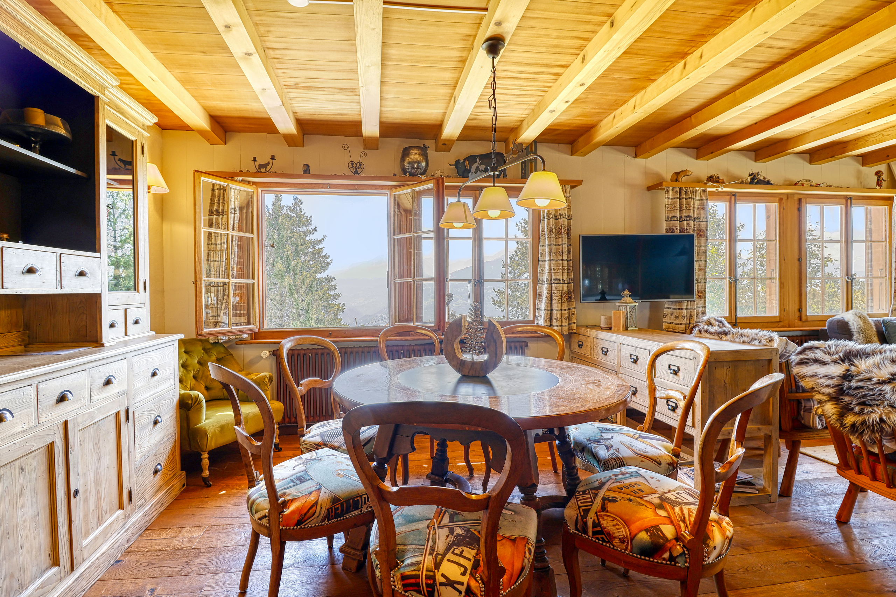
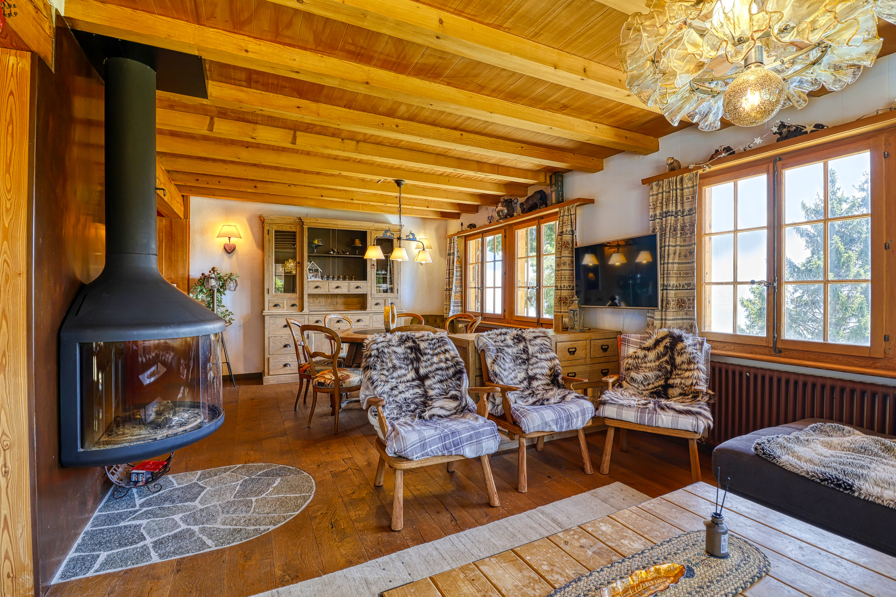
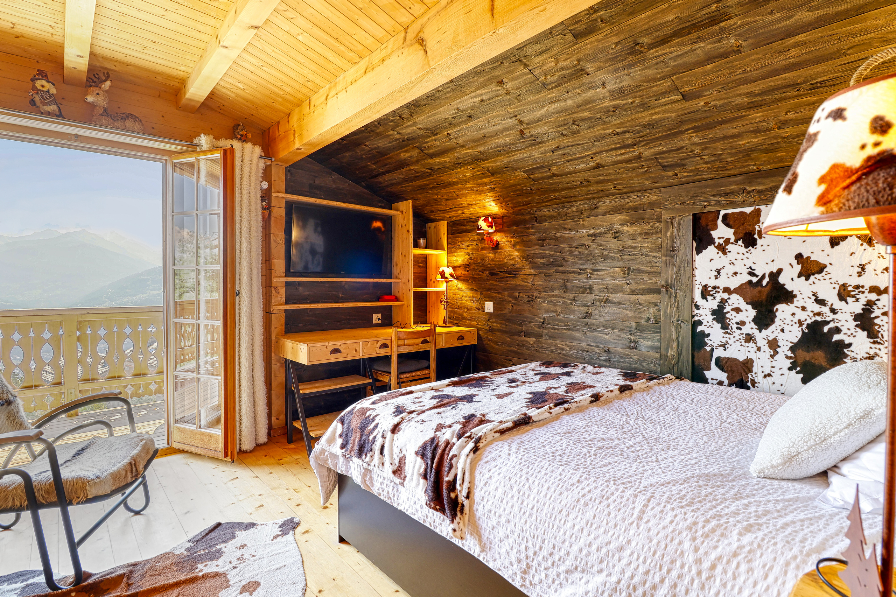
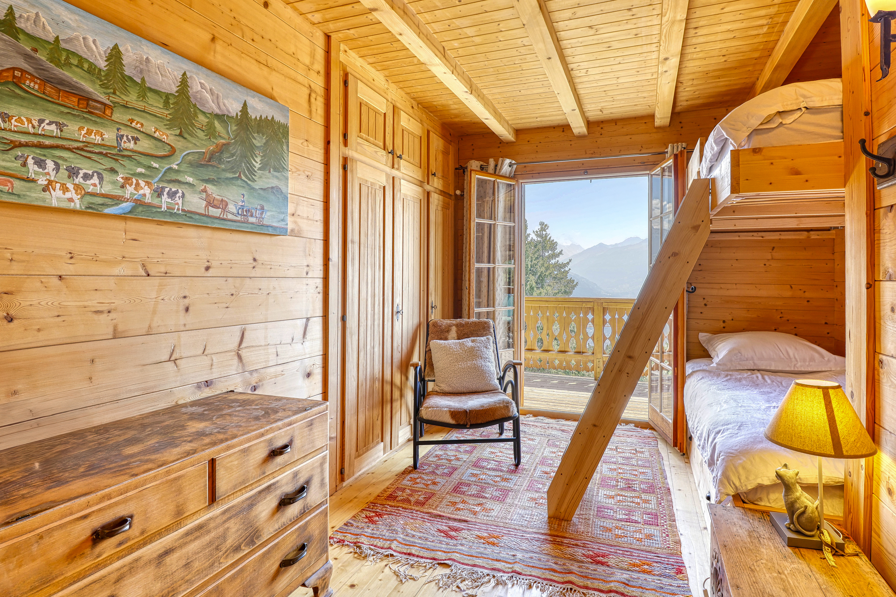
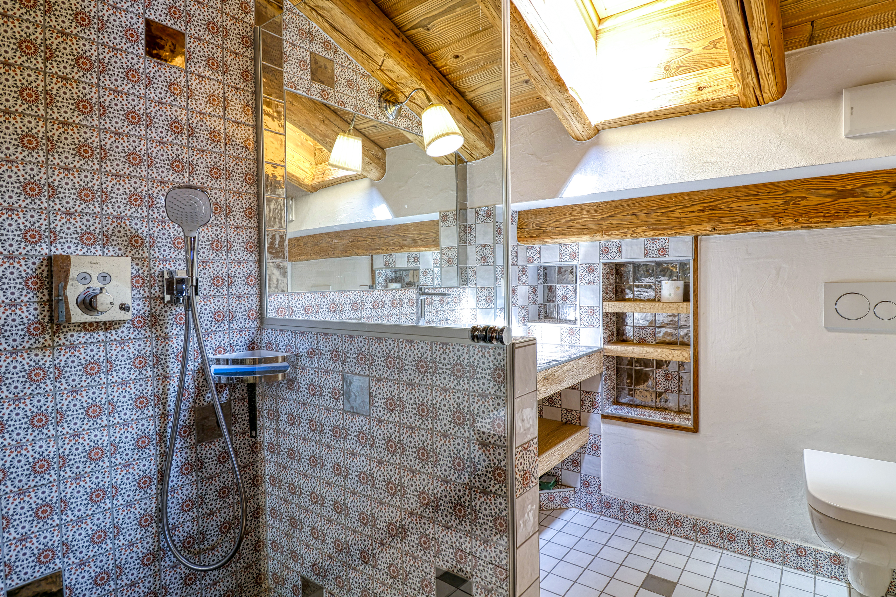
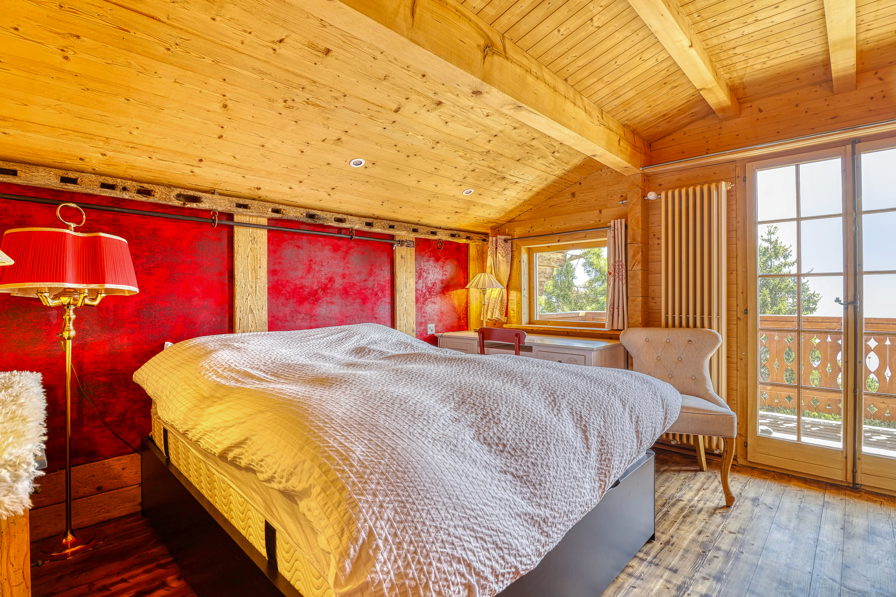
Arranged over two levels, the chalet features an inviting living area with a fireplace and open-plan kitchen, four bedrooms, several bathrooms and shower facilities, as well as a sauna area.
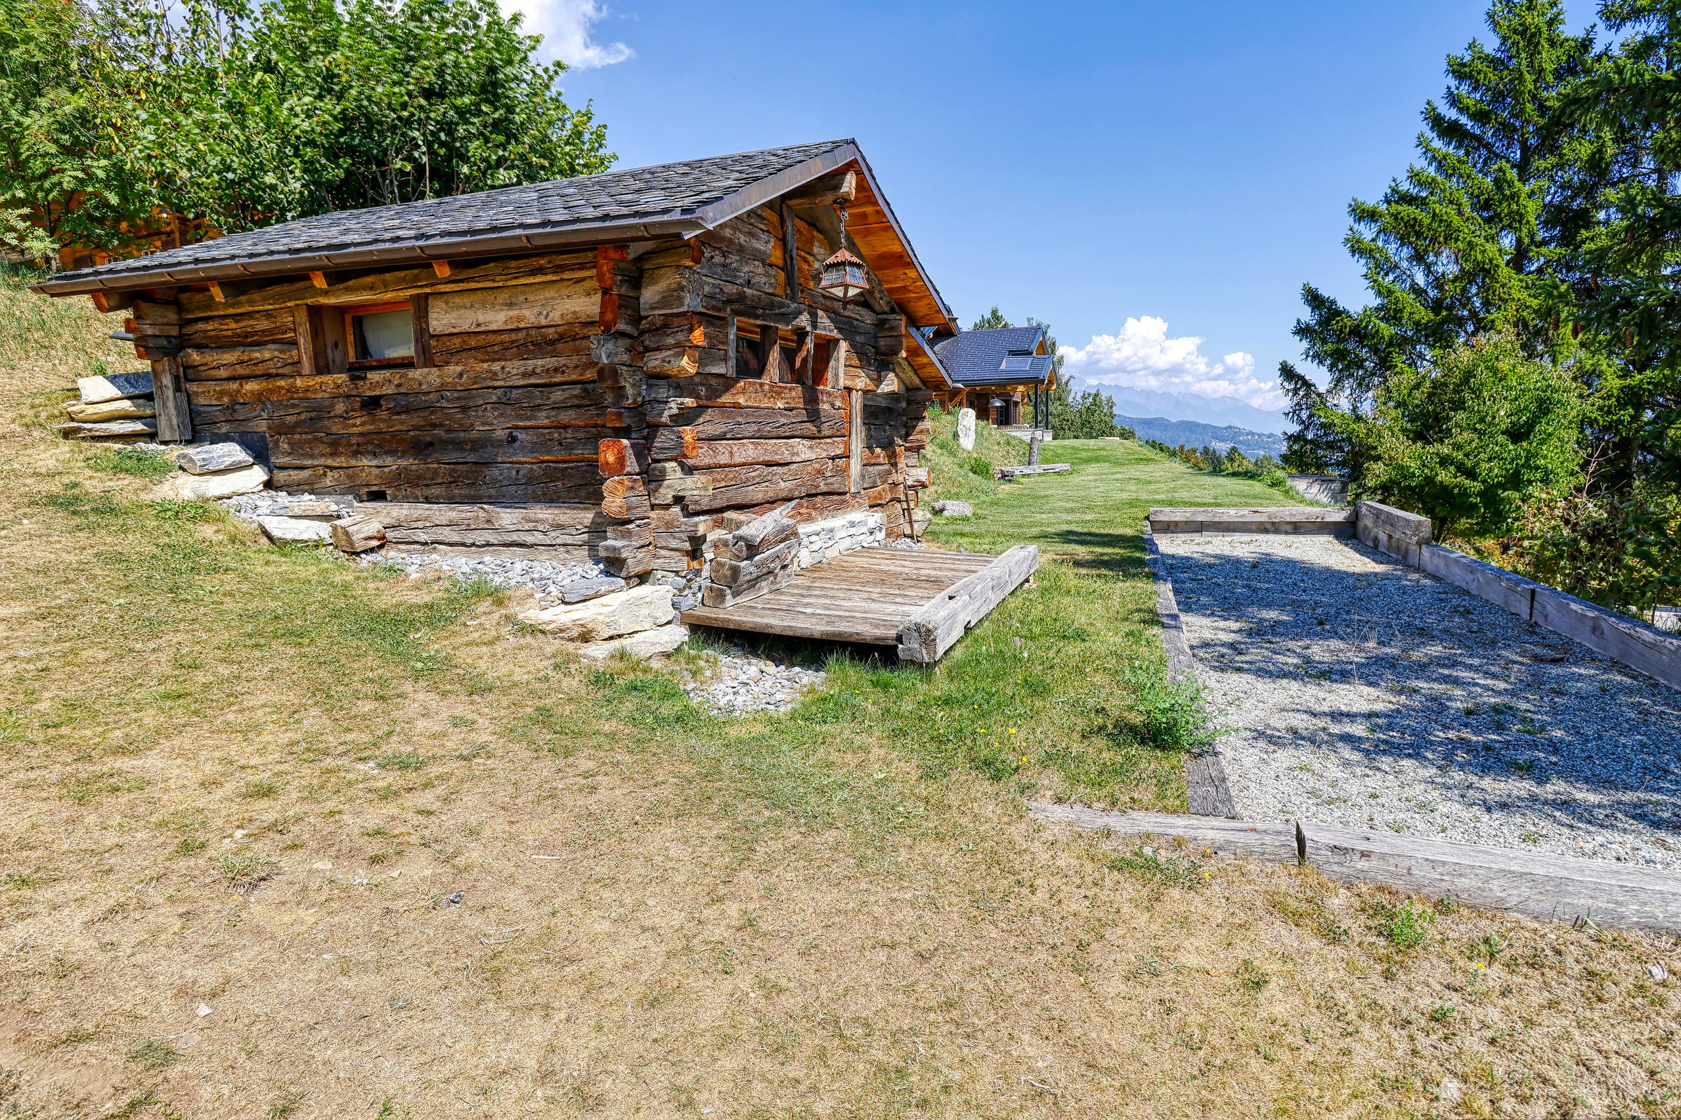
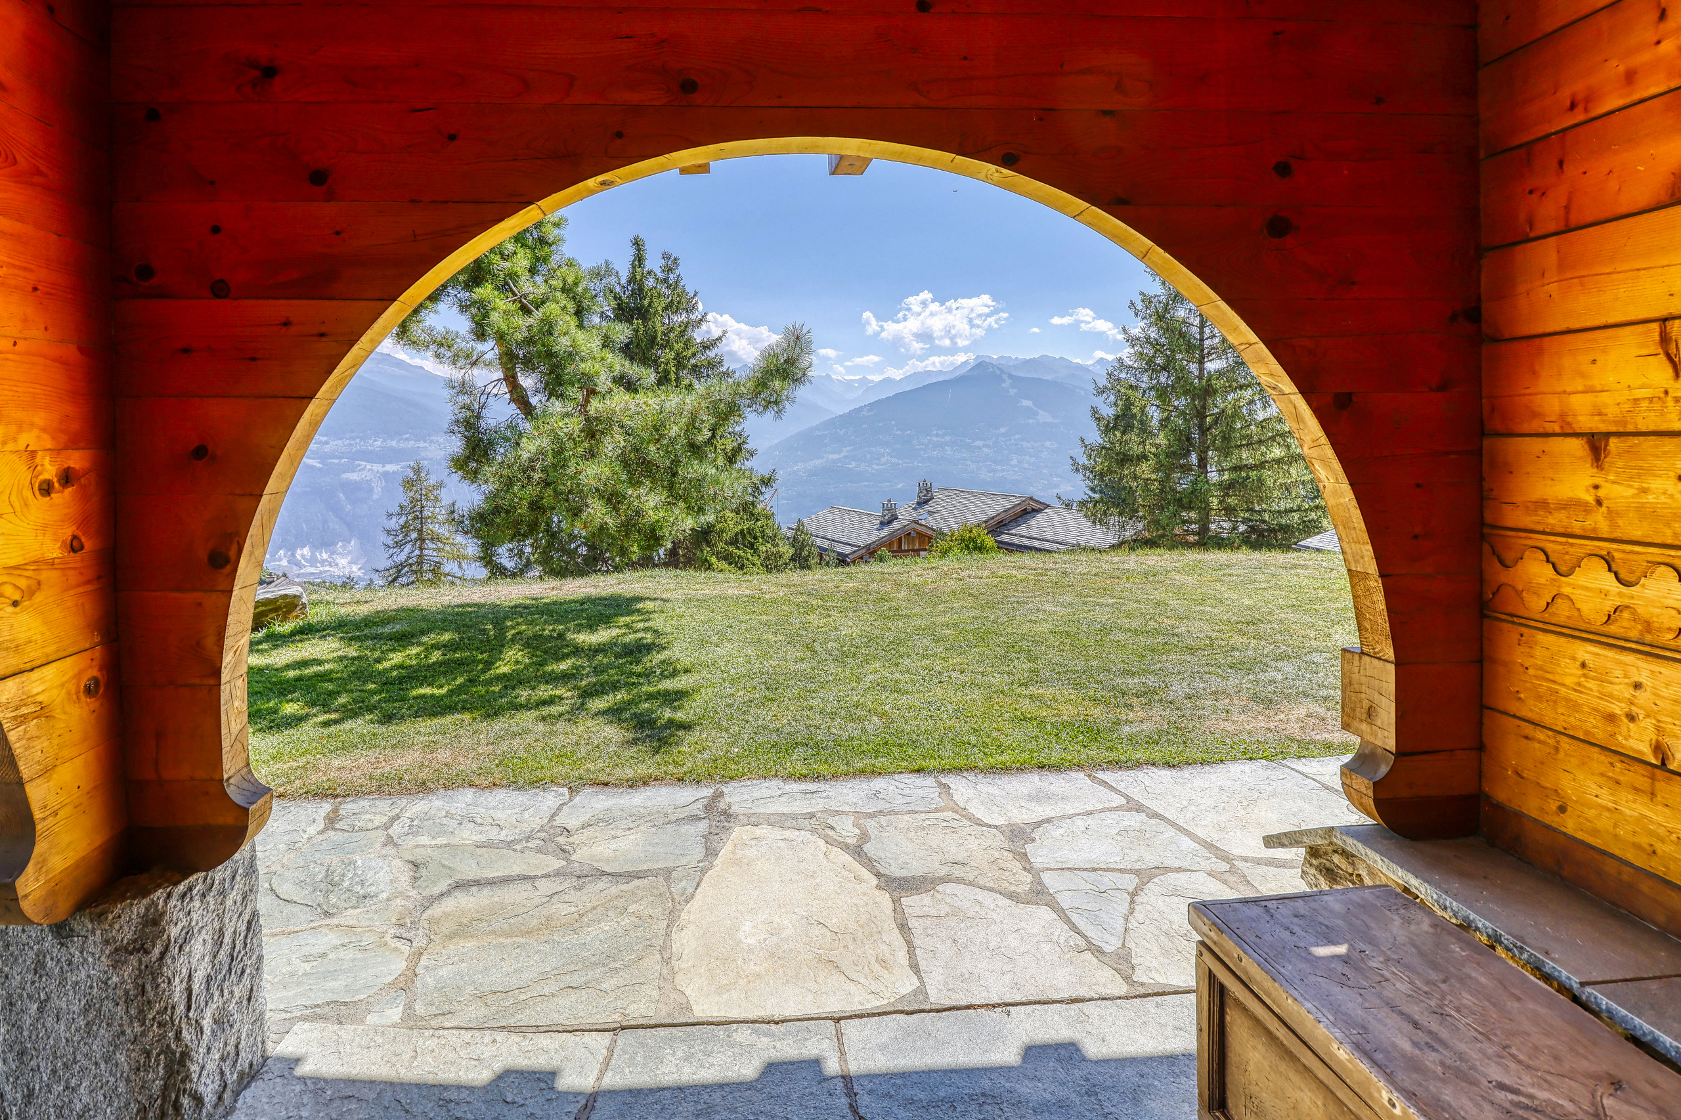
A 16 m² balcony, an 11 m² covered terrace, a garden with a pétanque court and a charming traditional Alpine outbuilding (mazot) of approximately 17.4 m² complete this attractive property.
The chalet also benefits from three outdoor parking spaces and a modern air-to-water heat pump heating system.
An extension project, including the construction of a garage, has received a favourable preliminary opinion from the local municipality, subject to obtaining the necessary final approvals.
The property is offered for use as a second home, subject to confirmation of the applicable legal requirements.
The neighbouring chalet, a luxury property built in 2021 and designated for use as a primary residence, is also available for separate purchase.
Conveniences
Neighbourhood
- Village
- Green
- Mountains
- Lake
- Residential area
- Shops/Stores
- Bank
- Post office
- Restaurant(s)
- Pharmacy
- Bus stop
- Child-friendly
- Nursery
- Preschool
- Primary school
- Secondary school
- College / University
- Public swimming pool
- Horse riding area
- Near a golf course
- Tennis centre
- Ski piste
- Ski resort
- Indoor swimming pool
- Ski lift
- Hiking trails
- Bike trail
- Soccer pitch
- Ice rink
- Hospital / Clinic
- Doctor
- Medical home
- Thermal center
Outside conveniences
- Balcony/ies
- Terrace/s
- Garden
- Exclusive use of garden
- Quiet
- Pond
- Annex
- Visitor parking space(s)
- Sauna
- Built on a sloping hillside
- Robot mower
Inside conveniences
- Without elevator
- Open kitchen
- Guests lavatory
- Storeroom
- Sauna
- Partially furnished
- Fireplace
- Double glazing
- Bright/sunny
- Natural light
- Penthouse
- Exposed beams
- With character
- Timber frame
Equipment
- Fitted kitchen
- Kitchen island
- Cooker/stove
- Induction cooker
- Oven
- Fridge
- Freezer
- Dishwasher
- Washing machine
- Dryer
- Shower
- Bath
- Phone
- Optic fiber
- Internet connection
- Outdoor lighting
Floor
- Tiles
- Parquet floor
Condition
- With extension possibility
Orientation
- South
Exposure
- Optimal
- All day
View
- Nice view
- Clear
- Far view
- Unobstructed
- Valley view
- Panoramic
- With an open outlook
- Mountains
- Alps
Style
- Rustic