

Villas Mitoyennes Riau de la Bagne
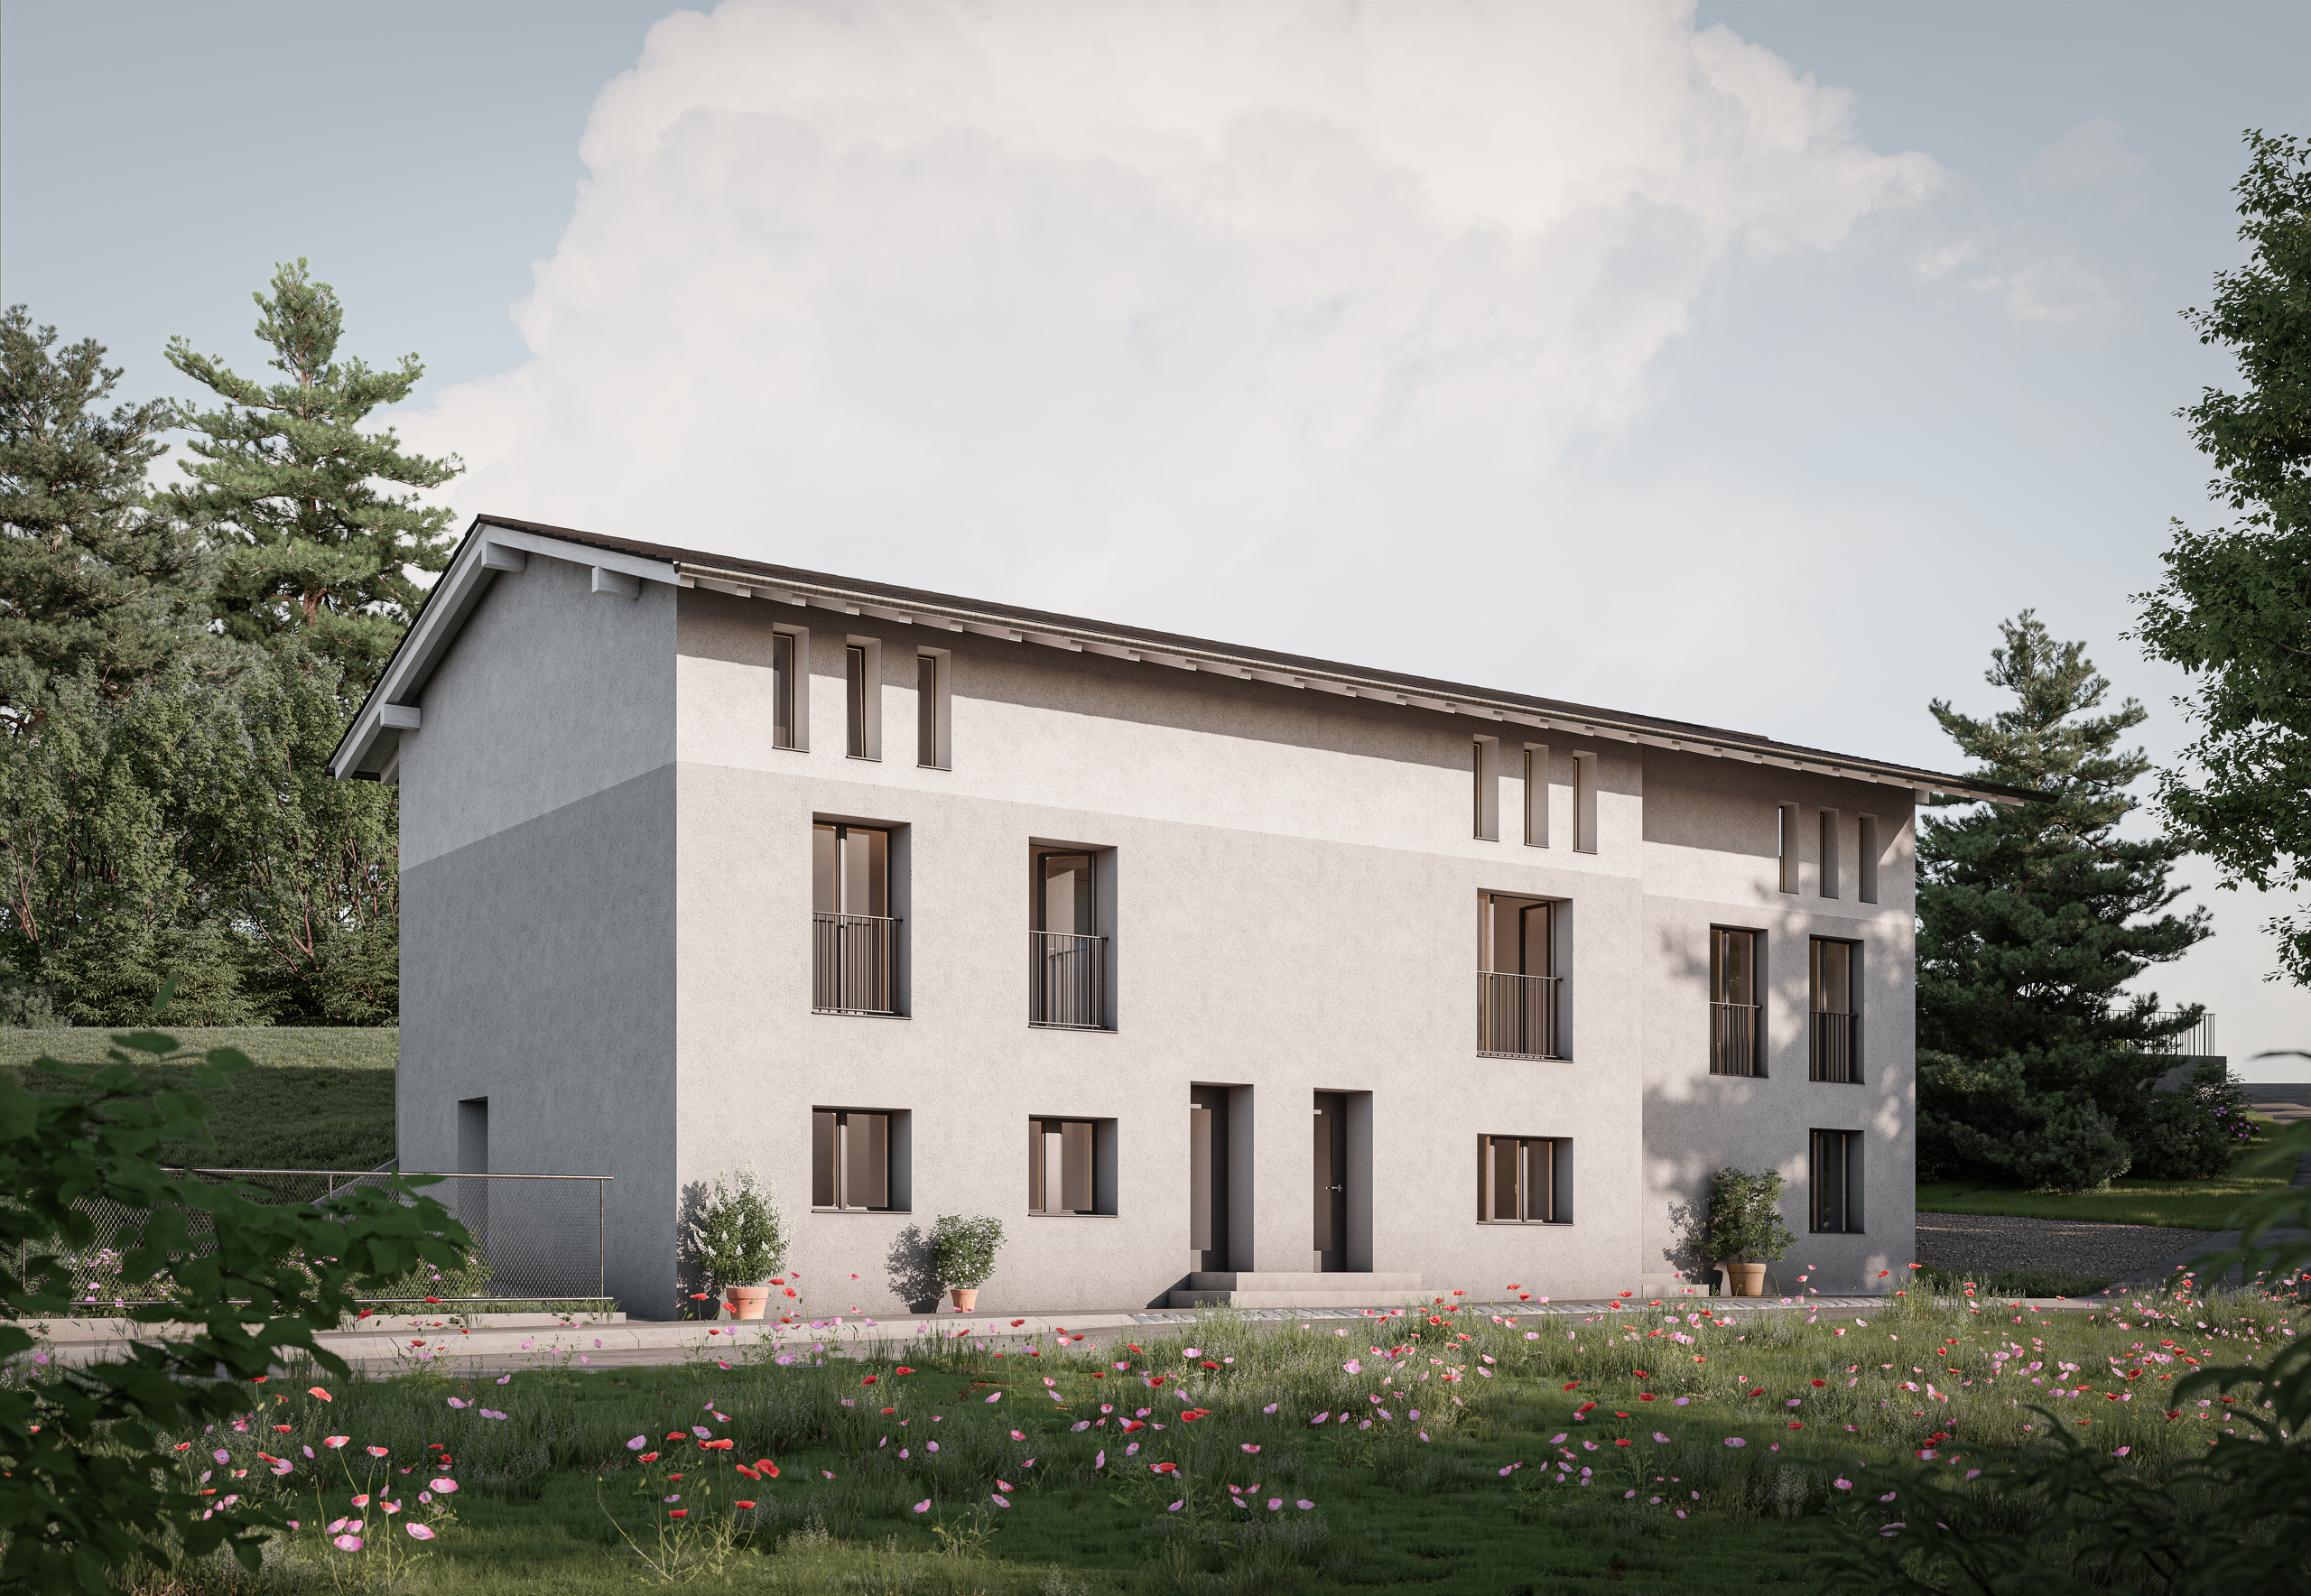
Cadre bucolique, hauteur sous-plafond et luminosité. Le charme haut standing d’une rénovation
Dossier de vente sur www.patrick-immobilier.ch
Le projet
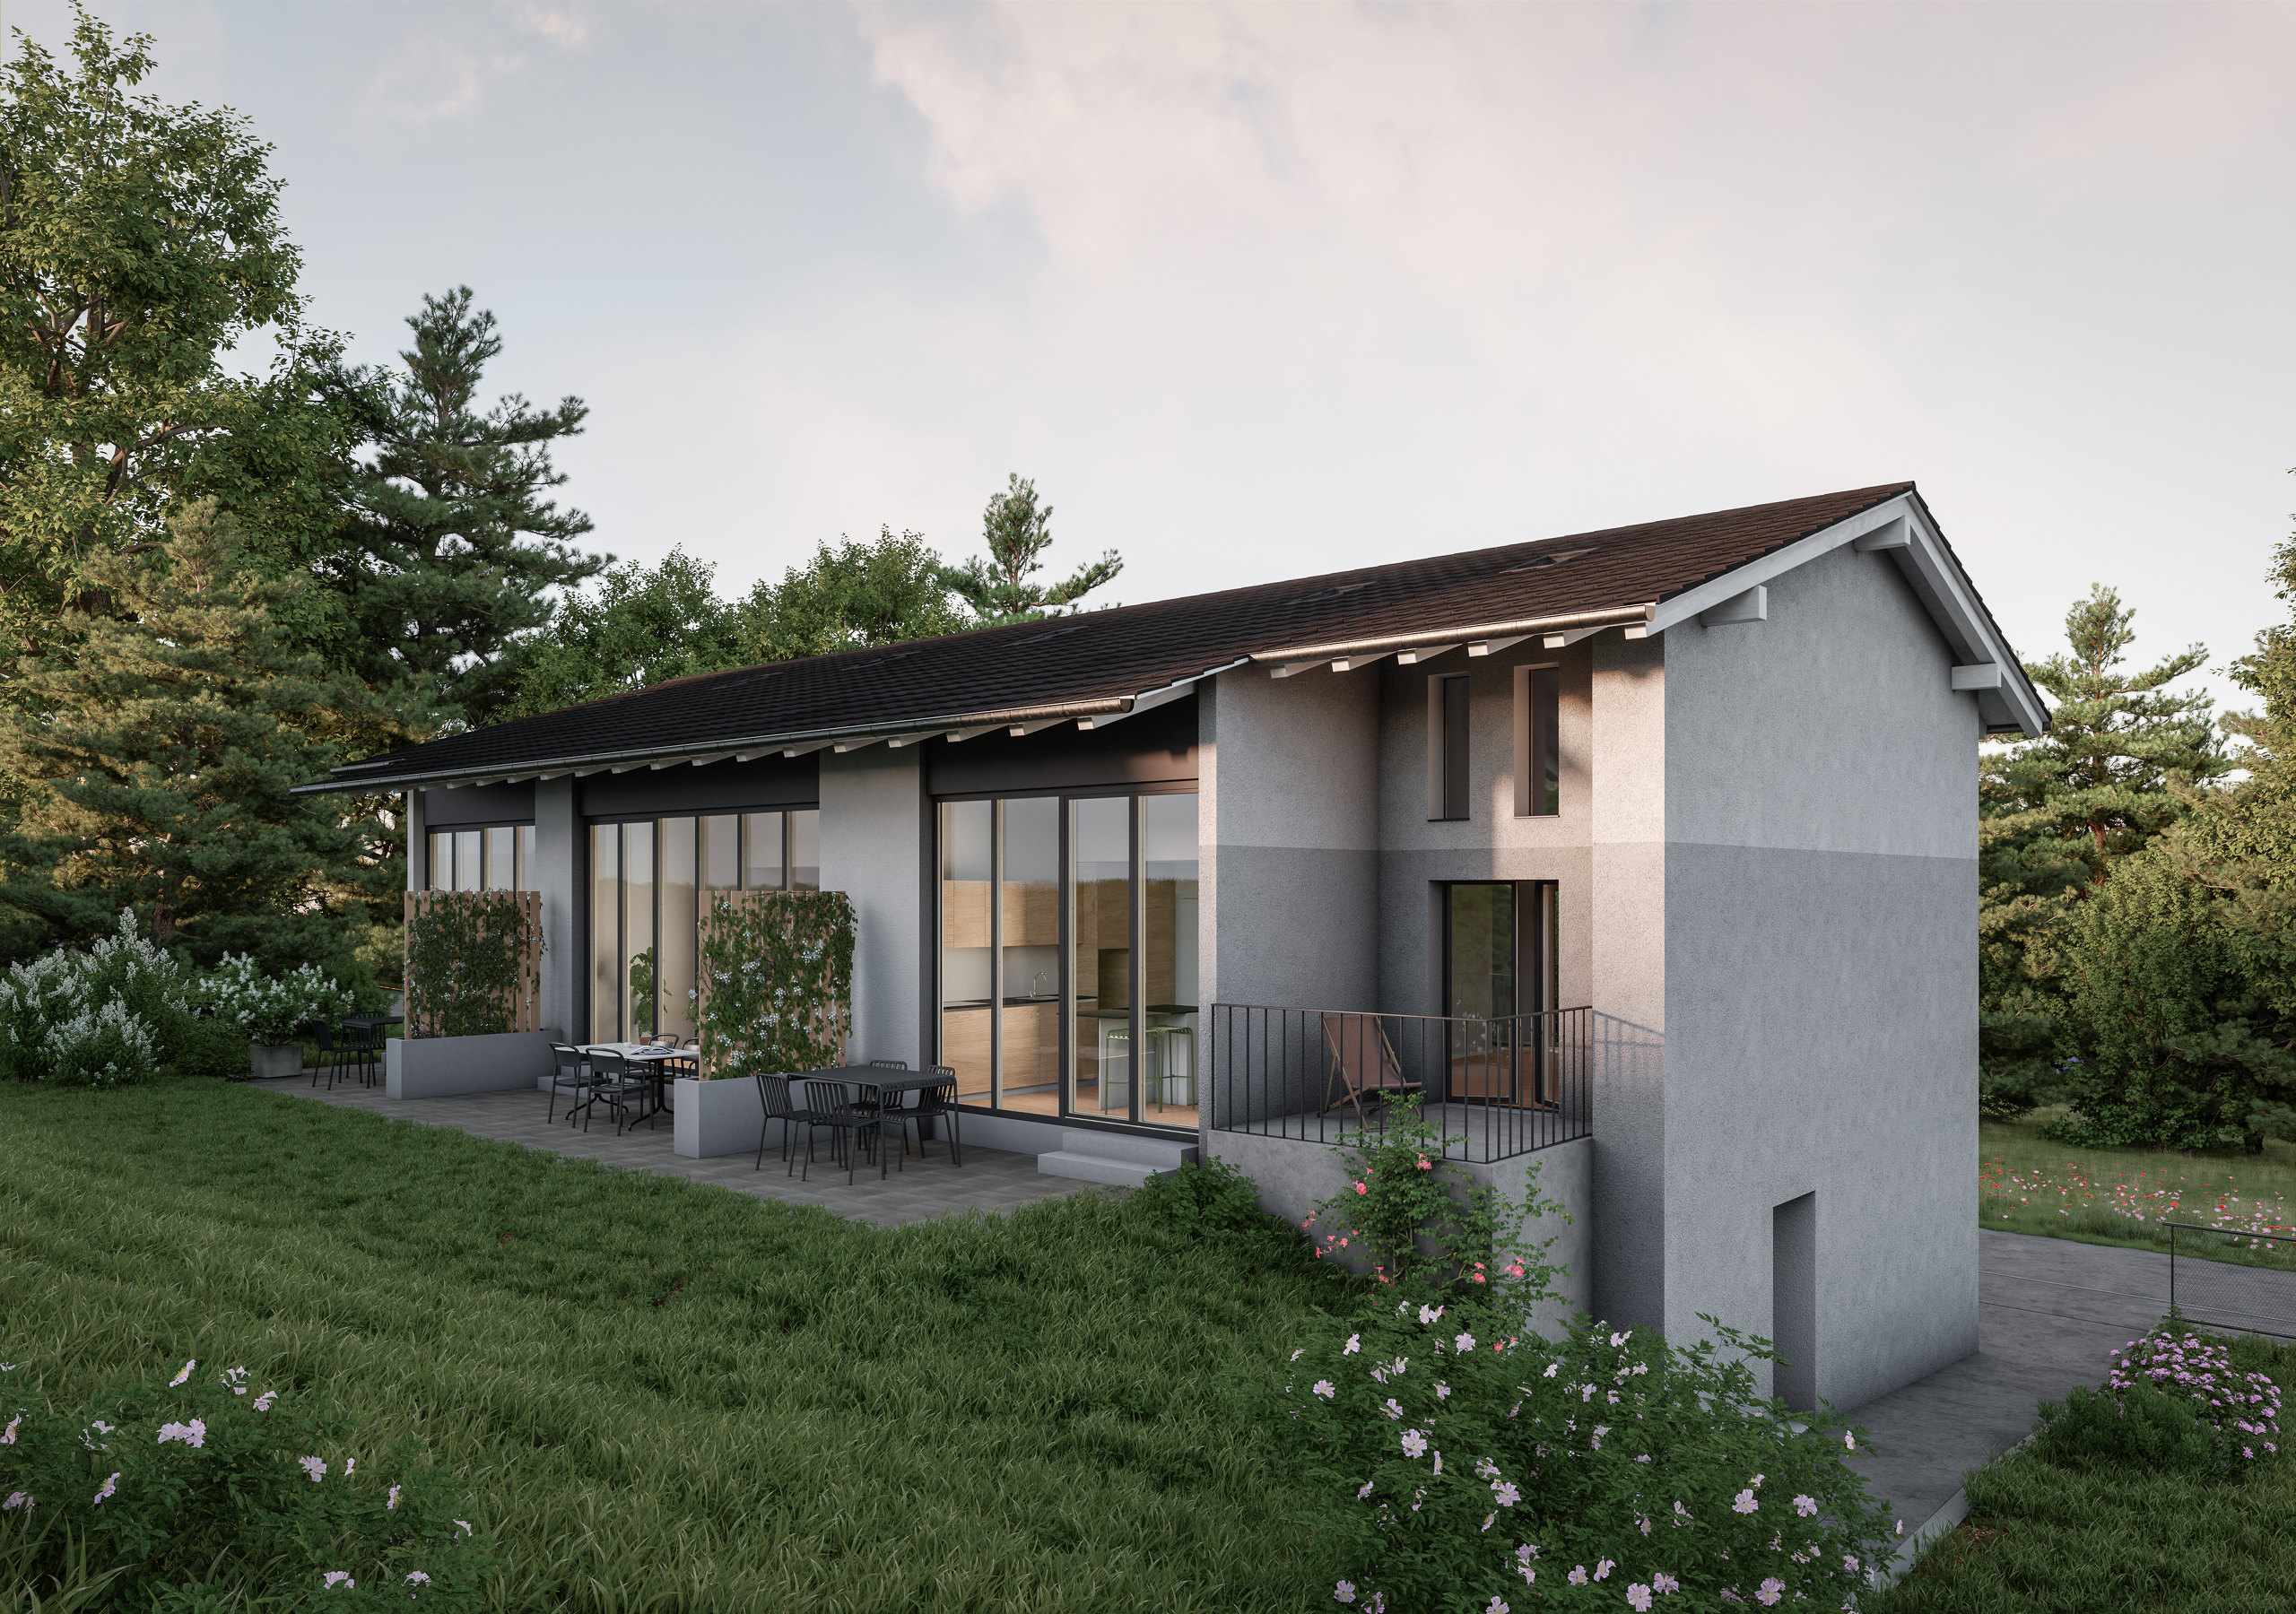
Le projet Villa Mitoyenne Riau de la Bagne, situé au cœur de la pittoresque commune de Matran, propose une élégante collection de trois villas mitoyennes en propriété par étage (PPE). Avec des configurations variées de 5,5 pièces, 4,5 pièces et encore 4,5 pièces, ces résidences s'élèvent majestueusement sur trois niveaux, offrant un espace de vie généreux et bien pensé.
Niché dans un cadre bucolique, à deux pas de toutes les commodités nécessaires, le site du projet bénéficie d'une quiétude remarquable, accentuée par la proximité du Riau de la Bagne et d'un charmant parc à biches. Cet environnement offre aux résidents un havre de paix au sein d'un quartier résidentiel prisé.
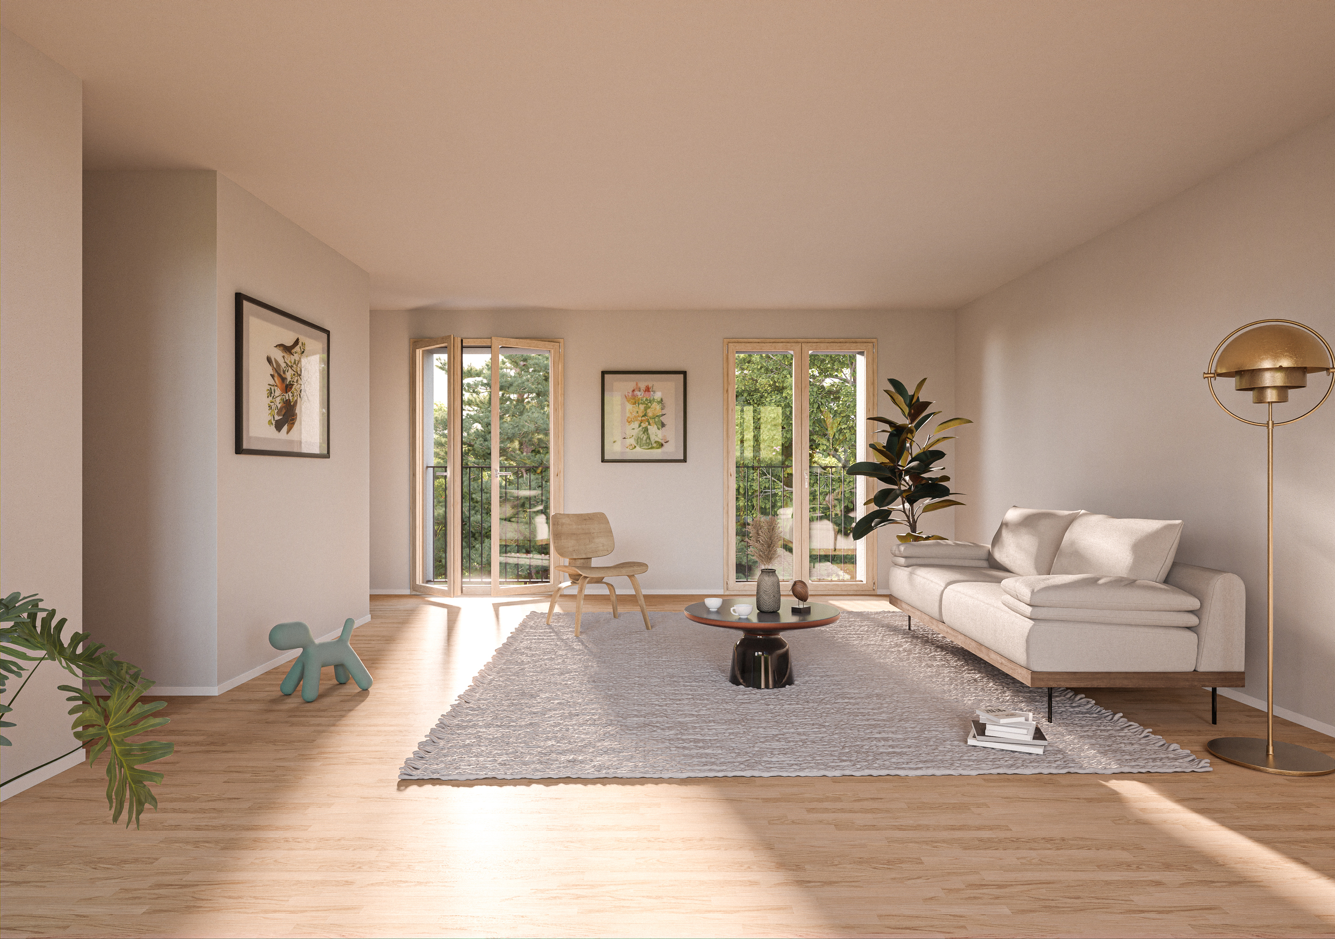
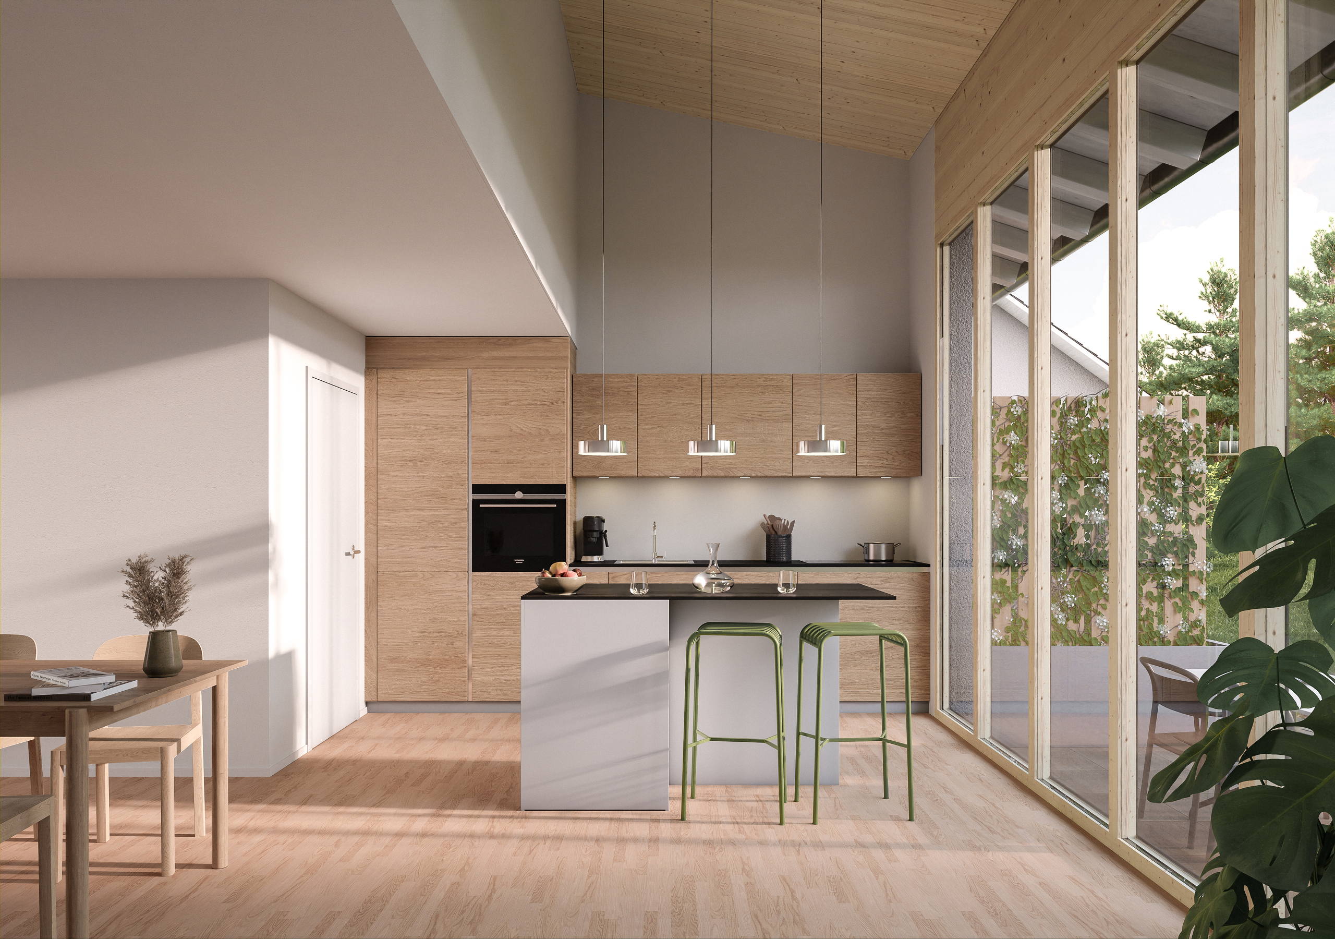
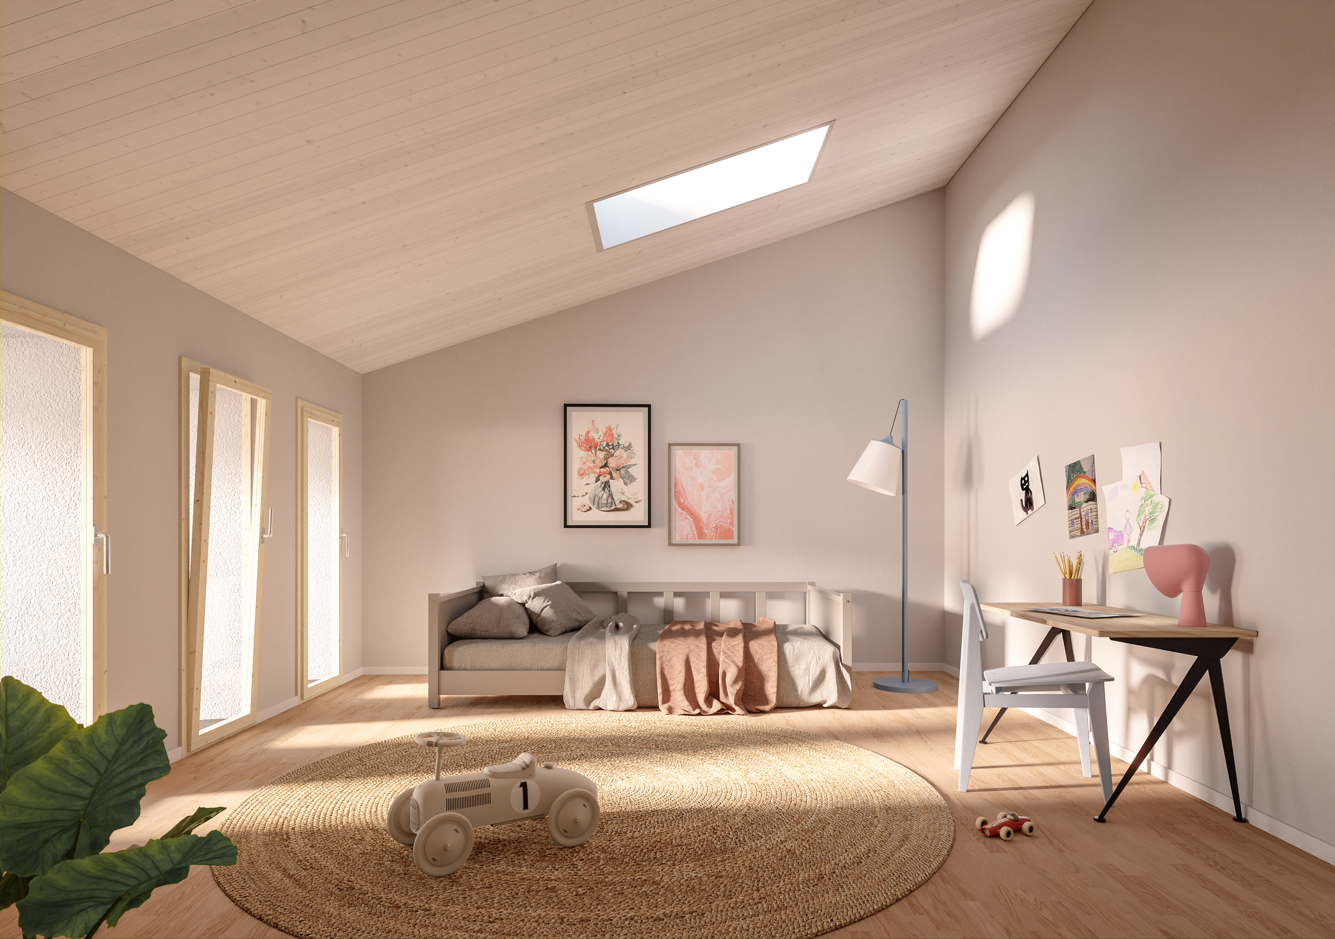
Chaque villa, conçue avec une attention particulière portée à l'architecture et à la spatialité, séduit par ses volumes généreux et son agencement optimisé pour une expérience de vie exceptionnelle. Les pièces de vie, dont les cuisines ouvertes, profitent de belles hauteurs sous plafond atteignant 4,5 mètres et d'une luminosité exceptionnelle grâce à leur orientation. Les chambres parentales, véritables cocons de confort, bénéficient de dressings attenants et de salles de bain privatives, ajoutant une touche de luxe au quotidien.
Un terrain agricole de 816 m2, situé en face des villas, fait partie intégrante du projet et offre aux futurs propriétaires la possibilité de l'aménager selon leurs désirs, créant ainsi un espace extérieur personnalisé et conforme à leurs aspirations.
La personnalisation est au cœur de ce projet, permettant aux acquéreurs de choisir les finitions et les aménagements intérieurs à leur guise, assurant ainsi que chaque villa reflète véritablement le style de vie et les préférences de ses habitants. Une place de parking par villa est incluse, garantissant une commodité supplémentaire.
Fruit de la collaboration entre un architecte renommé et des artisans locaux de renom, ces villas allient le charme et l'élégance dans un cadre bucolique, promettant une qualité de vie sans égale dans un environnement verdoyant et apaisant.
Villa 2
4.5 pièces
120.3m2 surface habitable
134.7m2 surface utile
1 suite parentale avec dressing
2 chambres
1 cellier / 1 cave
1 salle de douche / 1 salle de bain / 1 wc
Grand séjour / Grande cuisine
Grande terrasse / Jardin
Disposition:
Rez inférieur
Entrée 8.7m2
Suite parentale 17m2
Salle de douche 5.3m2
Cave 7.6m2
Rez supérieur
Espace à vivre 45.5m2
Cellier 3m2
WC 2m2
Terrasse 13.6m2
Jardin 30m2
Etage
Chambre 1 16.0m2
Chambre 2 12.1m2
Salle de bain 6.2m2
Circulation 4.5m2
À propos de Matran
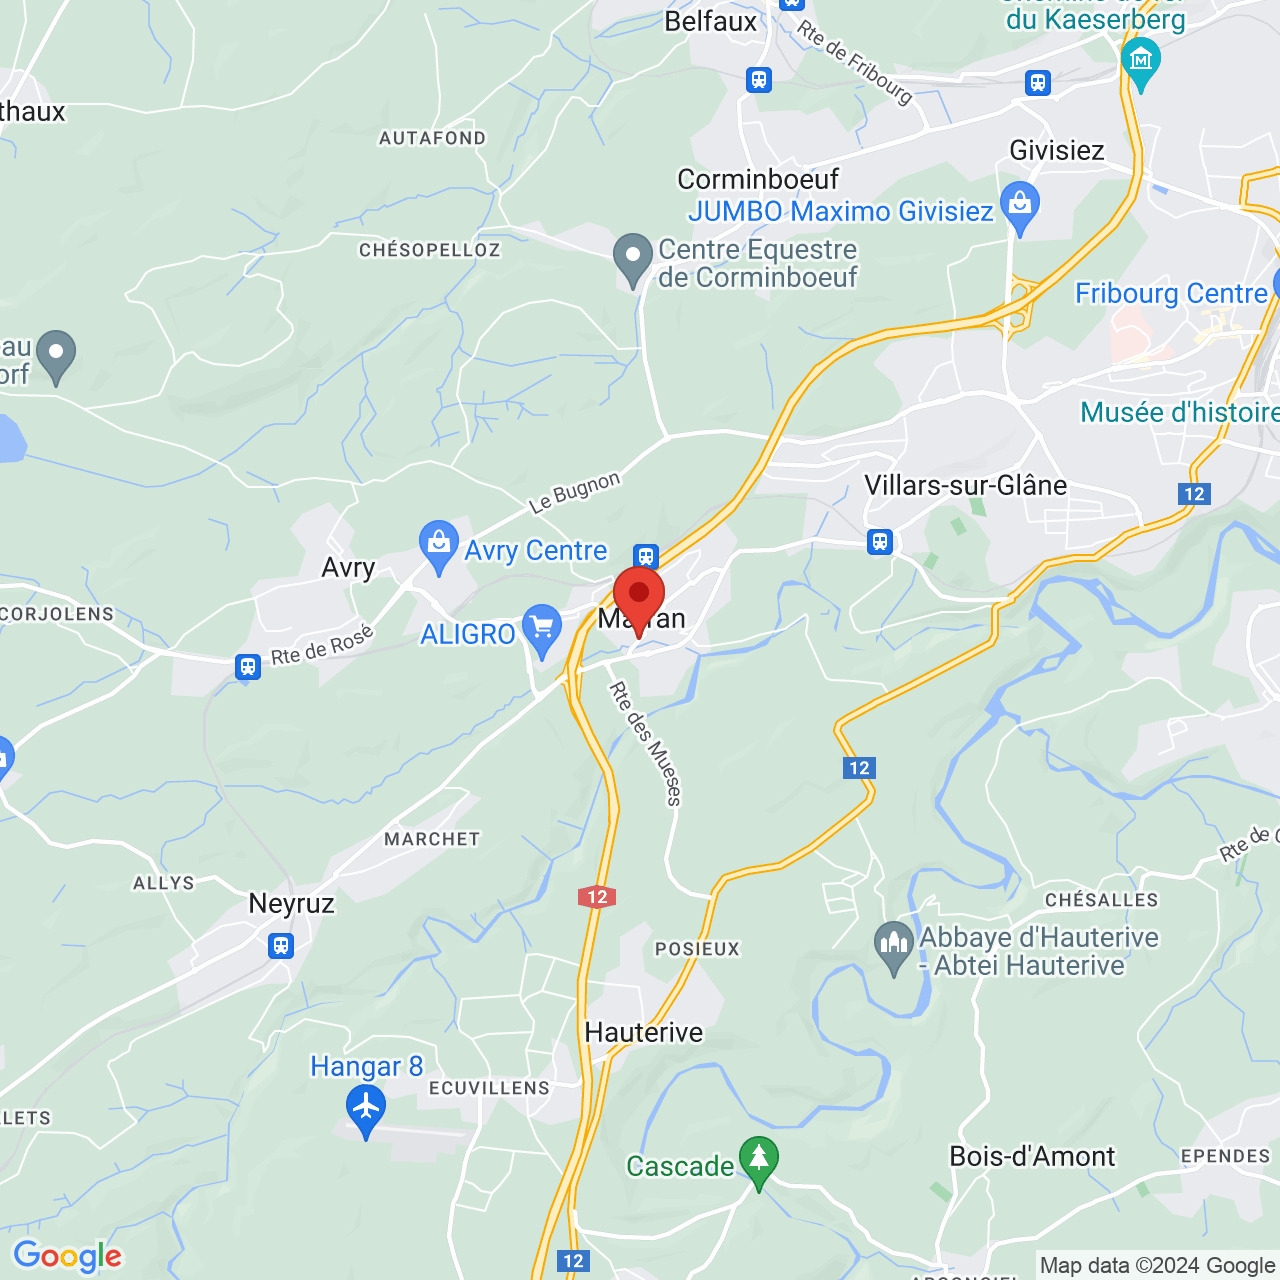
Les Villas Mitoyennes Riau de la Bagne, situées au cœur de Matran, une commune suisse pittoresque du canton de Fribourg, incarnent un cadre de vie sans pareil. Lovée entre le charme serein des montagnes et le dynamisme de la ville de Fribourg, Matran se
distingue par son parfait équilibre entre les plaisirs de la vie rurale et les avantages urbains. Le cadre enchanteur de Matran est idéal pour ceux qui chérissent les activités en plein air, offrant un paysage à couper le souffle qui invite à l'aventure et à la détente en nature. Que vous soyez passionné de randonnées pédestres, de vélo ou simplement amateur de panoramas bucoliques, vous trouverez ici un environnement qui éveillera votre amour pour l'extérieur.
Au-delà de son cadre naturel exceptionnel, Matran bénéficie d'une infrastructure locale complète et moderne. Les familles apprécieront la proximité des établissements scolaires de qualité, tandis que la diversité des commerces et des options de restauration enrichit la vie quotidienne de tous. La convivialité des espaces publics et la richesse culturelle de la région contribuent à un sentiment profond d'appartenance à une communauté vibrante et accueillante.
L'accès aisé aux transports, que ce soit par la route ou les transports publics, facilite les déplacements, rendant Matran encore plus attrayante pour ceux qui désirent une connexion fluide avec les principaux centres urbains tout en bénéficiant de la tranquillité d'un cadre plus rural.
Matran offre une ambiance paisible et sécurisée, idéale pour les familles, les professionnels et les retraités. La maison que nous mettons en vente s’intègre parfaitement dans ce cadre de vie unique, avec ses équipements modernes et son espace extérieur. Une opportunité exceptionnelle pour ceux qui souhaitent vivre près de la ville tout en profitant des avantages d'un environnement plus tranquille et verdoyant. Cette propriété allie confort et fonctionnalité, offrant de spacieuses pièces à vivre, une cuisine entièrement équipée et des finitions de haute qualité. L'espace extérieur, soigneusement aménagé, est un véritable havre de paix, idéal pour se détendre ou recevoir des amis et de la famille.
En choisissant une des Villas Mitoyennes Riau de la Bagne, vous optez pour un style de vie qui marie harmonieusement tradition et modernité, dans l'un des cadres les plus privilégiés de Suisse.
Cadre bucolique, hauteur sous-plafond et luminosité. Le charme haut standing d’une rénovation
Dossier de vente sur www.patrick-immobilier.ch
Le projet
Le projet Villa Mitoyenne Riau de la Bagne, situé au cœur de la pittoresque commune de Matran, propose une élégante collection de trois villas mitoyennes en propriété par étage (PPE). Avec des configurations variées de 5,5 pièces, 4,5 pièces et encore 4,5 pièces, ces résidences s'élèvent majestueusement sur trois niveaux, offrant un espace de vie généreux et bien pensé.
Niché dans un cadre bucolique, à deux pas de toutes les commodités nécessaires, le site du projet bénéficie d'une quiétude remarquable, accentuée par la proximité du Riau de la Bagne et d'un charmant parc à biches. Cet environnement offre aux résidents un havre de paix au sein d'un quartier résidentiel prisé.
Chaque villa, conçue avec une attention particulière portée à l'architecture et à la spatialité, séduit par ses volumes généreux et son agencement optimisé pour une expérience de vie exceptionnelle. Les pièces de vie, dont les cuisines ouvertes, profitent de belles hauteurs sous plafond atteignant 4,5 mètres et d'une luminosité exceptionnelle grâce à leur orientation. Les chambres parentales, véritables cocons de confort, bénéficient de dressings attenants et de salles de bain privatives, ajoutant une touche de luxe au quotidien.
Un terrain agricole de 816 m2, situé en face des villas, fait partie intégrante du projet et offre aux futurs propriétaires la possibilité de l'aménager selon leurs désirs, créant ainsi un espace extérieur personnalisé et conforme à leurs aspirations.
La personnalisation est au cœur de ce projet, permettant aux acquéreurs de choisir les finitions et les aménagements intérieurs à leur guise, assurant ainsi que chaque villa reflète véritablement le style de vie et les préférences de ses habitants. Une place de parking par villa est incluse, garantissant une commodité supplémentaire.
Fruit de la collaboration entre un architecte renommé et des artisans locaux de renom, ces villas allient le charme et l'élégance dans un cadre bucolique, promettant une qualité de vie sans égale dans un environnement verdoyant et apaisant.
Villa 2
4.5 pièces
120.3m2 surface habitable
134.7m2 surface utile
1 suite parentale avec dressing
2 chambres
1 cellier / 1 cave
1 salle de douche / 1 salle de bain / 1 wc
Grand séjour / Grande cuisine
Grande terrasse / Jardin
Disposition:
Rez inférieur
Entrée 8.7m2
Suite parentale 17m2
Salle de douche 5.3m2
Cave 7.6m2
Rez supérieur
Espace à vivre 45.5m2
Cellier 3m2
WC 2m2
Terrasse 13.6m2
Jardin 30m2
Etage
Chambre 1 16.0m2
Chambre 2 12.1m2
Salle de bain 6.2m2
Circulation 4.5m2
À propos de Matran
Les Villas Mitoyennes Riau de la Bagne, situées au cœur de Matran, une commune suisse pittoresque du canton de Fribourg, incarnent un cadre de vie sans pareil. Lovée entre le charme serein des montagnes et le dynamisme de la ville de Fribourg, Matran se
distingue par son parfait équilibre entre les plaisirs de la vie rurale et les avantages urbains. Le cadre enchanteur de Matran est idéal pour ceux qui chérissent les activités en plein air, offrant un paysage à couper le souffle qui invite à l'aventure et à la détente en nature. Que vous soyez passionné de randonnées pédestres, de vélo ou simplement amateur de panoramas bucoliques, vous trouverez ici un environnement qui éveillera votre amour pour l'extérieur.
Au-delà de son cadre naturel exceptionnel, Matran bénéficie d'une infrastructure locale complète et moderne. Les familles apprécieront la proximité des établissements scolaires de qualité, tandis que la diversité des commerces et des options de restauration enrichit la vie quotidienne de tous. La convivialité des espaces publics et la richesse culturelle de la région contribuent à un sentiment profond d'appartenance à une communauté vibrante et accueillante.
L'accès aisé aux transports, que ce soit par la route ou les transports publics, facilite les déplacements, rendant Matran encore plus attrayante pour ceux qui désirent une connexion fluide avec les principaux centres urbains tout en bénéficiant de la tranquillité d'un cadre plus rural.
Matran offre une ambiance paisible et sécurisée, idéale pour les familles, les professionnels et les retraités. La maison que nous mettons en vente s’intègre parfaitement dans ce cadre de vie unique, avec ses équipements modernes et son espace extérieur. Une opportunité exceptionnelle pour ceux qui souhaitent vivre près de la ville tout en profitant des avantages d'un environnement plus tranquille et verdoyant. Cette propriété allie confort et fonctionnalité, offrant de spacieuses pièces à vivre, une cuisine entièrement équipée et des finitions de haute qualité. L'espace extérieur, soigneusement aménagé, est un véritable havre de paix, idéal pour se détendre ou recevoir des amis et de la famille.
En choisissant une des Villas Mitoyennes Riau de la Bagne, vous optez pour un style de vie qui marie harmonieusement tradition et modernité, dans l'un des cadres les plus privilégiés de Suisse.
Conveniences
Neighbourhood
- Village
- Villa area
- Park
- Green
- Shops/Stores
- Bank
- Post office
- Restaurant(s)
- Railway station
- Bus stop
- Highway entrance/exit
- Child-friendly
- Nursery
- Preschool
- Primary school
- Secondary school
- College / University
Outside conveniences
- Balcony/ies
- Terrace/s
- Exclusive use of garden
- Garden
- Greenery
- Parking
- Middle house
Inside conveniences
- Without elevator
- Open kitchen
- Guests lavatory
- Separated lavatory
- Dressing
- Pantry
- Cellar
- Unfurnished
- Fireplace connection
- Triple glazing
- Bright/sunny
- With front and rear view
- Penthouse
- Exposed beams
- With character
Equipment
- Furnished kitchen
- Cooker/stove
- Induction cooker
- Oven
- Fridge
- Freezer
- Dishwasher
- Connections for washing tower
- Bath
- Shower
Floor
- At your discretion
- Tiles
- Parquet floor
Condition
- New
Orientation
- North
Exposure
- Good
- In the evening
View
- With an open outlook
Style
- Modern
- Rustic
Distances
Station
545 m
12'
12'
4'
Public transports
219 m
5'
5'
3'
Freeway
424 m
7'
7'
1'
Nursery school
1.35 km
26'
14'
4'
Primary school
218 m
5'
5'
4'
Secondary school
1.47 km
27'
14'
4'
Stores
167 m
6'
6'
2'
Post office
416 m
7'
7'
3'
Bank
1.4 km
26'
12'
5'
Hospital
3.68 km
1h06
25'
8'
Restaurants
262 m
6'
6'
4'